
5225 Pooks Hill Rd #1404s, Bethesda, MD 20814
Local realty services provided by:Better Homes and Gardens Real Estate Community Realty
5225 Pooks Hill Rd #1404s,Bethesda, MD 20814
$299,000
- 2 Beds
- 2 Baths
- 1,330 sq. ft.
- Condominium
- Active
Listed by: corey feldman, bruce s robinson
Office: rlah @properties
MLS#:MDMC2262746
Source:BRIGHTMLS
Price summary
- Price:$299,000
- Price per sq. ft.:$224.81
About this home
Set on the 14th floor of the South tower, this two-bedroom, two-bathroom residence offers 1,330 sq. ft. of bright, comfortable living.
<br><br>
The tennis court, garden and treetop views bring beautiful natural light through walls of glass, and sliding doors open to a private balcony with a peaceful, leafy outlook, perfect for morning coffee or unwinding at the end of the day.
<br><br>
Inside, rich hardwood floors run through the living and dining areas and both bedrooms. The open living and dining space flows right out to the balcony, with a modern chandelier over the dining area and plenty of room to relax or host friends.
<br><br>
The renovated kitchen features warm wood shaker cabinetry, beautiful countertops and a striking glass mosaic backsplash. Stainless appliances include a gas range, over-range microwave and dishwasher, along with an undermount sink with a pull-down faucet and built-in cubbies. An extra cabinet and counter at the end of the kitchen adds prep space, with room for a breakfast table.
<br><br>
The primary suite is generous and full of light, with a walk-in closet fitted with organizers and a renovated ensuite bath. That bath has a glass-enclosed walk-in shower with marble-look tile, a built-in bench and a mosaic accent band, plus a vanity and a tall linen cabinet. The second bedroom is also a generous size, with picture windows, a double-door closet with organizers, and the full hall bath with a tub/shower close by.
<br><br>
There’s just as much to enjoy outside your door. The Arcade level keeps daily errands simple, with a market/deli, restaurant, dry cleaner and beauty salon, all without leaving the building. The amenities are just as thoughtful, from the fitness center to the indoor and outdoor pools with adjacent grills, the tennis and pickleball courts, walking trails, EV charging stations, a car wash station and 24/7 security. Commuting is easy too. The Ride On bus stops right at the door and connects to both the Medical Center (NIH/Walter Reed) and Grosvenor Red Line stations, with quick access to 495 and 270. Wildwood Shopping Center, with Balducci’s, CVS, Bethesda Bagels, Starbucks, restaurants and boutiques, is practically at your doorstep, and a Giant is right across the way.
<br><br>
14th floor, South tower, tennis court and treetop views, renovated kitchen and primary bath, hardwood floors, two walk-in closets, utilities and taxes included, and garage parking. This is a rare offering. Schedule your private tour today....
Contact an agent
Home facts
- Year built:1973
- Subdivision & Development:PROMENADE TOWERS
- Listing ID #:MDMC2262746
- Added:3 day(s) ago
- Updated:November 08, 2026 at 11:53 AM
Rooms and interior
- Bedrooms:2
- Total bathrooms:2
- Full bathrooms:2
- Dining Description:Combination Dining/Living, Dining Area
- Bathrooms Description:Primary Bath(s)
- Kitchen Description:Built-In Microwave, Built-In Range, Dishwasher, Disposal, Kitchen - Eat-In, Refrigerator
- Bedroom Description:Entry Level Bedroom, Walk In Closet(s)
- Living area:1,330 sq. ft.
Heating and cooling
- Cooling:Central A/C
- Heating:Central, Forced Air
Structure and exterior
- Year built:1973
- Building area:1,330 sq. ft.
- Architectural Style:Traditional
- Construction Materials:Brick, Stone
- Exterior Features:BBQ Grill, Exterior Lighting, Flood Lights, Lawn Sprinkler, Sidewalks, Sport Court, Tennis Court(s), Underground Lawn Sprinkler
- Levels:1 Story
Utilities
- Water:Public
- Sewer:Public Sewer
Finances and disclosures
- Price:$299,000
- Price per sq. ft.:$224.81
- Tax amount:$4,031 (2025)
Features and amenities
- Amenities:24 hour security, Cable TV Available, Desk in Lobby, Double Pane Windows, Security Gate
Parking
- Parking description:Assigned, Covered Parking, Inside Access, Parking Garage, Parking Lot
- Garage:Yes
- Garage spaces:1
New listings near 5225 Pooks Hill Rd #1404s
- Coming SoonOpen Sat, 2 to 4pm
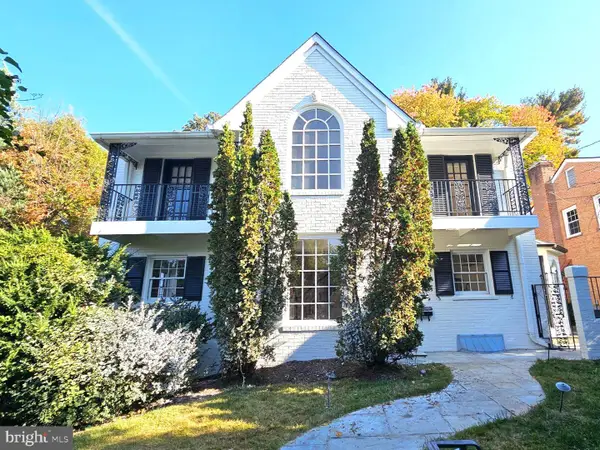 $1,260,000Coming Soon6 beds 4 baths3,223 sq. ft.
4721 River Rd, BETHESDA, MD 20816
MLS# MDMC2262212Listed by: LONG & FOSTER REAL ESTATE, INC. - Coming SoonOpen Sun, 1 to 4pm
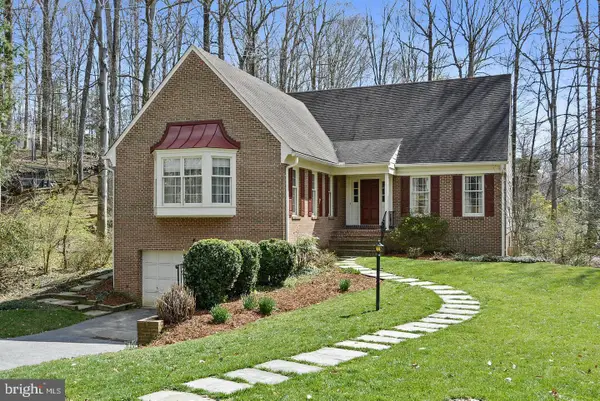 $1,549,900Coming Soon5 beds 5 baths5,161 sq. ft.
7000 Heatherhill Rd, BETHESDA, MD 20817
MLS# MDMC2262982Listed by: COMPASS - Coming SoonOpen Sat, 2 to 4pm
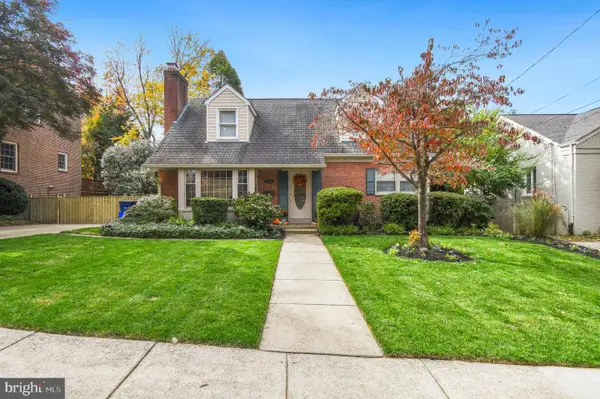 $1,225,000Coming Soon4 beds 3 baths3,100 sq. ft.
4624 Woodfield Rd, BETHESDA, MD 20814
MLS# MDMC2262466Listed by: COMPASS - Coming Soon
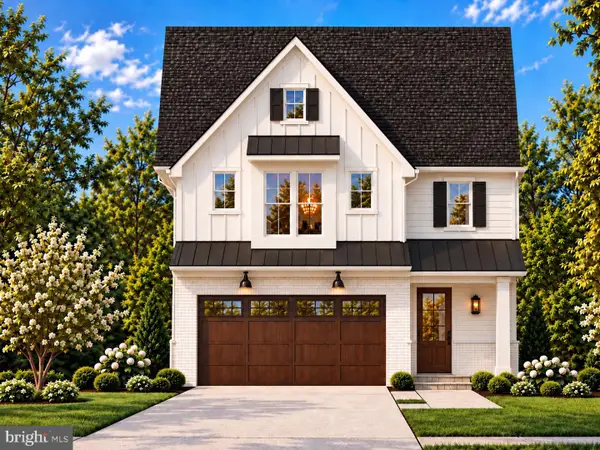 $1,799,900Coming Soon5 beds 5 baths4,110 sq. ft.
5521 Charles St, BETHESDA, MD 20814
MLS# MDMC2262690Listed by: WORMALD REALTY, LLC. - Coming Soon
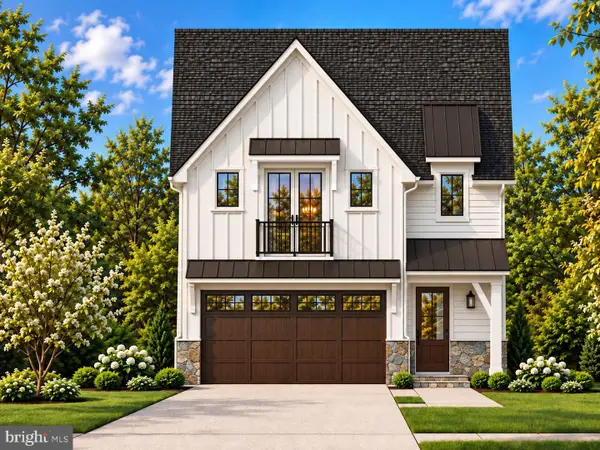 $1,825,000Coming Soon5 beds 5 baths4,134 sq. ft.
5519 Charles St, BETHESDA, MD 20814
MLS# MDMC2262938Listed by: WORMALD REALTY, LLC. - Coming Soon
 $1,850,000Coming Soon4 beds 5 baths5,456 sq. ft.
7010 Armat Dr, BETHESDA, MD 20817
MLS# MDMC2260554Listed by: CUMMINGS & CO. REALTORS - Coming Soon
 $3,650,000Coming Soon6 beds 8 baths7,450 sq. ft.
8014 Aberdeen Rd, BETHESDA, MD 20814
MLS# MDMC2259378Listed by: TTR SOTHEBY'S INTERNATIONAL REALTY - Coming Soon
 $1,150,000Coming Soon5 beds 4 baths3,670 sq. ft.
7504 Glennon Dr, BETHESDA, MD 20817
MLS# MDMC2259220Listed by: REDFIN CORP - Coming Soon
 $2,849,000Coming Soon5 beds 5 baths5,152 sq. ft.
7610 Newmarket Dr, BETHESDA, MD 20817
MLS# MDMC2258390Listed by: RLAH @PROPERTIES - Coming Soon
 $4,195,000Coming Soon6 beds 7 baths6,976 sq. ft.
7200 Millwood Rd, BETHESDA, MD 20817
MLS# MDMC2255818Listed by: RORY S. COAKLEY REALTY, INC.


Protect your home and budget from life's surprises with an Assurant Home Warranty, backed by a partner that supports you through every step of homeownership. Explore Plans.
© 2026 Better Homes and Gardens Real Estate LLC. An Anywhere Real Estate company. All rights reserved. Better Homes and Gardens® Real Estate is a registered trademark owned by Meredith Operations Corporation, licensed to Better Homes and Gardens Real Estate LLC and used with permission. Better Homes and Gardens Real Estate LLC fully supports the principles of the Fair Housing Act and the Equal Opportunity Act. Listing information is deemed reliable but is not guaranteed accurate.
Each office is independently owned and operated.
Any services or products provided by third parties are not provided by, affiliated with or related to Better Homes and Gardens Real Estate LLC, or its affiliated companies.