
5445 Merriam St, Bethesda, MD 20814
Local realty services provided by:Better Homes and Gardens Real Estate Premier
5445 Merriam St,Bethesda, MD 20814
$1,599,000
- 3 Beds
- 4 Baths
- 3,102 sq. ft.
- Townhouse
- Pending
Listed by: andres a serafini, yassmine niktash
Office: realty of america llc.
MLS#:MDMC2252758
Source:BRIGHTMLS
Price summary
- Price:$1,599,000
- Price per sq. ft.:$515.47
- Monthly HOA dues:$215
About this home
Set on one of the most private and desirable lots in Grosvenor Heights, this beautiful LEED Certified EYA Harrison model combines sophisticated design, exceptional outdoor living, smart home technology, and a rare sense of privacy in the heart of Bethesda. Bordered by green space with unobstructed views at both the front and rear, the residence offers three bedrooms, guest suite (optional fourth bedroom), three and a half bathrooms, an attached two-car garage, private elevator access, and thoughtfully designed living spaces across four levels.
The main living level makes an immediate impression with soaring ceilings, expansive floor-to-ceiling windows, and abundant natural light. Hardwood floors extend throughout the open living and dining areas, while peaceful green views create a connection to the outdoors. A contemporary gas fireplace anchors the living area, complemented by custom built-ins and pendant lighting.
At the center of the home, the gourmet kitchen pairs clean-lined design with exceptional functionality. Sleek cabinetry is complemented by a Sub-Zero refrigerator with integrated cabinetry panels and a Thermador appliance suite featuring a five-burner cooktop, convection oven, dishwasher, and convection microwave. A stainless steel and glass range hood, under-cabinet LED lighting, under-mount stainless steel sink, Kohler pull-down faucet, and oversized island complete the space.
Modern technology is integrated throughout, including a Lutron smart home system, automated shades, advanced data wiring, multimedia connectivity, and recessed and accent lighting. The private elevator provides convenient access between all levels, including the rooftop terrace.
Upstairs, the spacious primary suite features oversized windows and a beautifully renovated spa-inspired bath with a soaking tub, frameless glass shower, premium fixtures, custom cabinetry, and carefully selected finishes. Two additional bedrooms, a second full bath, and conveniently located laundry complete the level.
The entry level offers another dimension of flexibility with a private flex room and full bathroom that can easily serve as guest accommodations, a home office, fitness room, or optional fourth bedroom. This level also provides direct interior access to the attached two-car garage and opens to the rear outdoor area, extending the home's living space into its peaceful, floral surroundings.
The expansive rooftop terrace is one of the home's most compelling features. Surrounded by mature trees and overlooking green space, it offers an unusually private setting with dedicated areas for lounging and dining, a retractable awning for shade, and a gas line for grilling. With space for both lounging and dining, the terrace offers an exceptional setting for morning coffee, dinner with friends, or evenings outdoors.
Grosvenor Heights was built to incorporate energy-efficient systems and environmentally conscious construction. The community also offers convenient access to Fleming Park, the Bethesda Trolley Trail, Rock Creek Park, Grosvenor-Strathmore Metro, I-495, Rockville Pike, Wildwood Shopping Center, Pike & Rose, the Music Center at Strathmore, Bethesda Row, Cabin John, Montgomery Mall, and downtown Bethesda.
With its premier position, sophisticated renovations, smart home features, elevator, two-car garage, and exceptional rooftop terrace, this residence offers a rare combination of privacy, convenience, and elevated living in one of Bethesda's most sought-after communities....
Contact an agent
Home facts
- Year built:2018
- Subdivision & Development:GROSVENOR HEIGHTS
- Listing ID #:MDMC2252758
- Added:45 day(s) ago
- Updated:October 10, 2026 at 07:53 AM
Rooms and interior
- Bedrooms:3
- Total bathrooms:4
- Full bathrooms:3
- Half bathrooms:1
- Dining Description:Dining Area, Dining Room
- Bathrooms Description:Bathroom 2, Bathroom 3, Half Bath, Primary Bathroom
- Kitchen Description:Built-In Microwave, Cooktop, Dishwasher, Disposal, Energy Efficient Appliances, Icemaker, Kitchen - Gourmet, Oven - Wall, Range Hood, Recessed Lighting, Refrigerator, Water Heater
- Bedroom Description:Entry Level Bedroom, Primary Bedroom, Walk In Closet(s)
- Living area:3,102 sq. ft.
Heating and cooling
- Cooling:Central A/C
- Heating:Forced Air, Natural Gas
Structure and exterior
- Year built:2018
- Building area:3,102 sq. ft.
- Lot area:0.05 Acres
- Architectural Style:Contemporary
- Construction Materials:Brick, Combination
- Levels:4 Story
Schools
- High school:WALTER JOHNSON
- Middle school:NORTH BETHESDA
- Elementary school:ASHBURTON
Utilities
- Water:Public
- Sewer:Public Sewer
Finances and disclosures
- Price:$1,599,000
- Price per sq. ft.:$515.47
- Tax amount:$16,978 (2025)
Features and amenities
- Laundry features:Dryer, Laundry, Washer
- Amenities:Air Filter System, Elevator, Recessed Lighting
- Smart home:Yes
Parking
- Parking description:Attached Garage, Garage - Front Entry, Garage Door Opener, Inside Access, On Street
- Garage:Yes
- Garage spaces:2
New listings near 5445 Merriam St
- Coming Soon
 $190,000Coming Soon1 beds 1 baths1,040 sq. ft.
5101 River Rd #307, BETHESDA, MD 20816
MLS# MDMC2257114Listed by: REDFIN CORP - Coming Soon
 $3,300,000Coming Soon6 beds 7 baths6,526 sq. ft.
6928 Barrett Ln, BETHESDA, MD 20814
MLS# MDMC2258374Listed by: TTR SOTHEBY'S INTERNATIONAL REALTY - Coming Soon
 $1,349,900Coming Soon3 beds 2 baths1,533 sq. ft.
7710 Woodmont Ave #1207, BETHESDA, MD 20814
MLS# MDMC2258726Listed by: WEICHERT, REALTORS - Coming Soon
 $1,050,000Coming Soon3 beds 3 baths1,870 sq. ft.
4308 Locust Ln, BETHESDA, MD 20816
MLS# MDMC2258340Listed by: NETREALTYNOW.COM, LLC - Coming Soon
 $2,649,000Coming Soon6 beds 6 baths5,242 sq. ft.
4506 Cortland Rd, CHEVY CHASE, MD 20815
MLS# MDMC2256326Listed by: RLAH @PROPERTIES - Coming Soon
 $4,195,000Coming Soon6 beds 7 baths6,976 sq. ft.
7200 Millwood Rd, BETHESDA, MD 20817
MLS# MDMC2255818Listed by: RORY S. COAKLEY REALTY, INC. - Coming Soon
 $4,795,000Coming Soon7 beds 9 baths6,370 sq. ft.
4819 Morgan Dr, CHEVY CHASE, MD 20815
MLS# MDMC2251690Listed by: TTR SOTHEBY'S INTERNATIONAL REALTY - Coming Soon
 $1,650,000Coming Soon4 beds 5 baths3,039 sq. ft.
5401 Massachusetts Ave, BETHESDA, MD 20816
MLS# MDMC2251916Listed by: TTR SOTHEBY'S INTERNATIONAL REALTY - Coming Soon
 $2,599,000Coming Soon5 beds 5 baths4,533 sq. ft.
4408 Maple Ave, BETHESDA, MD 20814
MLS# MDMC2247014Listed by: TTR SOTHEBY'S INTERNATIONAL REALTY - Coming Soon
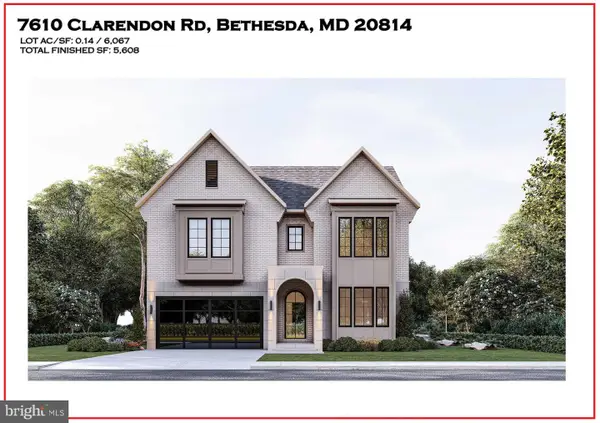 $3,999,888Coming Soon7 beds 8 baths5,608 sq. ft.
7610 Clarendon Rd, BETHESDA, MD 20814
MLS# MDMC2252958Listed by: KW METRO CENTER


Protect your home and budget from life's surprises with an Assurant Home Warranty, backed by a partner that supports you through every step of homeownership. Explore Plans.
© 2026 Better Homes and Gardens Real Estate LLC. An Anywhere Real Estate company. All rights reserved. Better Homes and Gardens® Real Estate is a registered trademark owned by Meredith Operations Corporation, licensed to Better Homes and Gardens Real Estate LLC and used with permission. Better Homes and Gardens Real Estate LLC fully supports the principles of the Fair Housing Act and the Equal Opportunity Act. Listing information is deemed reliable but is not guaranteed accurate.
Each office is independently owned and operated.
Any services or products provided by third parties are not provided by, affiliated with or related to Better Homes and Gardens Real Estate LLC, or its affiliated companies.