
6107 Wiscasset Rd, Bethesda, MD 20816
Local realty services provided by:Better Homes and Gardens Real Estate Cassidon Realty
6107 Wiscasset Rd,Bethesda, MD 20816
$1,150,000
- 4 Beds
- 3 Baths
- 2,223 sq. ft.
- Single family
- Active
Upcoming open houses
- Sun, Nov 0801:00 pm - 03:00 pm
Listed by: avi galanti
Office: compass
MLS#:MDMC2263000
Source:BRIGHTMLS
Price summary
- Price:$1,150,000
- Price per sq. ft.:$517.32
About this home
Situated in the sought-after Glen Echo Heights neighborhood of Bethesda, 6107 Wiscasset Road is a beautifully maintained home offering three bedrooms, three full baths, and versatile living spaces across a comfortable layout. Tucked along a quiet, tree-lined street, the property features a 2012 renovated kitchen and a 2021 replacement roof, among other updates, combining everyday functionality with peace of mind.
The main level showcases an easy, natural flow anchored by warm hardwood floors and abundant natural light. A welcoming living room centered on a brick fireplace connects seamlessly to the dining area and an updated kitchen, which is outfitted with quality cabinetry, granite countertops, and stainless steel appliances. Spacious bedrooms on the main levels feature custom built-in closet systems that maximize storage, accompanied by well-appointed full bathrooms.
The finished lower level significantly expands the living space with a large recreation room anchored by a second fireplace, creating an inviting setting for casual gatherings or quiet evenings. This level also includes a full bathroom and a flexible bonus room that easily functions as a private home office, fitness space, or comfortable guest quarters. A dedicated laundry and utility area offers ample storage, with direct access to the oversized one-car garage.
Outside, the fully fenced rear yard serves as a private extension of the home, featuring an expansive stone patio designed for outdoor dining and entertaining. The grounds are framed by mature greenery and include a substantial storage shed alongside plenty of lawn space. With its proximity to the Clara Barton Parkway, the C&O Canal, local parks, and quick access into downtown Bethesda and Washington, D.C., this Glen Echo Heights residence delivers an exceptional lifestyle in an unbeatable location....
Contact an agent
Home facts
- Year built:1955
- Subdivision & Development:GLEN ECHO HEIGHTS
- Listing ID #:MDMC2263000
- Updated:November 07, 2026 at 02:45 PM
Rooms and interior
- Bedrooms:4
- Total bathrooms:3
- Full bathrooms:3
- Flooring:Hardwood
- Basement:Yes
- Basement Description:Walkout Level
- Living area:2,223 sq. ft.
Heating and cooling
- Cooling:Central A/C
- Heating:Forced Air, Natural Gas
Structure and exterior
- Roof:Architectural Shingle
- Year built:1955
- Building area:2,223 sq. ft.
- Lot area:0.18 Acres
- Architectural Style:Ranch/Rambler
- Construction Materials:Brick
- Exterior Features:Patio(s)
- Foundation Description:Slab
- Levels:2 Stories
Schools
- High school:WALT WHITMAN
- Middle school:THOMAS W. PYLE
- Elementary school:WOOD ACRES
Utilities
- Water:Public
- Sewer:Public Sewer
Finances and disclosures
- Price:$1,150,000
- Price per sq. ft.:$517.32
- Tax amount:$11,881 (2026)
Parking
- Parking description:Attached Garage, Garage - Front Entry
- Garage:Yes
- Garage spaces:1
New listings near 6107 Wiscasset Rd
- Coming SoonOpen Sat, 2 to 4pm
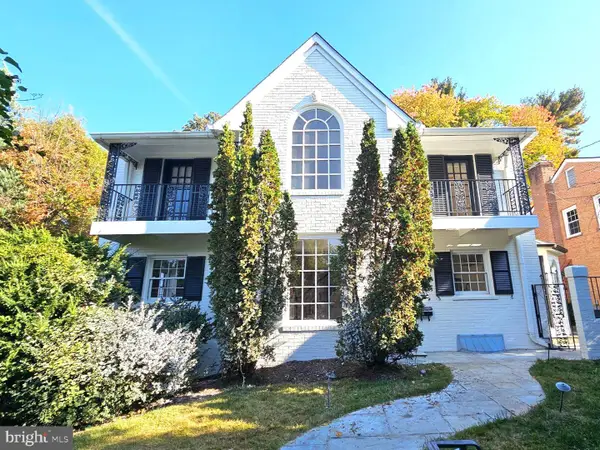 $1,260,000Coming Soon6 beds 4 baths3,223 sq. ft.
4721 River Rd, BETHESDA, MD 20816
MLS# MDMC2262212Listed by: LONG & FOSTER REAL ESTATE, INC. - Coming Soon
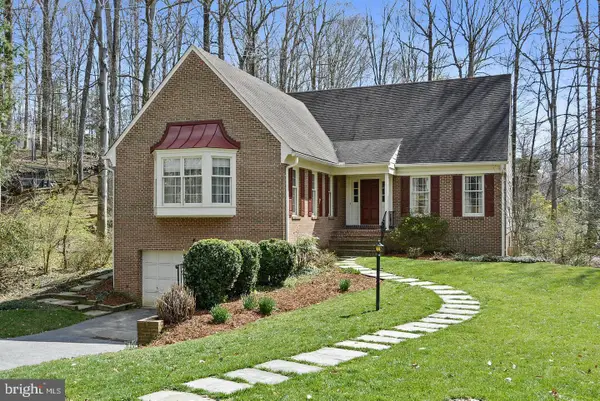 $1,549,900Coming Soon5 beds 5 baths5,161 sq. ft.
7000 Heatherhill Rd, BETHESDA, MD 20817
MLS# MDMC2262982Listed by: COMPASS - Coming SoonOpen Sat, 2 to 4pm
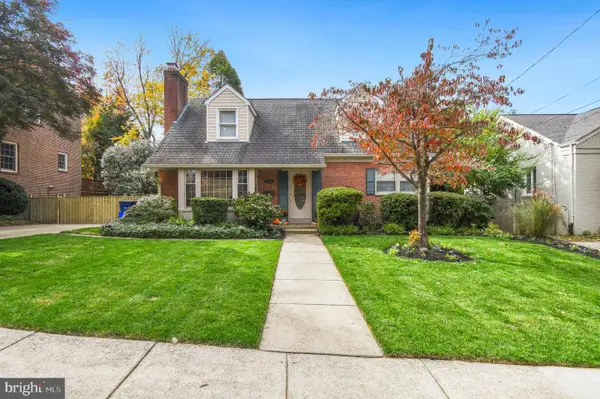 $1,225,000Coming Soon4 beds 3 baths3,100 sq. ft.
4624 Woodfield Rd, BETHESDA, MD 20814
MLS# MDMC2262466Listed by: COMPASS - Coming Soon
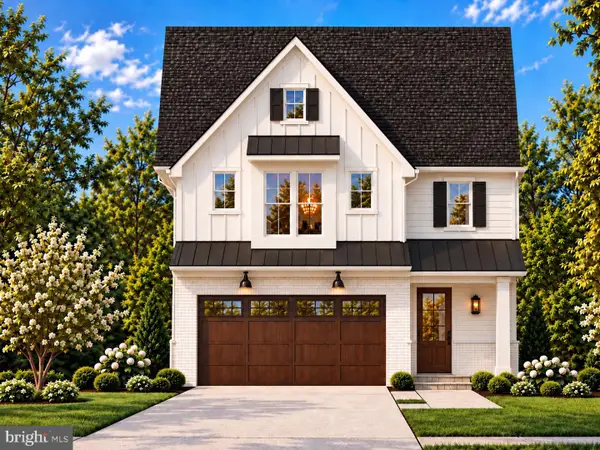 $1,799,900Coming Soon5 beds 5 baths4,110 sq. ft.
5521 Charles St, BETHESDA, MD 20814
MLS# MDMC2262690Listed by: WORMALD REALTY, LLC. - Coming Soon
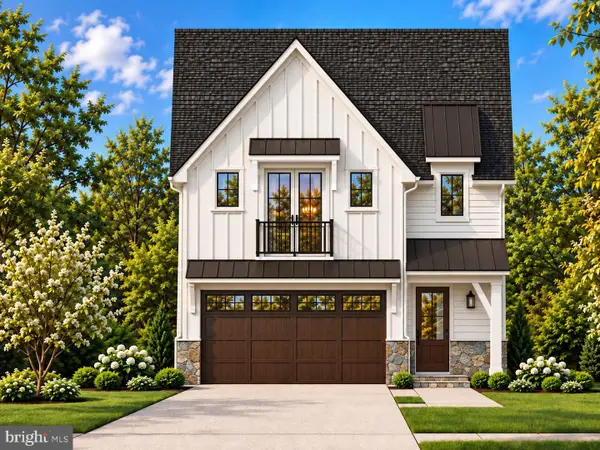 $1,825,000Coming Soon5 beds 5 baths4,134 sq. ft.
5519 Charles St, BETHESDA, MD 20814
MLS# MDMC2262938Listed by: WORMALD REALTY, LLC. - Coming Soon
 $1,850,000Coming Soon4 beds 5 baths5,456 sq. ft.
7010 Armat Dr, BETHESDA, MD 20817
MLS# MDMC2260554Listed by: CUMMINGS & CO. REALTORS - Coming Soon
 $3,650,000Coming Soon6 beds 8 baths7,450 sq. ft.
8014 Aberdeen Rd, BETHESDA, MD 20814
MLS# MDMC2259378Listed by: TTR SOTHEBY'S INTERNATIONAL REALTY - Coming Soon
 $1,150,000Coming Soon5 beds 4 baths3,670 sq. ft.
7504 Glennon Dr, BETHESDA, MD 20817
MLS# MDMC2259220Listed by: REDFIN CORP - Coming Soon
 $2,849,000Coming Soon5 beds 5 baths5,152 sq. ft.
7610 Newmarket Dr, BETHESDA, MD 20817
MLS# MDMC2258390Listed by: RLAH @PROPERTIES - Coming Soon
 $4,195,000Coming Soon6 beds 7 baths6,976 sq. ft.
7200 Millwood Rd, BETHESDA, MD 20817
MLS# MDMC2255818Listed by: RORY S. COAKLEY REALTY, INC.


Protect your home and budget from life's surprises with an Assurant Home Warranty, backed by a partner that supports you through every step of homeownership. Explore Plans.
© 2026 Better Homes and Gardens Real Estate LLC. An Anywhere Real Estate company. All rights reserved. Better Homes and Gardens® Real Estate is a registered trademark owned by Meredith Operations Corporation, licensed to Better Homes and Gardens Real Estate LLC and used with permission. Better Homes and Gardens Real Estate LLC fully supports the principles of the Fair Housing Act and the Equal Opportunity Act. Listing information is deemed reliable but is not guaranteed accurate.
Each office is independently owned and operated.
Any services or products provided by third parties are not provided by, affiliated with or related to Better Homes and Gardens Real Estate LLC, or its affiliated companies.