
6312 Massachusetts Ave, Bethesda, MD 20816
Local realty services provided by:Better Homes and Gardens Real Estate GSA Realty
6312 Massachusetts Ave,Bethesda, MD 20816
$1,780,000
- 4 Beds
- 5 Baths
- 4,242 sq. ft.
- Single family
- Active
Upcoming open houses
- Sun, Nov 0801:00 pm - 03:00 pm
Listed by: helena pulyaeva
Office: re/max realty services
MLS#:MDMC2262842
Source:BRIGHTMLS
Price summary
- Price:$1,780,000
- Price per sq. ft.:$419.61
About this home
6312 Massachusetts Ave: A Unique Contemporary Masterpiece in Glen Echo Heights.
This is a large, versatile and unique property perfect for almost any family. As part of Glen Echo Heights, renowned for its distinctive architecture, great schools and proximity to DC, this property perfectly blends modern luxury with purposeful design.
The heart of the home is a dramatic, "blow you away" Great Room, featuring soaring ceilings, abundant skylights, and expansive windows that create an airy, bright and voluminous atmosphere. The seamless flow continues into an elegant dining area, which opens onto a completely private, fenced backyard—an ideal sanctuary for nature lovers and entertainers alike. The chef-inspired kitchen next to the dining area is equipped with top-tier appliances, including a Sub-Zero refrigerator, Viking range, and wine cooler.
Besides the Great Room, the main floor hosts a flexible family/media room and a spacious bedroom with an en-suite bath, both enjoying access to a front balcony. The floor plan is thoughtfully laid out, separating the high-traffic gathering spaces—the Great Room, dining room, and modern chef's kitchen—from the private family room and bedroom wing. This clever design ensures easy living, whether you are hosting a large gathering or enjoying a quiet evening at home.
The upper levels offer a private primary suite with its own bathroom (that has dual toilets), plus a unique separate gallery space with lofted ceilings overlooking the Great Room. A top-floor retreat features two additional bedrooms and a full bath. The entry level provides a versatile studio/office or guest suite with a full bath. With ample storage and a two-car garage, this home is as functional as it is stunning. Move-in ready!...
Contact an agent
Home facts
- Year built:1984
- Subdivision & Development:GLEN ECHO HEIGHTS
- Listing ID #:MDMC2262842
- Added:1 day(s) ago
- Updated:November 07, 2026 at 02:45 PM
Rooms and interior
- Bedrooms:4
- Total bathrooms:5
- Full bathrooms:4
- Half bathrooms:1
- Kitchen Description:Dishwasher, Disposal, Microwave, Refrigerator, Stove
- Basement:Yes
- Basement Description:Front Entrance, Full, Fully Finished, Garage Access, Heated, Improved, Interior Access, Outside Entrance, Sump Pump
- Living area:4,242 sq. ft.
Heating and cooling
- Cooling:Central A/C
- Heating:90% Forced Air, Natural Gas
Structure and exterior
- Year built:1984
- Building area:4,242 sq. ft.
- Lot area:0.21 Acres
- Architectural Style:Contemporary
- Construction Materials:Frame
- Levels:4 Story
Schools
- High school:WALT WHITMAN
Utilities
- Water:Public
- Sewer:Public Sewer
Finances and disclosures
- Price:$1,780,000
- Price per sq. ft.:$419.61
- Tax amount:$17,657 (2026)
Features and amenities
- Laundry features:Dryer, Washer
- Amenities:Ceiling Fan(s), Humidifer
Parking
- Parking description:Attached Garage, Garage - Front Entry
- Garage:Yes
- Garage spaces:2
New listings near 6312 Massachusetts Ave
- Coming SoonOpen Sat, 2 to 4pm
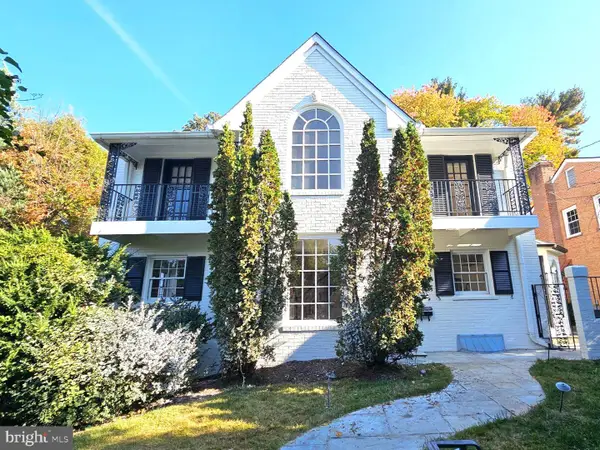 $1,260,000Coming Soon6 beds 4 baths3,223 sq. ft.
4721 River Rd, BETHESDA, MD 20816
MLS# MDMC2262212Listed by: LONG & FOSTER REAL ESTATE, INC. - Coming Soon
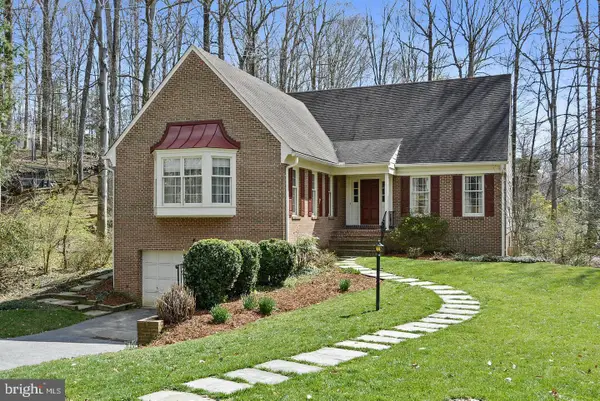 $1,549,900Coming Soon5 beds 5 baths5,161 sq. ft.
7000 Heatherhill Rd, BETHESDA, MD 20817
MLS# MDMC2262982Listed by: COMPASS - Coming SoonOpen Sat, 2 to 4pm
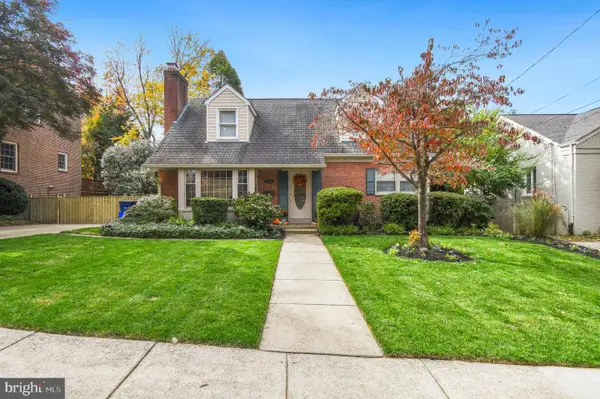 $1,225,000Coming Soon4 beds 3 baths3,100 sq. ft.
4624 Woodfield Rd, BETHESDA, MD 20814
MLS# MDMC2262466Listed by: COMPASS - Coming Soon
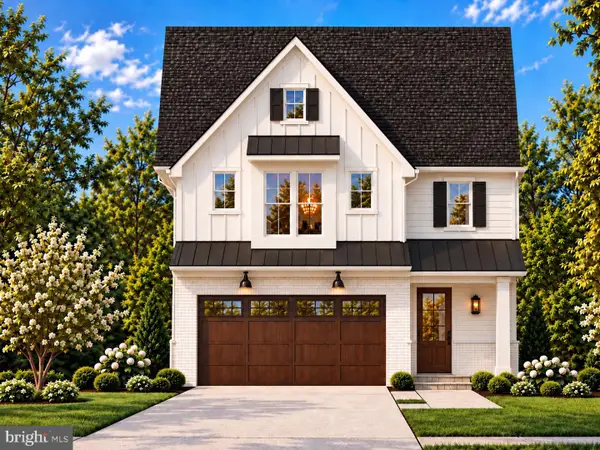 $1,799,900Coming Soon5 beds 5 baths4,110 sq. ft.
5521 Charles St, BETHESDA, MD 20814
MLS# MDMC2262690Listed by: WORMALD REALTY, LLC. - Coming Soon
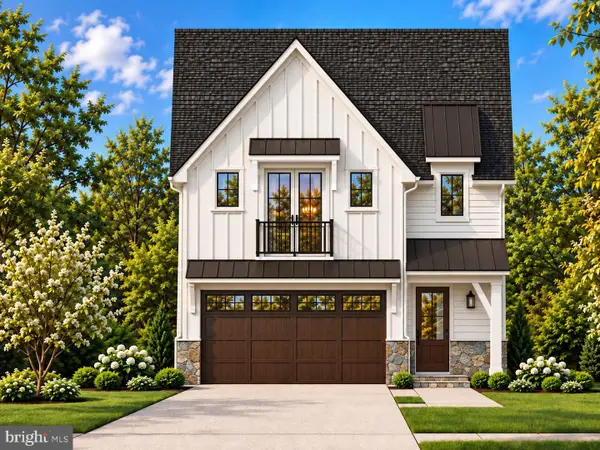 $1,825,000Coming Soon5 beds 5 baths4,134 sq. ft.
5519 Charles St, BETHESDA, MD 20814
MLS# MDMC2262938Listed by: WORMALD REALTY, LLC. - Coming Soon
 $1,850,000Coming Soon4 beds 5 baths5,456 sq. ft.
7010 Armat Dr, BETHESDA, MD 20817
MLS# MDMC2260554Listed by: CUMMINGS & CO. REALTORS - Coming Soon
 $3,650,000Coming Soon6 beds 8 baths7,450 sq. ft.
8014 Aberdeen Rd, BETHESDA, MD 20814
MLS# MDMC2259378Listed by: TTR SOTHEBY'S INTERNATIONAL REALTY - Coming Soon
 $1,150,000Coming Soon5 beds 4 baths3,670 sq. ft.
7504 Glennon Dr, BETHESDA, MD 20817
MLS# MDMC2259220Listed by: REDFIN CORP - Coming Soon
 $2,849,000Coming Soon5 beds 5 baths5,152 sq. ft.
7610 Newmarket Dr, BETHESDA, MD 20817
MLS# MDMC2258390Listed by: RLAH @PROPERTIES - Coming Soon
 $4,195,000Coming Soon6 beds 7 baths6,976 sq. ft.
7200 Millwood Rd, BETHESDA, MD 20817
MLS# MDMC2255818Listed by: RORY S. COAKLEY REALTY, INC.


Protect your home and budget from life's surprises with an Assurant Home Warranty, backed by a partner that supports you through every step of homeownership. Explore Plans.
© 2026 Better Homes and Gardens Real Estate LLC. An Anywhere Real Estate company. All rights reserved. Better Homes and Gardens® Real Estate is a registered trademark owned by Meredith Operations Corporation, licensed to Better Homes and Gardens Real Estate LLC and used with permission. Better Homes and Gardens Real Estate LLC fully supports the principles of the Fair Housing Act and the Equal Opportunity Act. Listing information is deemed reliable but is not guaranteed accurate.
Each office is independently owned and operated.
Any services or products provided by third parties are not provided by, affiliated with or related to Better Homes and Gardens Real Estate LLC, or its affiliated companies.