
6314 Walhonding Rd, Bethesda, MD 20816
Local realty services provided by:Better Homes and Gardens Real Estate Valley Partners
6314 Walhonding Rd,Bethesda, MD 20816
$2,395,000
- 6 Beds
- 6 Baths
- 6,036 sq. ft.
- Single family
- Active
Listed by: kathleen a mcgrath
Office: washington fine properties, llc.
MLS#:MDMC2251082
Source:BRIGHTMLS
Price summary
- Price:$2,395,000
- Price per sq. ft.:$396.79
About this home
NEW LISTING! Stunning, nearly-new 6BR on sunny perch in coveted Glen Echo Heights - offers versatile floor plan, rough-in for elevator, in-law apartment, main level guest room, house generator and two-car garage (w electric charger) ....The MAIN LEVEL has: Covered Porch creates the perfect welcome / Gracious Entry Foyer with soaring ceilings / Versatile Parlor or formal Dining Room with French doors to covered porch with easy access to Butler's Pantry / Cozy Office tucked away with pretty glass French doors / Guest Room with dual-entry Bathroom provides a lovely respite / Expansive Family Room with gorgeous stone fireplace and custom built-ins and coffered ceilings / Stunning Kitchen with spacious island, plentiful cabinet storage, beautiful custom backsplash, sleek counters, and fully equipped with stainless steel appliances / The UPPER LEVEL offers: Enviable Primary Suite with tray ceiling, built-ins, fireplace, beverage bar, two customized walk-in closets and luxurious Bathroom with dual sink, separate shower with, spa tub with wall-mounted TV, and private water closet / Second Bedroom with large walk-in closet and ensuite / Generous Third and Fourth Bedrooms each with walk-in closet and adjoining Full Bathroom with dual sink vanity and bathtub / Fabulous Laundry Room with full-size clothes washer/dryer, sink and cabinet storage... The LOWER LEVEL includes: Level entry to In-Law Suite with private entrance, large sitting room, breakfast bar, kitchen, Bedroom with ensuite Bathroom and walk-in closet with stacked washer/dryer/ Access toTwo-Car Garage with electric car charger / Wonderful Recreation Room with fireplace / Home Gym with large closet / Half Bathroom nicely appointed / EXTERIOR highlights are: Covered Front Porch / Driveway parking with attractive pavers / Patio for al fresco gatherings and lush landscaping / ADDITIONAL NOTES: Elevator rough-in; Generac Generator; Type 2 Car Charger in garage; Hot water heater (2022); New carpet; Refinished hardwood floors; Professionally landscaped / LOCATION -- Described in a 2016 The Washington Post article as a "friendly" and a "happy place", Glen Echo Heights offers its residents the best of all worlds. This location is nearby all the conveniences and culinary destinations of the Shops at Sumner Place and Westbard Square. Just a few stoplights away from the Nation's capital, this community also boasts proximity to several beloved outdoor attractions -- including the Capital Crescent Trail, historic C&O Canal and Towpath, and the treasured Glen Echo Park. Glen Echo Heights has it all! By Appointment! Pre Offer Inspection welcomed!...
Contact an agent
Home facts
- Year built:2015
- Subdivision & Development:GLEN ECHO HEIGHTS
- Listing ID #:MDMC2251082
- Added:6 day(s) ago
- Updated:August 28, 2026 at 02:39 PM
Rooms and interior
- Bedrooms:6
- Total bathrooms:6
- Full bathrooms:5
- Half bathrooms:1
- Bathrooms Description:Primary Bath(s)
- Kitchen Description:2nd Kitchen, Breakfast Area, Built-Ins, Carpet, Crown Moldings, Dishwasher, Disposal, Kitchen - Eat-In, Kitchen - Gourmet, Kitchen - Island, Microwave, Pantry, Range Hood, Recessed Lighting, Refrigerator, Stove, Water Heater
- Bedroom Description:Carpet, Entry Level Bedroom, Walk In Closet(s)
- Basement:Yes
- Basement Description:Connecting Stairway, Front Entrance, Fully Finished, Garage Access
- Living area:6,036 sq. ft.
Heating and cooling
- Heating:Forced Air, Natural Gas
Structure and exterior
- Year built:2015
- Building area:6,036 sq. ft.
- Lot area:0.27 Acres
- Lot Features:Suburban
- Architectural Style:Craftsman
- Construction Materials:HardiPlank Type
- Foundation Description:Slab
- Levels:3 Story
Schools
- High school:WALT WHITMAN
- Middle school:THOMAS W. PYLE
- Elementary school:WOOD ACRES
Utilities
- Water:Public
- Sewer:Public Sewer
Finances and disclosures
- Price:$2,395,000
- Price per sq. ft.:$396.79
- Tax amount:$22,525 (2025)
Features and amenities
- Laundry features:Dryer, Washer
- Amenities:Built-Ins, Carpet, Crown Moldings, Double Hung Windows, Recessed Lighting, Window Treatments
Parking
- Parking description:Attached Garage, Garage - Front Entry, Stone Driveway
- Garage:Yes
- Garage spaces:2
New listings near 6314 Walhonding Rd
- Coming Soon
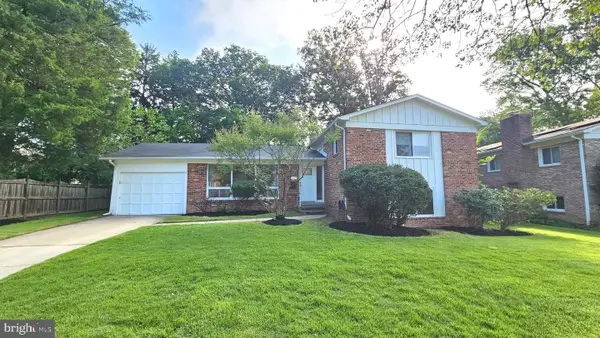 $995,000Coming Soon4 beds 3 baths2,380 sq. ft.
9215 Bardon Rd, BETHESDA, MD 20814
MLS# MDMC2253326Listed by: LONG & FOSTER REAL ESTATE, INC. - Coming Soon
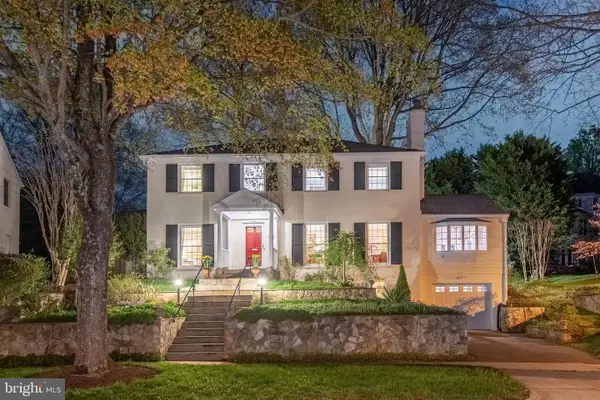 $1,649,000Coming Soon4 beds 4 baths3,246 sq. ft.
6309 Kenhowe Dr, BETHESDA, MD 20817
MLS# MDMC2252012Listed by: LONG & FOSTER REAL ESTATE, INC. - Coming Soon
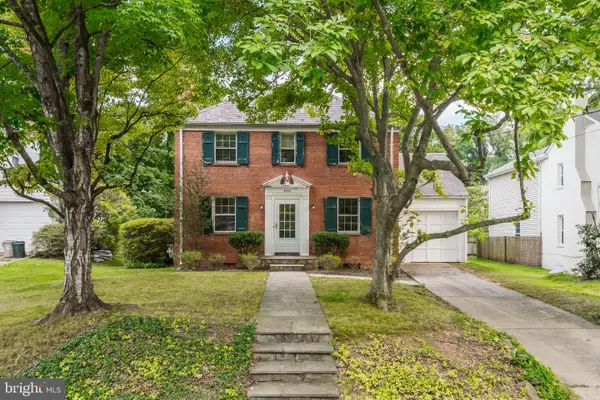 $925,000Coming Soon3 beds 2 baths1,120 sq. ft.
5706 Glenwood Rd, BETHESDA, MD 20817
MLS# MDMC2252438Listed by: TTR SOTHEBY'S INTERNATIONAL REALTY - Coming Soon
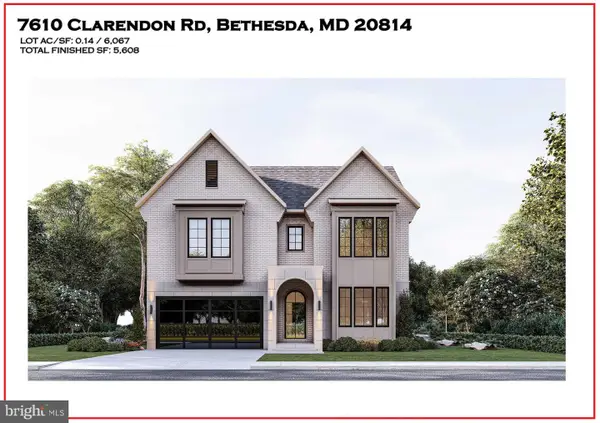 $3,999,888Coming Soon7 beds 8 baths5,608 sq. ft.
7610 Clarendon Rd, BETHESDA, MD 20814
MLS# MDMC2252958Listed by: KW METRO CENTER - Coming Soon
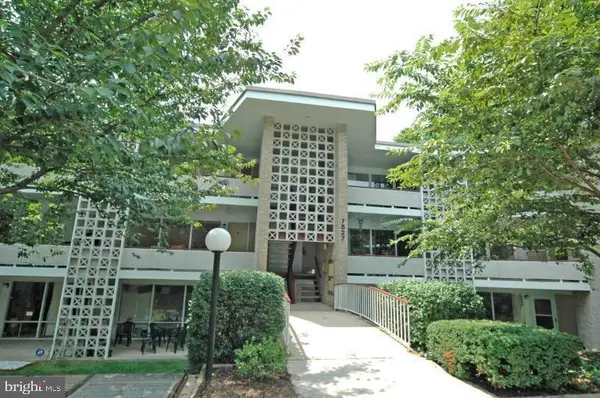 $350,000Coming Soon3 beds 2 baths1,303 sq. ft.
7527 Spring Lake Dr #7527-d, BETHESDA, MD 20817
MLS# MDMC2252930Listed by: COMPASS - Coming Soon
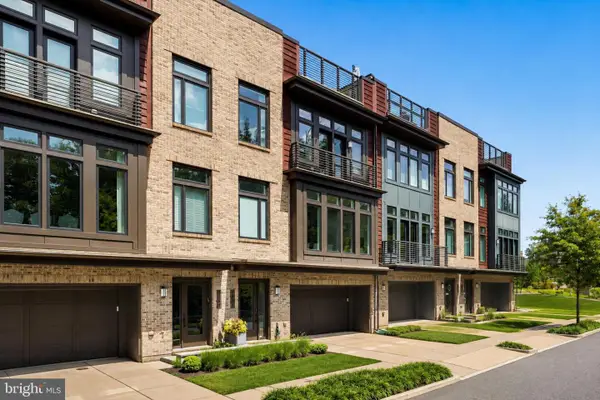 $1,599,000Coming Soon3 beds 4 baths3,102 sq. ft.
5445 Merriam St, BETHESDA, MD 20814
MLS# MDMC2252758Listed by: REALTY OF AMERICA LLC - Coming Soon
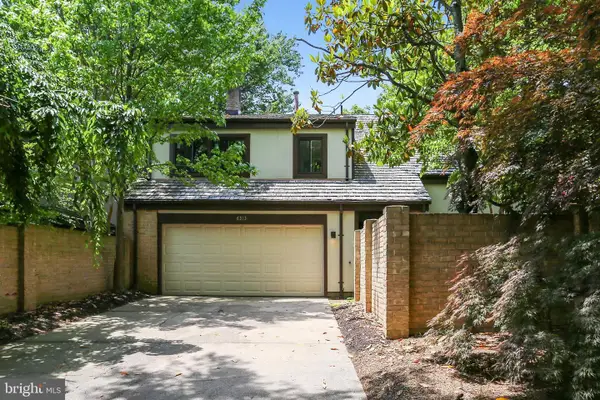 $1,275,000Coming Soon4 beds 3 baths3,006 sq. ft.
6313 Swords Way, BETHESDA, MD 20817
MLS# MDMC2237724Listed by: RLAH @PROPERTIES - Coming Soon
 $2,550,000Coming Soon5 beds 6 baths5,302 sq. ft.
5500 Glenwood Rd, BETHESDA, MD 20817
MLS# MDMC2243352Listed by: REALTY OF AMERICA LLC - Coming Soon
 $1,476,000Coming Soon0.47 Acres
6228 Clearwood Rd, BETHESDA, MD 20817
MLS# MDMC2250640Listed by: LONG & FOSTER REAL ESTATE, INC. - Coming Soon
 $3,600,000Coming Soon7 beds 8 baths6,200 sq. ft.
8306 Loring Dr, BETHESDA, MD 20817
MLS# MDMC2250100Listed by: LONG & FOSTER REAL ESTATE, INC.


Protect your home and budget from life's surprises with an Assurant Home Warranty, backed by a partner that supports you through every step of homeownership. Explore Plans.
© 2026 Better Homes and Gardens Real Estate LLC. An Anywhere Real Estate company. All rights reserved. Better Homes and Gardens® Real Estate is a registered trademark owned by Meredith Operations Corporation, licensed to Better Homes and Gardens Real Estate LLC and used with permission. Better Homes and Gardens Real Estate LLC fully supports the principles of the Fair Housing Act and the Equal Opportunity Act. Listing information is deemed reliable but is not guaranteed accurate.
Each office is independently owned and operated.
Any services or products provided by third parties are not provided by, affiliated with or related to Better Homes and Gardens Real Estate LLC, or its affiliated companies.