
6404 W Halbert Rd, Bethesda, MD 20817
Local realty services provided by:Better Homes and Gardens Real Estate Murphy & Co.
6404 W Halbert Rd,Bethesda, MD 20817
$1,675,000
- 3 Beds
- 4 Baths
- 3,311 sq. ft.
- Single family
- Active
Upcoming open houses
- Sun, Sep 2703:15 pm - 04:45 pm
Listed by: samir haider
Office: samson properties
MLS#:MDMC2256522
Source:BRIGHTMLS
Price summary
- Price:$1,675,000
- Price per sq. ft.:$505.89
About this home
MODERN LUXURY MEETS TIMELESS BETHESDA LIVING IN COVETED BANNOCKBURN.
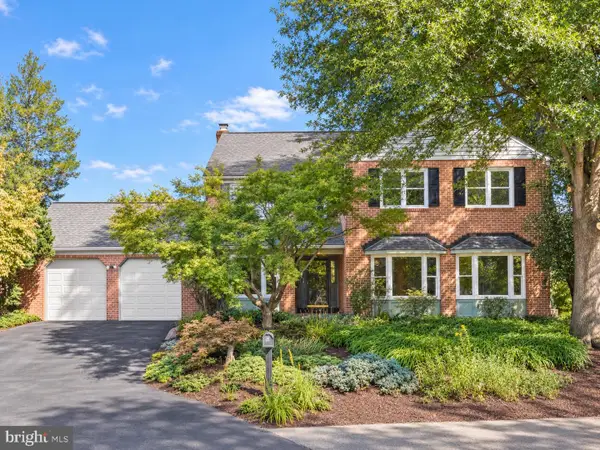
Welcome to 6404 W Halbert Street, a beautifully transformed modern-style rambler nestled in the highly desirable and prestigious Bannockburn community of Bethesda. Offering an exceptional blend of contemporary design, expansive living spaces, and an extensive list of brand-new renovations, this home delivers the rare opportunity to enjoy a virtually turnkey residence in one of Bethesda’s most sought-after neighborhoods.
From the moment you arrive, the home makes a statement with brand-new exterior siding and a distinctive environmentally conscious slat-wall design, setting the tone for the sophisticated updates found throughout. Inside, soaring high ceilings, modern finishes, and an abundance of natural light create an open, airy atmosphere.
The heart of the home is the completely renovated kitchen, featuring brand-new cabinetry and high-end appliances, complemented by brand-new engineered wood flooring throughout the entire home. Nearly every major component of the home has been thoughtfully upgraded, creating a true move-in-ready experience.
A spectacular 14-foot-wide folding glass door system opens the interior directly onto a brand-new oversized deck, creating an exceptional indoor-outdoor living experience ideal for entertaining, dining, or simply enjoying the tranquility of the surrounding neighborhood.
The home offers three full bathrooms plus a convenient half bath, along with three bedrooms and a versatile bonus room in the lower level that can easily function as an additional 4th bedroom, home office, gym, media room, guest space, or additional living area.
The sunroom provides another inviting retreat, featuring an electric fireplace and its own dedicated cooling system—an ideal space to relax with a book, enjoy morning coffee, or unwind at the end of the day.
The extensive renovation continues behind the walls with brand-new electrical wiring throughout and an upgraded electrical panel, along with a brand-new water heater, washer and dryer, and two new central AC units, plus a dedicated wall-mounted unit serving the sunroom. The roof is approximately two years old, providing additional peace of mind.
Outside, a brand-new paved and extended driveway accommodates two vehicles, with additional parking available along the side street. The property’s thoughtful improvements combine modern convenience with the established character and charm of Bannockburn.
And the location is hard to beat. Situated in the heart of Bannockburn, residents are just around the corner from the neighborhood’s Bannockburn Pool and Community Center, while enjoying convenient access to everything Bethesda has to offer.
Essentially brand-new from the inside out, architecturally distinctive, and positioned in one of Bethesda’s most coveted communities—6404 W Halbert Street offers modern luxury, exceptional indoor-outdoor living, and a prime location at an incredible opportunity.
Don't miss out on your chance to own this fully renovated gem in the heart of Bethesda!...
Contact an agent
Home facts
- Year built:1955
- Subdivision & Development:BANNOCKBURN ESTATES
- Listing ID #:MDMC2256522
- Added:6 day(s) ago
- Updated:September 24, 2026 at 10:35 AM
Rooms and interior
- Bedrooms:3
- Total bathrooms:4
- Full bathrooms:3
- Half bathrooms:1
- Basement:Yes
- Basement Description:Full, Fully Finished
- Living area:3,311 sq. ft.
Heating and cooling
- Heating:Central, Natural Gas
Structure and exterior
- Year built:1955
- Building area:3,311 sq. ft.
- Lot area:0.32 Acres
- Architectural Style:Raised Ranch/Rambler
- Construction Materials:Brick, Vinyl Siding
- Foundation Description:Slab
- Levels:2 Stories
Utilities
- Water:Public
- Sewer:Public Sewer
Finances and disclosures
- Price:$1,675,000
- Price per sq. ft.:$505.89
- Tax amount:$13,612 (2026)
Parking
- Parking description:On Street
New listings near 6404 W Halbert Rd
- Coming Soon
 $1,200,000Coming Soon4 beds 4 baths3,126 sq. ft.
8601 Hempstead Ave, BETHESDA, MD 20817
MLS# MDMC2257076Listed by: WEICHERT, REALTORS - Coming Soon
 $1,595,000Coming Soon5 beds 5 baths4,017 sq. ft.
17 Royal Dominion Ct, BETHESDA, MD 20817
MLS# MDMC2256816Listed by: TTR SOTHEBY'S INTERNATIONAL REALTY - Coming SoonOpen Sat, 12 to 2pm
 $1,395,000Coming Soon4 beds 4 baths2,640 sq. ft.
9771 Sanvitalia St, BETHESDA, MD 20817
MLS# MDMC2256928Listed by: RE/MAX REALTY SERVICES - Coming Soon
 $650,000Coming Soon2 beds 3 baths1,610 sq. ft.
5135 King Charles Way, BETHESDA, MD 20814
MLS# MDMC2254764Listed by: GRAND ELM - Coming SoonOpen Sun, 2 to 4pm
 $830,000Coming Soon2 beds 4 baths1,686 sq. ft.
6721 Kenwood Forest Ln #45, CHEVY CHASE, MD 20815
MLS# MDMC2255466Listed by: COMPASS - Coming SoonOpen Sun, 2 to 4pm
 $1,189,000Coming Soon3 beds 2 baths2,762 sq. ft.
4617 De Russey Pkwy, CHEVY CHASE, MD 20815
MLS# MDMC2256590Listed by: LONG & FOSTER REAL ESTATE, INC. - Coming Soon
 $850,000Coming Soon3 beds 2 baths1,336 sq. ft.
8616 Lynbrook Dr, BETHESDA, MD 20814
MLS# MDMC2256346Listed by: LONG & FOSTER REAL ESTATE, INC. - Coming Soon
 $2,649,000Coming Soon6 beds 6 baths5,242 sq. ft.
4506 Cortland Rd, CHEVY CHASE, MD 20815
MLS# MDMC2256326Listed by: RLAH @PROPERTIES - Coming Soon
 $250,000Coming Soon1 beds 1 baths981 sq. ft.
5225 Pooks Hill Rd #1720s, BETHESDA, MD 20814
MLS# MDMC2255990Listed by: SERHANT - Coming Soon
 $4,195,000Coming Soon6 beds 7 baths6,976 sq. ft.
7200 Millwood Rd, BETHESDA, MD 20817
MLS# MDMC2255818Listed by: RORY S. COAKLEY REALTY, INC.


Protect your home and budget from life's surprises with an Assurant Home Warranty, backed by a partner that supports you through every step of homeownership. Explore Plans.
© 2026 Better Homes and Gardens Real Estate LLC. An Anywhere Real Estate company. All rights reserved. Better Homes and Gardens® Real Estate is a registered trademark owned by Meredith Operations Corporation, licensed to Better Homes and Gardens Real Estate LLC and used with permission. Better Homes and Gardens Real Estate LLC fully supports the principles of the Fair Housing Act and the Equal Opportunity Act. Listing information is deemed reliable but is not guaranteed accurate.
Each office is independently owned and operated.
Any services or products provided by third parties are not provided by, affiliated with or related to Better Homes and Gardens Real Estate LLC, or its affiliated companies.