
6408 W Halbert Rd, Bethesda, MD 20817
Local realty services provided by:Better Homes and Gardens Real Estate Premier
6408 W Halbert Rd,Bethesda, MD 20817
$899,900
- 3 Beds
- 2 Baths
- 1,860 sq. ft.
- Single family
- Coming Soon
Listed by: anna i ganev
Office: long & foster real estate, inc.
MLS#:MDMC2252722
Source:BRIGHTMLS
Price summary
- Price:$899,900
- Price per sq. ft.:$483.82
About this home
GREAT LOCATION! The lot is large, a quarter of acre, backing up to Stream Valley Trail, one house off the Bannockburn Swim Club, and one house off the Bannockburn Nursery school and Clubhouse. The house needs extensive renovation, and it is being sold strictly "As-Is".
The house is two blocks away from MacArthur Blvd, close to NIH, downtown Bethesda, shops, restaurants, Glen Echo Park, Cabin John Park, the C&O Canal, biking trails, I-495, and the Bethesda Metro station which is 3.6 miles away.
Use caution when you walk on the deck, there are some areas with rotten boards.
Contact an agent
Home facts
- Year built:1956
- Subdivision & Development:BANNOCKBURN
- Listing ID #:MDMC2252722
- Updated:August 25, 2026 at 03:40 AM
Rooms and interior
- Bedrooms:3
- Total bathrooms:2
- Full bathrooms:2
- Kitchen Description:Cooktop, Dishwasher, Disposal, Refrigerator, Water Heater
- Basement:Yes
- Basement Description:Connecting Stairway, Outside Entrance, Rear Entrance, Shelving, Walkout Level, Workshop
- Living area:1,860 sq. ft.
Heating and cooling
- Cooling:Ceiling Fan(s), Central A/C
- Heating:90% Forced Air, Natural Gas
Structure and exterior
- Year built:1956
- Building area:1,860 sq. ft.
- Lot area:0.25 Acres
- Architectural Style:Split Level
- Construction Materials:Brick
- Foundation Description:Slab
- Levels:5 Story
Schools
- High school:WALT WHITMAN
- Middle school:THOMAS W. PYLE
- Elementary school:BANNOCKBURN
Utilities
- Water:Public
- Sewer:Public Sewer
Finances and disclosures
- Price:$899,900
- Price per sq. ft.:$483.82
- Tax amount:$11,604 (2026)
Features and amenities
- Laundry features:Dryer, Washer
Parking
- Parking description:Attached Carport
New listings near 6408 W Halbert Rd
- Coming Soon
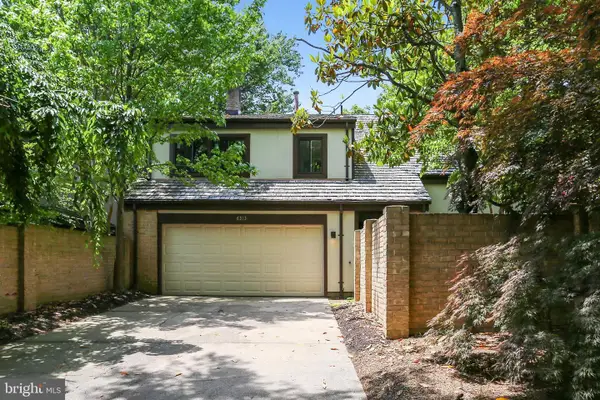 $1,275,000Coming Soon4 beds 3 baths3,006 sq. ft.
6313 Swords Way, BETHESDA, MD 20817
MLS# MDMC2237724Listed by: RLAH @PROPERTIES - Coming Soon
 $2,250,000Coming Soon5 beds 6 baths5,272 sq. ft.
9508 Forest Rd, BETHESDA, MD 20814
MLS# MDMC2252420Listed by: COMPASS - Coming Soon
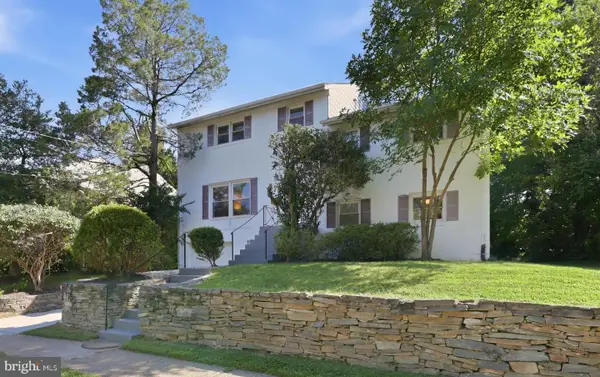 $985,000Coming Soon5 beds 3 baths2,820 sq. ft.
9905 Marquette Dr, BETHESDA, MD 20817
MLS# MDMC2252210Listed by: COMPASS - Coming Soon
 $1,525,000Coming Soon5 beds 4 baths3,815 sq. ft.
7809 Fox Gate Ct, BETHESDA, MD 20817
MLS# MDMC2251784Listed by: REMAX PLATINUM REALTY - Coming Soon
 $2,550,000Coming Soon5 beds 6 baths5,302 sq. ft.
5500 Glenwood Rd, BETHESDA, MD 20817
MLS# MDMC2243352Listed by: REALTY OF AMERICA LLC - Coming Soon
 $1,476,000Coming Soon0.47 Acres
6228 Clearwood Rd, BETHESDA, MD 20817
MLS# MDMC2250640Listed by: LONG & FOSTER REAL ESTATE, INC. - Coming Soon
 $3,600,000Coming Soon7 beds 8 baths6,200 sq. ft.
8306 Loring Dr, BETHESDA, MD 20817
MLS# MDMC2250100Listed by: LONG & FOSTER REAL ESTATE, INC. - Coming Soon
 $2,999,000Coming Soon6 beds 7 baths5,947 sq. ft.
6217 Plainview Rd, BETHESDA, MD 20817
MLS# MDMC2249532Listed by: RLAH @PROPERTIES - Coming SoonOpen Fri, 6 to 9pm
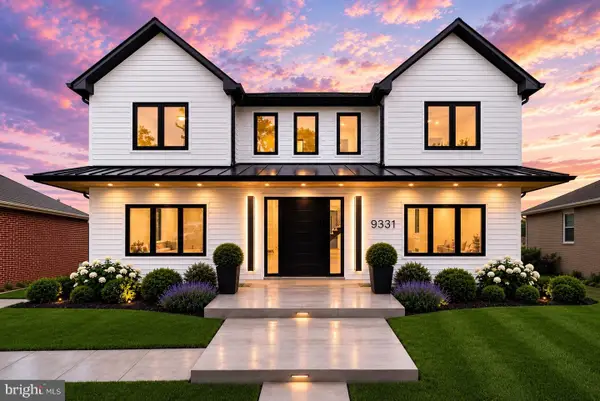 $1,850,000Coming Soon7 beds 6 baths4,452 sq. ft.
9331 E Parkhill Dr, BETHESDA, MD 20814
MLS# MDMC2247028Listed by: THE AGENCY DC


Protect your home and budget from life's surprises with an Assurant Home Warranty, backed by a partner that supports you through every step of homeownership. Explore Plans.
© 2026 Better Homes and Gardens Real Estate LLC. An Anywhere Real Estate company. All rights reserved. Better Homes and Gardens® Real Estate is a registered trademark owned by Meredith Operations Corporation, licensed to Better Homes and Gardens Real Estate LLC and used with permission. Better Homes and Gardens Real Estate LLC fully supports the principles of the Fair Housing Act and the Equal Opportunity Act. Listing information is deemed reliable but is not guaranteed accurate.
Each office is independently owned and operated.
Any services or products provided by third parties are not provided by, affiliated with or related to Better Homes and Gardens Real Estate LLC, or its affiliated companies.