
7008 Amy Ln, Bethesda, MD 20817
Local realty services provided by:Better Homes and Gardens Real Estate Premier
7008 Amy Ln,Bethesda, MD 20817
$3,295,000
- 7 Beds
- 7 Baths
- 6,787 sq. ft.
- Single family
- Active
Listed by: kenneth w rose
Office: rose realty group, inc.
MLS#:MDMC2212254
Source:BRIGHTMLS
Price summary
- Price:$3,295,000
- Price per sq. ft.:$485.49
About this home
New Constructed Architectural Beauty NOW COMPLETED And Ready For Move-In! This spacious home boasts 6,787 sq ft of contemporary finishes —notably larger than comparable new construction in the area—This Close-In Bethesda Home offers 7 bedrooms and 6.5 baths, including a MAIN LEVEL Bedroom with Full Bath. Nationally ranked Walt Whitman HS cluster, PYLE Middle School and just two short blocks to Burning Tree Elementary, Walk children to school, Steps to Metro Bus Direct to Red Line Metro or NW DC, Essential Workers Can Commute During Weather/Snow Emergencies. Sunlit interiors showcase exceptional scale and meticulous craftsmanship throughout: chef's kitchen with oversized island, all Miele Appliances, sophisticated family room with sculptural fireplace, and an expansive primary suite with spa-inspired bath. The finished lower level features a recreation room has recessed lighting, custom kitchenette with sink, and LEVEL DAYLIGHT WALK-OUT access with Gorgeous Stone Patio. Multiple outdoor living spaces include covered SCREENED lounge and Private View Deck. This is a strategic acquisition in one of Southern Montgomery County's most sought-after locations with Convenient Access To Airports, Canal Road, NOVA, and DC. Surrounded by superior schools, generous proportions with room to grow. A True Forever Home in One of Bethesda's most desired and convenient locations. Blocks to Holton Arms, Landon Prep, Washington Episcopal..First OPEN HOUSE SAT and SUNDAY June 6th and 7th. 12pm- 3pm....
Contact an agent
Home facts
- Year built:2026
- Listing ID #:MDMC2212254
- Added:144 day(s) ago
- Updated:May 29, 2026 at 01:40 PM
Rooms and interior
- Bedrooms:7
- Total bathrooms:7
- Full bathrooms:6
- Half bathrooms:1
- Flooring:Hardwood
- Bathrooms Description:Primary Bath(s)
- Kitchen Description:2nd Kitchen, Breakfast Area, Built-In Microwave, Built-In Range, Built-Ins, Crown Moldings, Dishwasher, Kitchen - Eat-In, Kitchen - Gourmet, Kitchen - Island, Kitchen - Table Space, Oven - Double, Range Hood, Recessed Lighting, Refrigerator, Stainless Steel Appliances, Upgraded Countertops
- Bedroom Description:Walk In Closet(s)
- Basement:Yes
- Basement Description:Daylight, Full, Rear Entrance, Windows
- Living area:6,787 sq. ft.
Heating and cooling
- Cooling:Central A/C
- Heating:Forced Air, Natural Gas
Structure and exterior
- Roof:Architectural Shingle
- Year built:2026
- Building area:6,787 sq. ft.
- Lot area:0.24 Acres
- Architectural Style:Colonial, Contemporary, Craftsman, Farmhouse/National Folk
- Construction Materials:HardiPlank Type
- Exterior Features:Deck(s), Patio(s), Play Area, Porch(es), Screened
- Foundation Description:Concrete Perimeter
- Levels:3 Story
Schools
- High school:WALT WHITMAN
- Middle school:PYLE
- Elementary school:BURNING TREE
Utilities
- Water:Public
- Sewer:Public Sewer
Finances and disclosures
- Price:$3,295,000
- Price per sq. ft.:$485.49
- Tax amount:$11,474 (2025)
Features and amenities
- Amenities:Built-Ins, Chair Railings, Crown Moldings, Natural Gas Available, Recessed Lighting
Parking
- Parking description:Attached Garage, Concrete Driveway, Garage - Front Entry, Garage Door Opener, Off Street
- Garage:Yes
- Garage spaces:2
New listings near 7008 Amy Ln
- Open Sat, 1 to 3pmNew
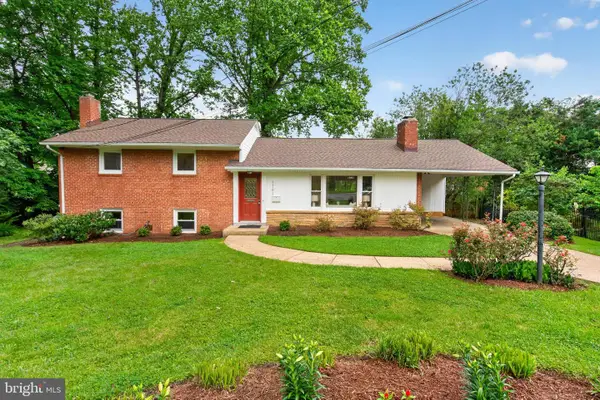 $1,384,000Active4 beds 3 baths2,371 sq. ft.
5701 Radnor Ct, BETHESDA, MD 20817
MLS# MDMC2232872Listed by: TAYLOR PROPERTIES - New
 $5,950,000Active8 beds 10 baths9,800 sq. ft.
9113 Redwood Ave, BETHESDA, MD 20817
MLS# MDMC2237504Listed by: PREMIER PROPERTIES, LLC - New
 $250,000Active2 beds 1 baths818 sq. ft.
4803 Wellington Dr #202, CHEVY CHASE, MD 20815
MLS# MDMC2236980Listed by: LONG & FOSTER REAL ESTATE, INC. - Coming Soon
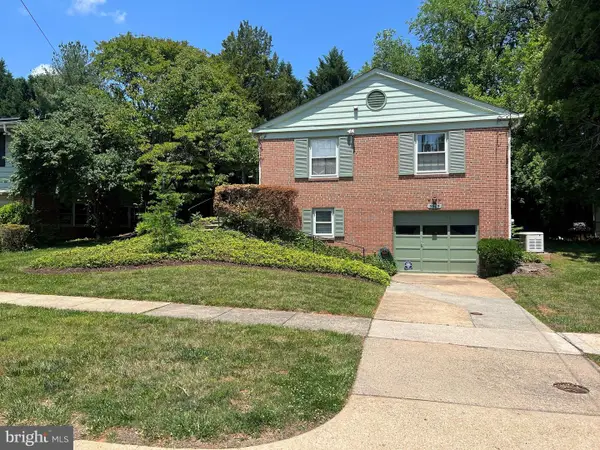 $975,000Coming Soon3 beds 3 baths
5605 Alta Vista Rd, BETHESDA, MD 20817
MLS# MDMC2237400Listed by: KW METRO CENTER - New
 $1,299,000Active3 beds 4 baths2,818 sq. ft.
5600 Wood Way, BETHESDA, MD 20816
MLS# MDMC2236830Listed by: RE/MAX TOWN CENTER - Open Sun, 1 to 3pmNew
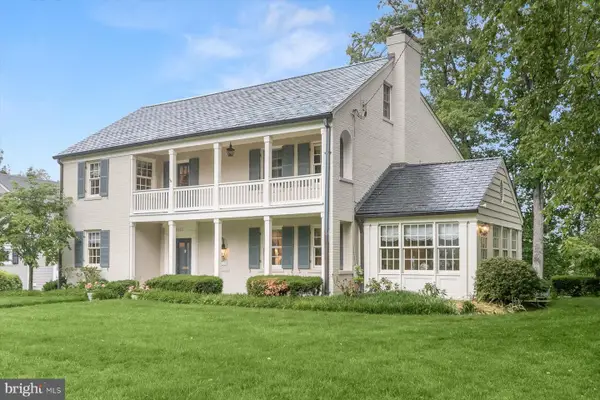 $2,395,000Active5 beds 5 baths5,010 sq. ft.
5013 Scarsdale Rd, BETHESDA, MD 20816
MLS# MDMC2236934Listed by: WASHINGTON FINE PROPERTIES, LLC - New
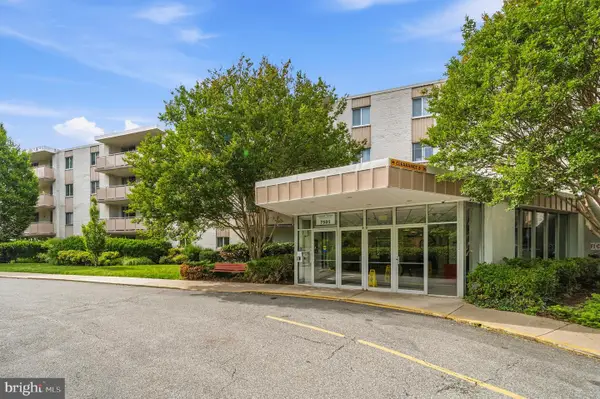 $304,700Active2 beds 1 baths1,152 sq. ft.
7501 Democracy Blvd #b134, BETHESDA, MD 20817
MLS# MDMC2237334Listed by: REDFIN CORP - New
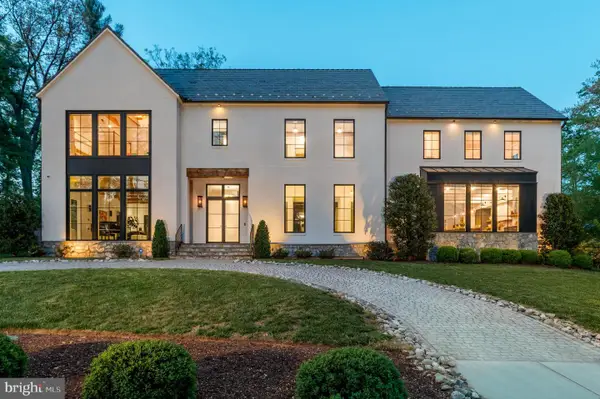 $5,750,000Active6 beds 7 baths9,100 sq. ft.
7101 Longwood Dr, BETHESDA, MD 20817
MLS# MDMC2237174Listed by: COMPASS - New
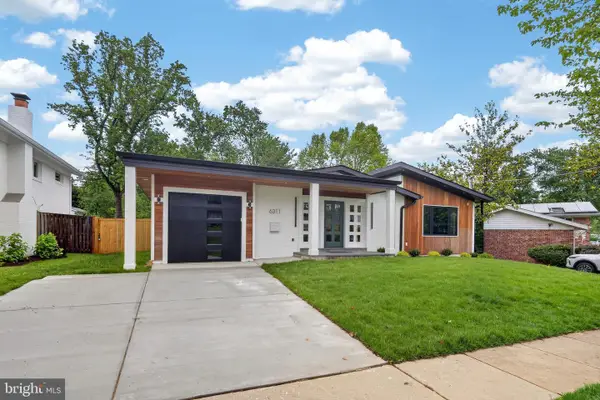 $1,549,000Active6 beds 5 baths3,600 sq. ft.
6311 Carnegie Dr, BETHESDA, MD 20817
MLS# MDMC2237216Listed by: SERHANT - Open Sun, 12 to 2pmNew
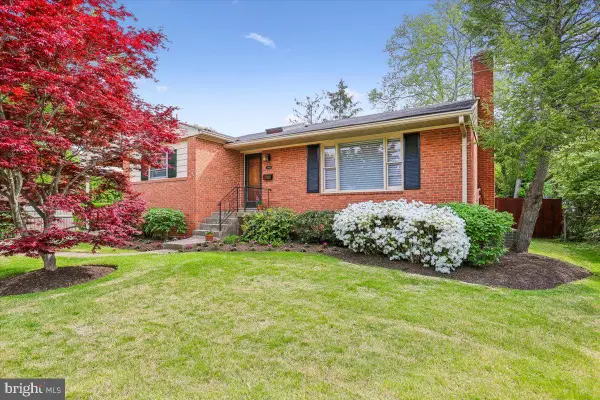 $925,000Active4 beds 3 baths2,066 sq. ft.
9909 Ashburton Ln, BETHESDA, MD 20817
MLS# MDMC2220728Listed by: LONG & FOSTER REAL ESTATE, INC.


Protect your home and budget from life's surprises with an Assurant Home Warranty, backed by a partner that supports you through every step of homeownership. Explore Plans.
© 2026 Better Homes and Gardens Real Estate LLC. An Anywhere Real Estate company. All rights reserved. Better Homes and Gardens® Real Estate is a registered trademark owned by Meredith Operations Corporation, licensed to Better Homes and Gardens Real Estate LLC and used with permission. Better Homes and Gardens Real Estate LLC fully supports the principles of the Fair Housing Act and the Equal Opportunity Act. Listing information is deemed reliable but is not guaranteed accurate.
Each office is independently owned and operated.
Any services or products provided by third parties are not provided by, affiliated with or related to Better Homes and Gardens Real Estate LLC, or its affiliated companies.