
7500 Woodmont Ave #s412, Bethesda, MD 20814
Local realty services provided by:Better Homes and Gardens Real Estate Murphy & Co.
7500 Woodmont Ave #s412,Bethesda, MD 20814
$395,000
- 1 Beds
- 1 Baths
- - sq. ft.
- Condominium
- Sold
Listed by: thomas k paolini
Office: redfin corp
MLS#:MDMC2246880
Source:BRIGHTMLS
Sorry, we are unable to map this address
Price summary
- Price:$395,000
About this home
Welcome to this beautifully maintained 1-bedroom, 1-bath condominium in the sought-after Chase at Bethesda, offering stylish, low-maintenance living in the heart of downtown. Filled with natural light, the open-concept layout features gleaming hardwood floors, an inviting living and dining area, and a well-appointed kitchen with granite countertops, stainless steel appliances, and a breakfast bar—perfect for everyday living and entertaining. The spacious bedroom offers generous closet space, while the full bath and in-unit laundry add everyday convenience. Step outside to your private balcony, an ideal spot to enjoy your morning coffee or unwind at the end of the day. This home also includes a reserved garage parking space and access to outstanding community amenities, including a 24-hour concierge, outdoor pool, hot tub, fitness center, tennis courts, and beautifully landscaped common areas.
Located directly across from the Bethesda Metro Station (Red Line), commuting to Washington, D.C., NIH, and Walter Reed National Military Medical Center is effortless. Enjoy an unbeatable urban lifestyle with Bethesda Row's acclaimed restaurants, boutiques, cafés, entertainment venues, and grocery stores just moments away. Outdoor enthusiasts will appreciate easy access to the Capital Crescent Trail, while nearby attractions such as Round House Theatre, local art galleries, parks, and the Bethesda Public Library provide endless opportunities for recreation and culture....
Contact an agent
Home facts
- Year built:1989
- Subdivision & Development:CHASE AT BETHESDA CODM
- Listing ID #:MDMC2246880
- Added:27 day(s) ago
- Updated:August 21, 2026 at 05:52 AM
Rooms and interior
- Bedrooms:1
- Total bathrooms:1
- Full bathrooms:1
- Dining Description:Combination Dining/Living, Combination Kitchen/Dining, Dining Area
- Kitchen Description:Upgraded Countertops
- Bedroom Description:Entry Level Bedroom
Heating and cooling
- Cooling:Central A/C
- Heating:Electric, Heat Pump(s)
Structure and exterior
- Year built:1989
- Architectural Style:Contemporary
- Construction Materials:Brick
- Levels:1 Story
Utilities
- Water:Public
- Sewer:Public Sewer
Finances and disclosures
- Price:$395,000
- Tax amount:$4,310 (2025)
Parking
- Parking description:Assigned, Parking Garage
- Garage:Yes
- Garage spaces:1
New listings near 7500 Woodmont Ave #s412
- Coming SoonOpen Sun, 2 to 4pm
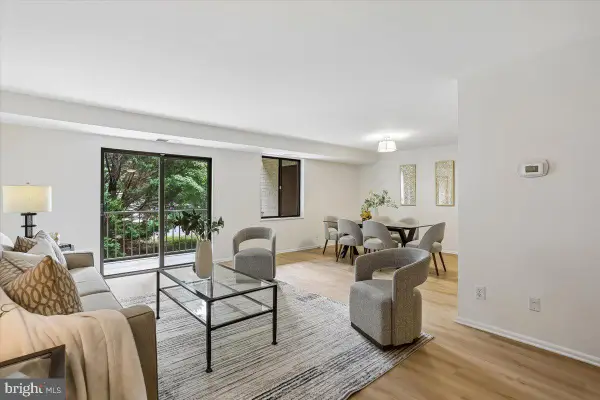 $350,000Coming Soon2 beds 2 baths1,276 sq. ft.
7425 Democracy Blvd #114, BETHESDA, MD 20817
MLS# MDMC2252230Listed by: LONG & FOSTER REAL ESTATE, INC. - Coming Soon
 $1,525,000Coming Soon5 beds 4 baths3,815 sq. ft.
7809 Fox Gate Ct, BETHESDA, MD 20817
MLS# MDMC2251784Listed by: REMAX PLATINUM REALTY - Coming SoonOpen Sat, 1 to 3pm
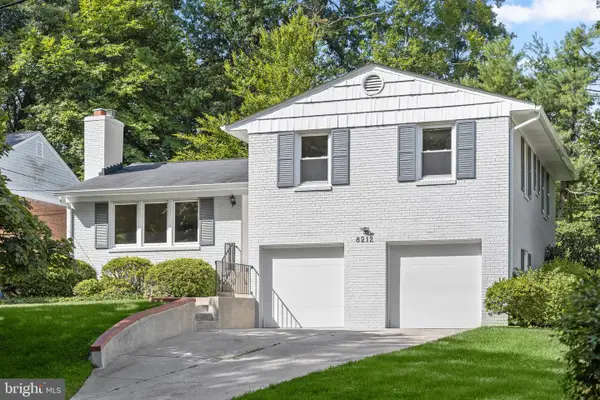 $1,325,000Coming Soon4 beds 3 baths1,988 sq. ft.
8212 Hawthorne Rd, BETHESDA, MD 20817
MLS# MDMC2251608Listed by: COMPASS - Coming Soon
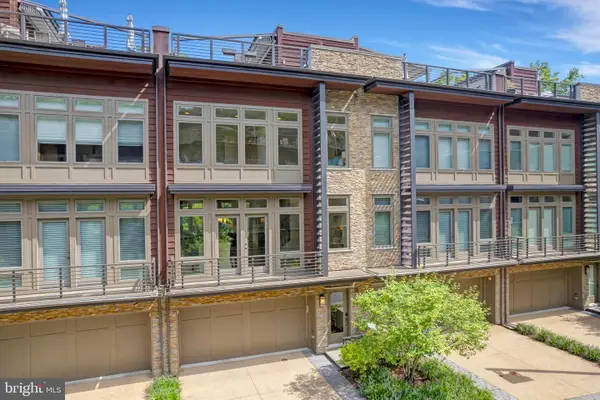 $1,600,000Coming Soon3 beds 4 baths2,644 sq. ft.
5132 Willet Bridge Rd, BETHESDA, MD 20816
MLS# MDMC2248880Listed by: LONG & FOSTER REAL ESTATE, INC. - Coming Soon
 $2,550,000Coming Soon5 beds 6 baths5,302 sq. ft.
5500 Glenwood Rd, BETHESDA, MD 20817
MLS# MDMC2243352Listed by: REALTY OF AMERICA LLC - Coming Soon
 $1,476,000Coming Soon0.47 Acres
6228 Clearwood Rd, BETHESDA, MD 20817
MLS# MDMC2250640Listed by: LONG & FOSTER REAL ESTATE, INC. - Coming Soon
 $3,600,000Coming Soon7 beds 8 baths6,200 sq. ft.
8306 Loring Dr, BETHESDA, MD 20817
MLS# MDMC2250100Listed by: LONG & FOSTER REAL ESTATE, INC. - Coming Soon
 $2,999,000Coming Soon6 beds 7 baths5,947 sq. ft.
6217 Plainview Rd, BETHESDA, MD 20817
MLS# MDMC2249532Listed by: RLAH @PROPERTIES - Coming SoonOpen Fri, 6 to 9pm
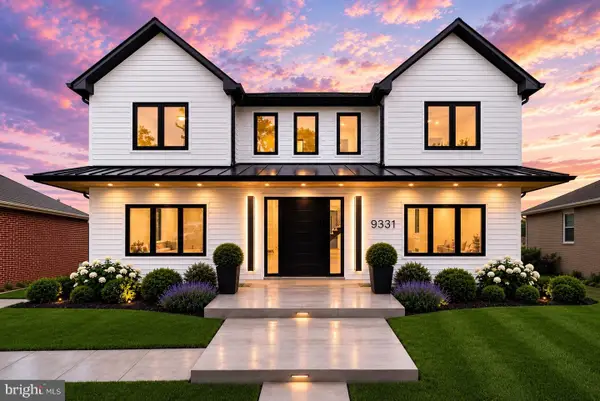 $1,850,000Coming Soon7 beds 6 baths4,452 sq. ft.
9331 E Parkhill Dr, BETHESDA, MD 20814
MLS# MDMC2247028Listed by: THE AGENCY DC - Coming Soon
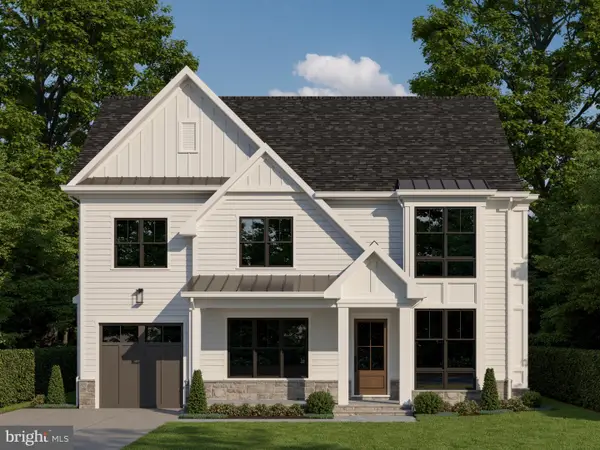 $2,770,000Coming Soon6 beds 6 baths4,845 sq. ft.
5104 Fairglen Ln, CHEVY CHASE, MD 20815
MLS# MDMC2248482Listed by: COMPASS


Protect your home and budget from life's surprises with an Assurant Home Warranty, backed by a partner that supports you through every step of homeownership. Explore Plans.
© 2026 Better Homes and Gardens Real Estate LLC. An Anywhere Real Estate company. All rights reserved. Better Homes and Gardens® Real Estate is a registered trademark owned by Meredith Operations Corporation, licensed to Better Homes and Gardens Real Estate LLC and used with permission. Better Homes and Gardens Real Estate LLC fully supports the principles of the Fair Housing Act and the Equal Opportunity Act. Listing information is deemed reliable but is not guaranteed accurate.
Each office is independently owned and operated.
Any services or products provided by third parties are not provided by, affiliated with or related to Better Homes and Gardens Real Estate LLC, or its affiliated companies.