
8006 Greentree Rd, Bethesda, MD 20817
Local realty services provided by:Better Homes and Gardens Real Estate GSA Realty
8006 Greentree Rd,Bethesda, MD 20817
$1,649,000
- 5 Beds
- 5 Baths
- 3,574 sq. ft.
- Single family
- Coming Soon
Listed by: jane fairweather, lisa j siegel
Office: long & foster real estate, inc.
MLS#:MDMC2254006
Source:BRIGHTMLS
Price summary
- Price:$1,649,000
- Price per sq. ft.:$461.39
About this home
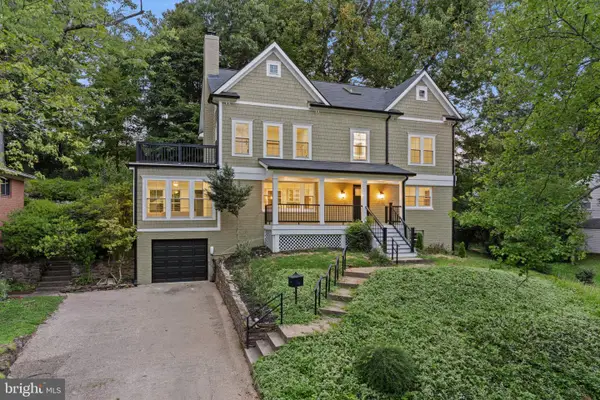
Discover the charm of this classic Colonial, beautifully situated on a generous .58-acre lot. Featuring 5 spacious bedrooms, 3 full baths and 2 half baths this inviting home offers a traditional floor plan designed for comfortable everyday living and entertaining. The eat-in kitchen opens to a cozy family room and a wonderful screened porch—perfect for relaxing or gathering with family and friends. A formal dining room flows into the spacious living room, while a private main-level office with custom built-ins provides the ideal work-from-home space. Beautiful hardwood floors and three fireplaces add warmth and character throughout. The fully finished lower level offers additional living space, laundry, abundant storage, and convenient garage access. Ideally located near parks, excellent schools, and public transportation, this special home combines space, comfort, and a wonderful community setting.*Full House Generator
Contact an agent
Home facts
- Year built:1968
- Subdivision & Development:NONE AVAILABLE
- Listing ID #:MDMC2254006
- Updated:September 08, 2026 at 10:54 PM
Rooms and interior
- Bedrooms:5
- Total bathrooms:5
- Full bathrooms:3
- Half bathrooms:2
- Flooring:Carpet, Hardwood
- Dining Description:Formal/Separate Dining Room
- Bathrooms Description:Primary Bath(s)
- Kitchen Description:Breakfast Area, Built-In Microwave, Built-In Range, Carpet, Crown Moldings, Dishwasher, Disposal, Kitchen - Eat-In, Kitchen - Table Space, Refrigerator
- Bedroom Description:Carpet
- Basement:Yes
- Basement Description:Connecting Stairway, Fully Finished, Garage Access, Improved
- Living area:3,574 sq. ft.
Heating and cooling
- Cooling:Ceiling Fan(s), Central A/C
- Heating:Forced Air, Natural Gas
Structure and exterior
- Year built:1968
- Building area:3,574 sq. ft.
- Lot area:0.58 Acres
- Architectural Style:Colonial
- Construction Materials:Brick
- Foundation Description:Concrete Perimeter
- Levels:3 Story
Schools
- High school:WINSTON CHURCHILL
- Middle school:CABIN JOHN
- Elementary school:SEVEN LOCKS
Utilities
- Water:Public
- Sewer:Public Sewer
Finances and disclosures
- Price:$1,649,000
- Price per sq. ft.:$461.39
- Tax amount:$18,440 (2026)
Features and amenities
- Laundry features:Dryer, Washer
- Amenities:Carpet, Ceiling Fan(s), Crown Moldings, Skylight(s)
Parking
- Parking description:Attached Garage, Basement Garage, Built In, Garage - Side Entry, Inside Access, On Street
- Garage:Yes
- Garage spaces:2
New listings near 8006 Greentree Rd
- Coming Soon
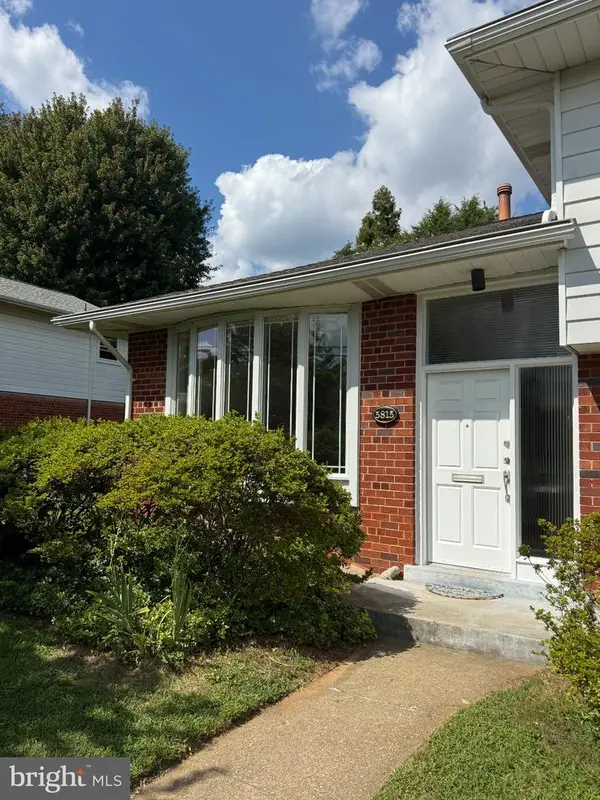 $995,000Coming Soon3 beds 3 baths1,644 sq. ft.
5815 Folkstone Rd, BETHESDA, MD 20817
MLS# MDMC2255018Listed by: WHITEMAN REAL ESTATE, LLC - Coming SoonOpen Thu, 4 to 7pm
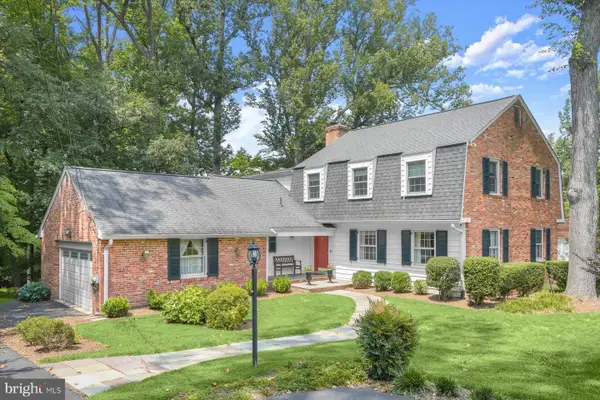 $995,000Coming Soon5 beds 3 baths3,264 sq. ft.
9118 Seven Locks Rd, BETHESDA, MD 20817
MLS# MDMC2254888Listed by: TTR SOTHEBY'S INTERNATIONAL REALTY - Coming SoonOpen Sun, 1 to 3pm
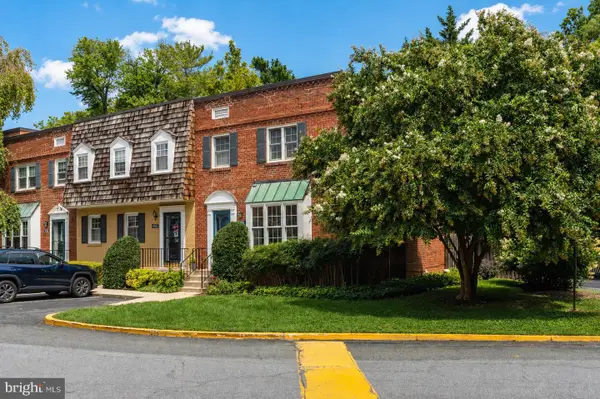 $825,000Coming Soon3 beds 3 baths1,326 sq. ft.
6701 Kenwood Forest Ln #51, CHEVY CHASE, MD 20815
MLS# MDMC2254572Listed by: TTR SOTHEBY'S INTERNATIONAL REALTY - Coming Soon
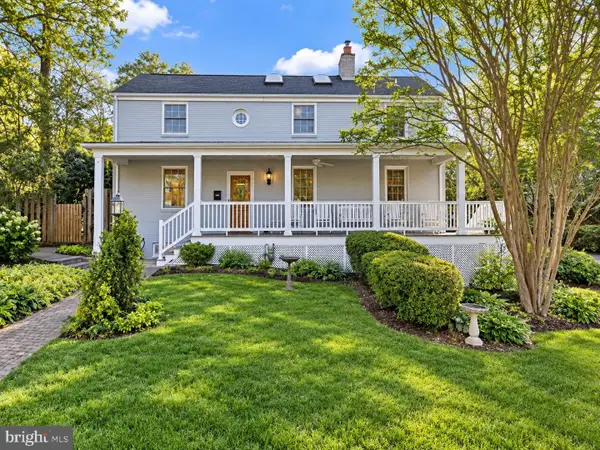 $1,195,000Coming Soon4 beds 4 baths2,470 sq. ft.
8901 Melwood Rd, BETHESDA, MD 20817
MLS# MDMC2254878Listed by: TTR SOTHEBY'S INTERNATIONAL REALTY - Coming SoonOpen Thu, 4:30 to 6pm
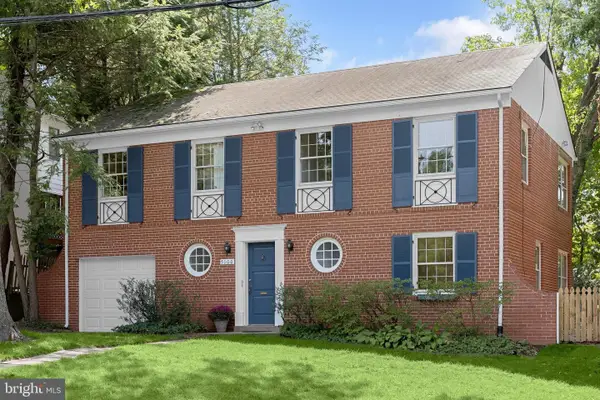 $1,179,000Coming Soon3 beds 3 baths2,243 sq. ft.
5100 Wissioming Rd, BETHESDA, MD 20816
MLS# MDMC2253942Listed by: STUART & MAURY, INC. - Coming SoonOpen Sun, 2 to 4pm
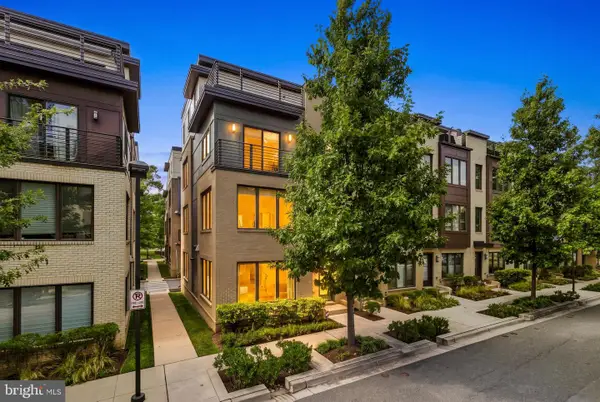 $1,249,000Coming Soon4 beds 5 baths2,714 sq. ft.
6617 Eames Way, BETHESDA, MD 20817
MLS# MDMC2252894Listed by: TTR SOTHEBY'S INTERNATIONAL REALTY - Coming SoonOpen Sat, 1 to 3pm
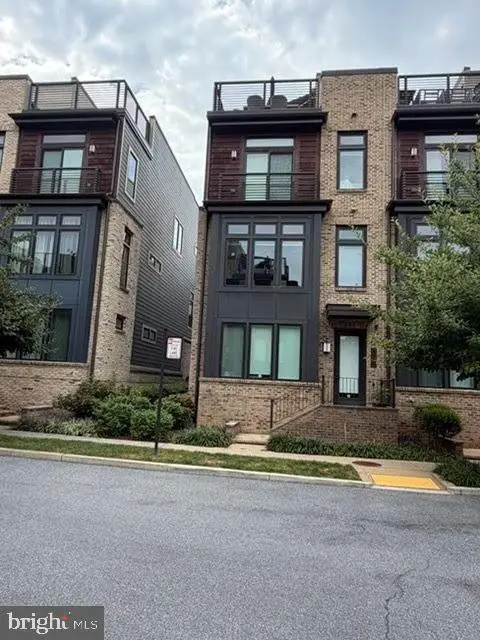 $1,424,900Coming Soon4 beds 4 baths2,644 sq. ft.
170 Winsome Cir, BETHESDA, MD 20814
MLS# MDMC2253992Listed by: REDFIN CORP - Coming Soon
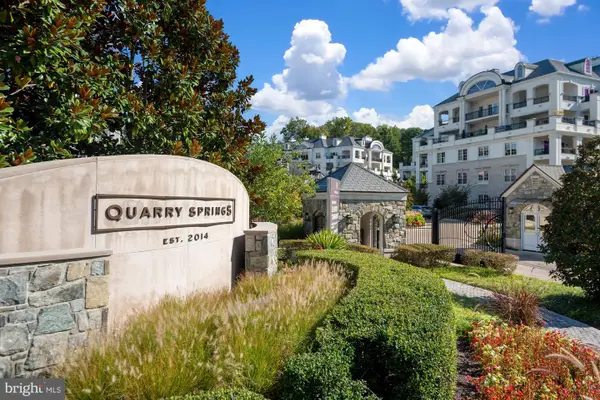 $2,175,000Coming Soon4 beds 4 baths3,400 sq. ft.
8205 River Rd, BETHESDA, MD 20817
MLS# MDMC2254538Listed by: LONG & FOSTER REAL ESTATE, INC. - Coming SoonOpen Wed, 4 to 7pm
 $1,750,000Coming Soon7 beds 5 baths4,120 sq. ft.
9414 Wadsworth Dr, BETHESDA, MD 20817
MLS# MDMC2253686Listed by: REAL BROKER, LLC


Protect your home and budget from life's surprises with an Assurant Home Warranty, backed by a partner that supports you through every step of homeownership. Explore Plans.
© 2026 Better Homes and Gardens Real Estate LLC. An Anywhere Real Estate company. All rights reserved. Better Homes and Gardens® Real Estate is a registered trademark owned by Meredith Operations Corporation, licensed to Better Homes and Gardens Real Estate LLC and used with permission. Better Homes and Gardens Real Estate LLC fully supports the principles of the Fair Housing Act and the Equal Opportunity Act. Listing information is deemed reliable but is not guaranteed accurate.
Each office is independently owned and operated.
Any services or products provided by third parties are not provided by, affiliated with or related to Better Homes and Gardens Real Estate LLC, or its affiliated companies.