
8205 River Rd, Bethesda, MD 20817
Local realty services provided by:Better Homes and Gardens Real Estate Murphy & Co.
8205 River Rd,Bethesda, MD 20817
$2,175,000
- 4 Beds
- 4 Baths
- 3,400 sq. ft.
- Townhouse
- Active
Listed by: leigh a reed, zelda heller
Office: long & foster real estate, inc.
MLS#:MDMC2254538
Source:BRIGHTMLS
Price summary
- Price:$2,175,000
- Price per sq. ft.:$639.71
- Monthly HOA dues:$610
About this home
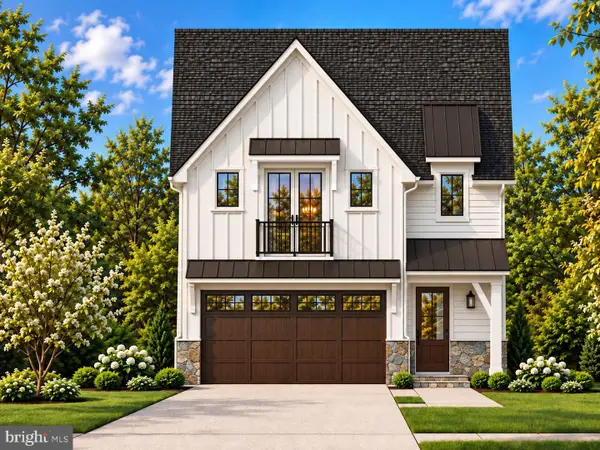
Welcome to this stunning 4-level, 3400SF townhome with an elevator, located in the amenity-rich Quarry Springs community. A premier location on an interior street (not facing River Rd), this model is uniquely sited as one of just 3 townhomes overlooking the conservation area for highly coveted privacy, and the placement of this residence boasts the best views! No looking into the backs of other townhomes here! This model includes a bonus guest bedroom/office on the garage entry level with a half bath (with potential to be a full bath), an elevator serving all four floors, and access to the 2-car garage. The main level showcases an open floor plan perfect for entertaining, with a sleek gourmet kitchen featuring a large island, generous cabinetry and multiple pantries, a spacious dining area with a Simon Pierce chandelier, an inviting living room with a gas fireplace, a rear balcony leading to the walled garden, and a powder room. Upstairs, you'll find an impressive owners' suite with dual walk-in closets with built-ins, a spa bath with an oversized shower, an expansive vanity with two sinks and a window looking into the trees, and a water closet. Two more ample bedrooms, a large laundry room, and a full hall bath complete this level. The top floor offers a striking family room with a dramatic fireplace wall, sliding glass walls to the front and rear roof decks (total of 600SF of roof deck space) for sunsets and outdoor gatherings. This home offers premium matching wood flooring on all 4 levels, a front entry two-car garage plus a very rare two-car parking pad for your guests, in addition to convenient community guest parking close by, and the most private rear views into the landscaped quarry perimeter with mature trees and flowers - no window treatments necessary! Bathed in natural light throughout, this home is warm and welcoming. Quarry Springs offers a guarded gatehouse, an elegant clubhouse with a catering kitchen and bar, a well-equipped gym, party rooms, and a beautiful outdoor pool. Outside, enjoy the dog park, walking trails, and a stunning waterfall and stream along the quarry wall. Note - the county tax record is incorrect, as it didn't include the top floor SF. Please call the listing agents with additional questions and to arrange showings. More photos coming prior to going Active on the 18th....
Contact an agent
Home facts
- Year built:2023
- Subdivision & Development:QUARRY SPRINGS
- Listing ID #:MDMC2254538
- Added:63 day(s) ago
- Updated:November 08, 2026 at 02:48 PM
Rooms and interior
- Bedrooms:4
- Total bathrooms:4
- Full bathrooms:2
- Half bathrooms:2
- Flooring:Wood
- Dining Description:Combination Kitchen/Dining
- Kitchen Description:Built-In Microwave, Built-In Range, Combination Kitchen/Living, Dishwasher, Disposal, Exhaust Fan, Kitchen - Gourmet, Kitchen - Island, Oven - Wall, Oven/Range - Gas, Pantry, Range Hood, Recessed Lighting, Refrigerator, Stainless Steel Appliances, Upgraded Countertops
- Bedroom Description:Entry Level Bedroom, Walk In Closet(s)
- Living area:3,400 sq. ft.
Heating and cooling
- Cooling:Central A/C, Zoned
- Heating:90% Forced Air, Electric, Natural Gas, Zoned
Structure and exterior
- Year built:2023
- Building area:3,400 sq. ft.
- Lot area:0.04 Acres
- Lot Features:Adjoins - Open Space, Backs to Trees, Premium, Private
- Architectural Style:Contemporary
- Construction Materials:Composition
- Exterior Features:Deck(s), Sidewalks, Street Lights, Water Falls, Water Fountains
- Foundation Description:Permanent
- Levels:4 Story
Schools
- High school:WINSTON CHURCHILL
- Middle school:CABIN JOHN
- Elementary school:SEVEN LOCKS
Utilities
- Water:Public
- Sewer:Public Sewer
Finances and disclosures
- Price:$2,175,000
- Price per sq. ft.:$639.71
- Tax amount:$21,216 (2026)
Features and amenities
- Laundry features:Dryer, Dryer In Unit, Washer, Washer In Unit
- Amenities:24 hour security, Carbon Monoxide Detector(s), Elevator, Fire Detection System, Recessed Lighting, Security Gate, Smoke Detector, Sprinkler System, Sprinkler System - Indoor
Parking
- Parking description:Attached Garage, Garage - Front Entry, Garage Door Opener
- Garage:Yes
- Garage spaces:2
New listings near 8205 River Rd
- Coming SoonOpen Sat, 2 to 4pm
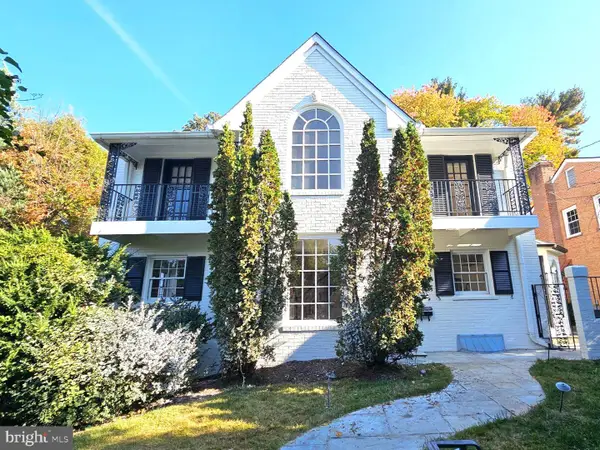 $1,260,000Coming Soon6 beds 4 baths3,223 sq. ft.
4721 River Rd, BETHESDA, MD 20816
MLS# MDMC2262212Listed by: LONG & FOSTER REAL ESTATE, INC. - Coming SoonOpen Sun, 1 to 4pm
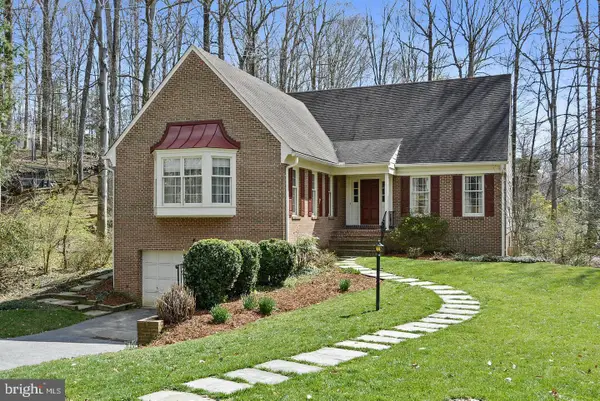 $1,549,900Coming Soon5 beds 5 baths5,161 sq. ft.
7000 Heatherhill Rd, BETHESDA, MD 20817
MLS# MDMC2262982Listed by: COMPASS - Coming SoonOpen Sat, 2 to 4pm
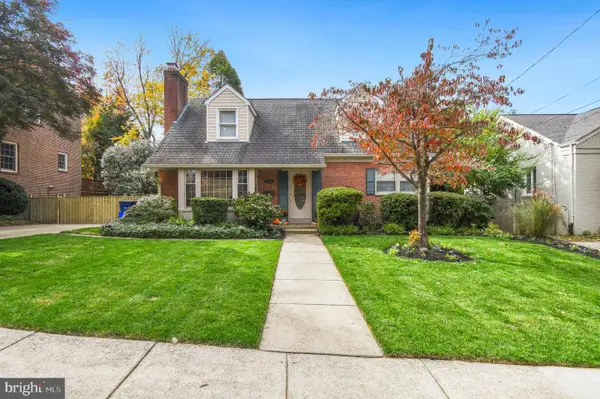 $1,225,000Coming Soon4 beds 3 baths3,100 sq. ft.
4624 Woodfield Rd, BETHESDA, MD 20814
MLS# MDMC2262466Listed by: COMPASS - Coming Soon
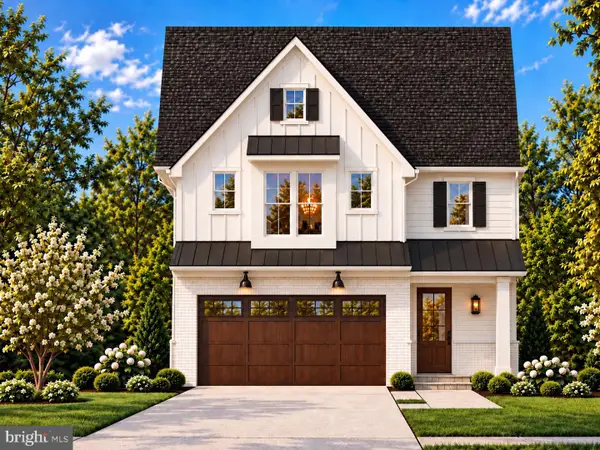 $1,799,900Coming Soon5 beds 5 baths4,110 sq. ft.
5521 Charles St, BETHESDA, MD 20814
MLS# MDMC2262690Listed by: WORMALD REALTY, LLC. - Coming Soon
 $1,825,000Coming Soon5 beds 5 baths4,134 sq. ft.
5519 Charles St, BETHESDA, MD 20814
MLS# MDMC2262938Listed by: WORMALD REALTY, LLC. - Coming Soon
 $1,850,000Coming Soon4 beds 5 baths5,456 sq. ft.
7010 Armat Dr, BETHESDA, MD 20817
MLS# MDMC2260554Listed by: CUMMINGS & CO. REALTORS - Coming Soon
 $3,650,000Coming Soon6 beds 8 baths7,450 sq. ft.
8014 Aberdeen Rd, BETHESDA, MD 20814
MLS# MDMC2259378Listed by: TTR SOTHEBY'S INTERNATIONAL REALTY - Coming Soon
 $1,150,000Coming Soon5 beds 4 baths3,670 sq. ft.
7504 Glennon Dr, BETHESDA, MD 20817
MLS# MDMC2259220Listed by: REDFIN CORP - Coming Soon
 $2,849,000Coming Soon5 beds 5 baths5,152 sq. ft.
7610 Newmarket Dr, BETHESDA, MD 20817
MLS# MDMC2258390Listed by: RLAH @PROPERTIES - Coming Soon
 $4,195,000Coming Soon6 beds 7 baths6,976 sq. ft.
7200 Millwood Rd, BETHESDA, MD 20817
MLS# MDMC2255818Listed by: RORY S. COAKLEY REALTY, INC.


Protect your home and budget from life's surprises with an Assurant Home Warranty, backed by a partner that supports you through every step of homeownership. Explore Plans.
© 2026 Better Homes and Gardens Real Estate LLC. An Anywhere Real Estate company. All rights reserved. Better Homes and Gardens® Real Estate is a registered trademark owned by Meredith Operations Corporation, licensed to Better Homes and Gardens Real Estate LLC and used with permission. Better Homes and Gardens Real Estate LLC fully supports the principles of the Fair Housing Act and the Equal Opportunity Act. Listing information is deemed reliable but is not guaranteed accurate.
Each office is independently owned and operated.
Any services or products provided by third parties are not provided by, affiliated with or related to Better Homes and Gardens Real Estate LLC, or its affiliated companies.