
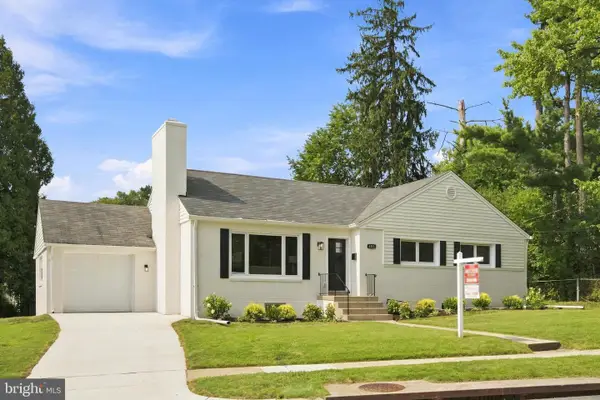
9204 Villa Dr, Bethesda, MD 20817
Local realty services provided by:Better Homes and Gardens Real Estate Murphy & Co.
9204 Villa Dr,Bethesda, MD 20817
$1,149,900
- 4 Beds
- 4 Baths
- 2,143 sq. ft.
- Single family
- Active
Upcoming open houses
- Sat, Aug 1501:00 pm - 03:00 pm
Listed by: charles p gilroy
Office: redfin corp
MLS#:MDMC2246300
Source:BRIGHTMLS
Price summary
- Price:$1,149,900
- Price per sq. ft.:$536.58
About this home
Welcome to 9204 Villa Drive, tucked away at the end of a quiet, no-through-traffic street in Bethesda’s sought-after Wyngate neighborhood. Just a stone’s throw from highly rated Wyngate Elementary, this lovingly cared-for home offers the perfect combination of comfort, updates, and an exceptional location.
Freshly painted and featuring numerous recent upgrades, this move-in-ready home is sure to impress. The main level welcomes you with a spacious living room highlighted by a warm fireplace and direct access to the rear deck—perfect for relaxing or entertaining. The updated gourmet kitchen is designed for both everyday living and gathering with family and friends, while the formal dining room provides the ideal setting for special occasions. An updated powder room completes the main level.
Upstairs, you’ll find four comfortable bedrooms and two full baths, including a spacious primary bedroom. Gleaming hardwood floors flow throughout the main and upper levels, adding warmth and character throughout the home.
The lower level expands the living space with a terrific recreation room featuring durable tile flooring, a third full bath, dedicated laundry room, and a versatile bonus room—perfect for a home office, guest space, playroom, or gym.
Beyond the home itself, the location is hard to beat. Enjoy the highly sought-after Walter Johnson High School District, convenient commuter access to Bethesda, Washington, DC, and Northern Virginia, plus an abundance of shopping, dining, parks, and trails nearby. The Bethesda Trolley Trail provides a wonderful opportunity to get outside and enjoy the neighborhood.
Homes in this location don’t come along often. Come see 9204 Villa Drive and discover why you’ll want to make this wonderful Bethesda home your own!...
Contact an agent
Home facts
- Year built:1963
- Subdivision & Development:WYNGATE
- Listing ID #:MDMC2246300
- Added:1 day(s) ago
- Updated:August 14, 2026 at 01:59 PM
Rooms and interior
- Bedrooms:4
- Total bathrooms:4
- Full bathrooms:3
- Half bathrooms:1
- Dining Description:Dining Room
- Bathrooms Description:Primary Bathroom
- Kitchen Description:Breakfast Area, Dishwasher, Disposal, Kitchen - Gourmet, Kitchen - Island, Recessed Lighting, Refrigerator, Stove
- Bedroom Description:Primary Bedroom
- Basement:Yes
- Basement Description:Connecting Stairway, Fully Finished, Rear Entrance
- Living area:2,143 sq. ft.
Heating and cooling
- Cooling:Central A/C
- Heating:Central, Natural Gas
Structure and exterior
- Year built:1963
- Building area:2,143 sq. ft.
- Lot area:0.14 Acres
- Architectural Style:Colonial
- Construction Materials:Brick
- Exterior Features:Deck(s)
- Foundation Description:Permanent
- Levels:3 Story
Utilities
- Water:Public
- Sewer:Public Sewer
Finances and disclosures
- Price:$1,149,900
- Price per sq. ft.:$536.58
- Tax amount:$12,149 (2025)
Features and amenities
- Amenities:Recessed Lighting
New listings near 9204 Villa Dr
- Open Sat, 1 to 3pmNew
 $899,000Active4 beds 2 baths1,960 sq. ft.
9908 Dickens Ave, BETHESDA, MD 20814
MLS# MDMC2251300Listed by: SAMSON PROPERTIES - New
 $1,495,109Active4 beds 4 baths2,407 sq. ft.
5109 Nahant St, BETHESDA, MD 20816
MLS# MDMC2251054Listed by: LONG & FOSTER REAL ESTATE, INC. - Open Sat, 1 to 3pmNew
 $2,449,000Active5 beds 5 baths4,754 sq. ft.
5317 Mckinley St, BETHESDA, MD 20814
MLS# MDMC2251240Listed by: COMPASS - Open Sat, 1 to 3pmNew
 $1,725,000Active6 beds 5 baths2,812 sq. ft.
5910 Overlea Rd, BETHESDA, MD 20816
MLS# MDMC2251252Listed by: TTR SOTHEBY'S INTERNATIONAL REALTY - Coming Soon
 $2,550,000Coming Soon5 beds 6 baths
5500 Glenwood Rd, BETHESDA, MD 20817
MLS# MDMC2243352Listed by: REALTY OF AMERICA LLC - New
 $500,000Active2 beds 1 baths874 sq. ft.
7500 Woodmont Ave #s1019, BETHESDA, MD 20814
MLS# MDMC2251152Listed by: RE/MAX REALTY SERVICES - Open Sun, 1 to 3pmNew
 $1,149,000Active5 beds 3 baths2,792 sq. ft.
5910 Greentree Rd, BETHESDA, MD 20817
MLS# MDMC2250858Listed by: COMPASS - Open Sat, 1 to 4pmNew
 $949,000Active4 beds 3 baths1,375 sq. ft.
4715 Franklin St, BETHESDA, MD 20814
MLS# MDMC2249624Listed by: ACCESS REAL ESTATE - Open Fri, 5 to 7pmNew
 $3,799,999Active7 beds 8 baths4,959 sq. ft.
5015 Elm St, BETHESDA, MD 20814
MLS# MDMC2248506Listed by: LONG & FOSTER REAL ESTATE, INC.


Protect your home and budget from life's surprises with an Assurant Home Warranty, backed by a partner that supports you through every step of homeownership. Explore Plans.
© 2026 Better Homes and Gardens Real Estate LLC. An Anywhere Real Estate company. All rights reserved. Better Homes and Gardens® Real Estate is a registered trademark owned by Meredith Operations Corporation, licensed to Better Homes and Gardens Real Estate LLC and used with permission. Better Homes and Gardens Real Estate LLC fully supports the principles of the Fair Housing Act and the Equal Opportunity Act. Listing information is deemed reliable but is not guaranteed accurate.
Each office is independently owned and operated.
Any services or products provided by third parties are not provided by, affiliated with or related to Better Homes and Gardens Real Estate LLC, or its affiliated companies.