
9409 Singleton Dr, Bethesda, MD 20817
Local realty services provided by:Better Homes and Gardens Real Estate Premier
9409 Singleton Dr,Bethesda, MD 20817
$2,090,000
- 6 Beds
- 6 Baths
- 7,180 sq. ft.
- Single family
- Coming Soon
Listed by: xuri wang
Office: hometown elite realty llc.
MLS#:MDMC2252544
Source:BRIGHTMLS
Price summary
- Price:$2,090,000
- Price per sq. ft.:$291.09
About this home
Nestled in the prestigious Wyngate community, this exquisite 6-bedroom, 6-bathroom residence offers a harmonious blend of luxury and comfort. The transitional architectural style is complemented by stunning stone and synthetic stucco exteriors, inviting you into a world of elegance. Inside, experience the warmth of hardwood and marble flooring, accentuated by crown moldings and recessed lighting throughout. The gourmet kitchen, featuring stainless steel appliances and a six-burner commercial range, is a chef's dream, seamlessly flowing into the family room for effortless entertaining. Enjoy cozy evenings by one of the two gas fireplaces, each adorned with glass doors. The fully finished basement provides additional living space with a walkout entrance, perfect for gatherings. Step outside to discover beautifully landscaped grounds with outdoor lighting and a charming porch, ideal for relaxation. With a prime suburban location, this home embodies an exclusive lifestyle, offering both tranquility and convenience. Experience the epitome of refined living in this remarkable property.
New HVAC/gas furnace 2022. New HVAC/heat pump 2023. New subzero refrigerator 2025. Brand new gas stove 2026......
Contact an agent
Home facts
- Year built:2004
- Subdivision & Development:WYNGATE
- Listing ID #:MDMC2252544
- Updated:August 28, 2026 at 02:39 PM
Rooms and interior
- Bedrooms:6
- Total bathrooms:6
- Full bathrooms:6
- Flooring:Carpet, Ceramic Tile, Hardwood, Marble
- Dining Description:Combination Dining/Living, Combination Kitchen/Dining, Dining Area, Dining Room
- Bathrooms Description:Bathroom 2, Full Bath, Primary Bathroom
- Kitchen Description:Carpet, Combination Kitchen/Living, Commercial Range, Crown Moldings, Dishwasher, Disposal, Double/Dual Staircase, Kitchen - Island, Microwave, Oven/Range - Gas, Pantry, Range Hood, Recessed Lighting, Six Burner Stove, Stainless Steel Appliances, Upgraded Countertops, Water Heater, Wet/Dry Bar
- Bedroom Description:Carpet, Primary Bedroom, Walk In Closet(s)
- Basement:Yes
- Basement Description:Connecting Stairway, Daylight, Fully Finished, Heated, Outside Entrance, Partial, Side Entrance, Sump Pump, Walkout Stairs, Windows
- Living area:7,180 sq. ft.
Heating and cooling
- Cooling:Central A/C, Heat Pump(s)
- Heating:Central, Electric
Structure and exterior
- Roof:Asphalt, Shingle
- Year built:2004
- Building area:7,180 sq. ft.
- Lot area:0.22 Acres
- Lot Features:Suburban
- Architectural Style:Transitional
- Construction Materials:Stone, Synthetic Stucco
- Exterior Features:Balcony, Exterior Lighting, Patio(s), Play Area, Porch(es), Street Lights
- Foundation Description:Concrete Perimeter
- Levels:4 Story
Schools
- High school:WALTER JOHNSON
- Middle school:NORTH BETHESDA
- Elementary school:WYNGATE
Utilities
- Water:Conditioner, Filter, Public
- Sewer:Public Sewer
Finances and disclosures
- Price:$2,090,000
- Price per sq. ft.:$291.09
- Tax amount:$20,305 (2025)
Features and amenities
- Laundry features:Dryer - Electric, Dryer - Front Loading, Laundry, Washer - Front Loading
- Amenities:Bay/Bow Windows, Carbon Monoxide Detector(s), Carpet, Crown Moldings, Curved Staircase, Double Pane Windows, Double/Dual Staircase, Exterior Cameras, Insulated Windows, Motion Detectors, Recessed Lighting, Security System, Water Treat System, Wet/Dry Bar, Window Treatments
Parking
- Parking description:Attached Garage, Concrete Driveway, Garage - Front Entry, Garage Door Opener, Inside Access, On Street
- Garage:Yes
- Garage spaces:2
New listings near 9409 Singleton Dr
- Coming Soon
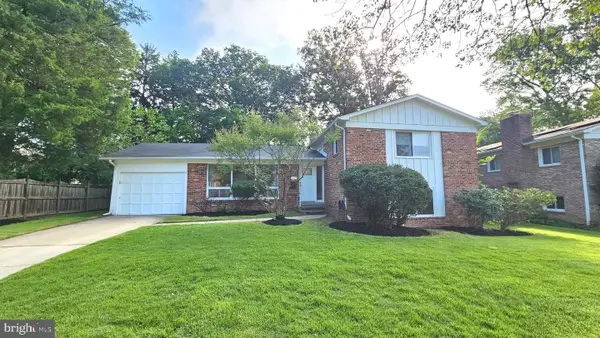 $995,000Coming Soon4 beds 3 baths2,380 sq. ft.
9215 Bardon Rd, BETHESDA, MD 20814
MLS# MDMC2253326Listed by: LONG & FOSTER REAL ESTATE, INC. - Coming Soon
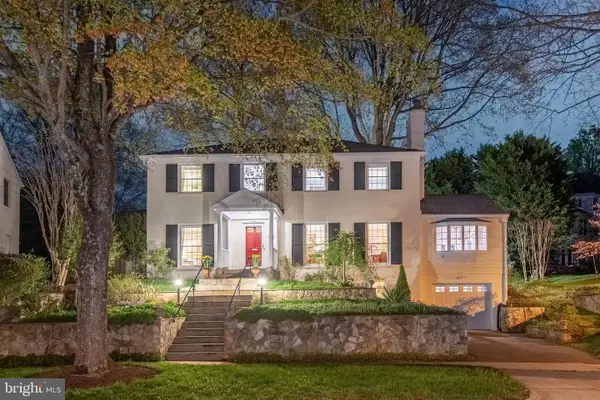 $1,649,000Coming Soon4 beds 4 baths3,246 sq. ft.
6309 Kenhowe Dr, BETHESDA, MD 20817
MLS# MDMC2252012Listed by: LONG & FOSTER REAL ESTATE, INC. - Coming Soon
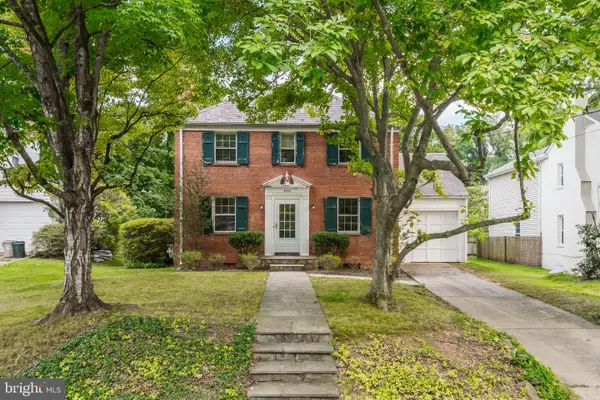 $925,000Coming Soon3 beds 2 baths1,120 sq. ft.
5706 Glenwood Rd, BETHESDA, MD 20817
MLS# MDMC2252438Listed by: TTR SOTHEBY'S INTERNATIONAL REALTY - Coming Soon
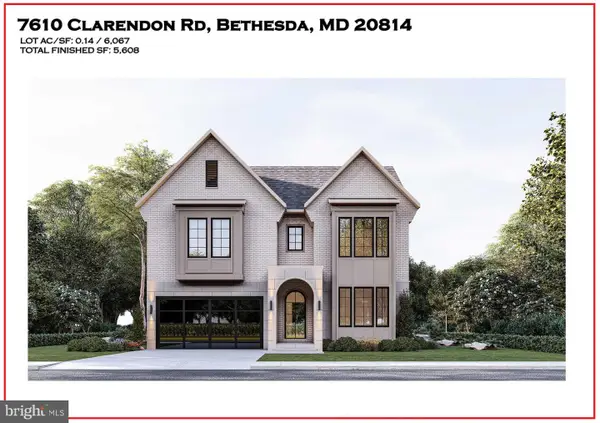 $3,999,888Coming Soon7 beds 8 baths5,608 sq. ft.
7610 Clarendon Rd, BETHESDA, MD 20814
MLS# MDMC2252958Listed by: KW METRO CENTER - Coming Soon
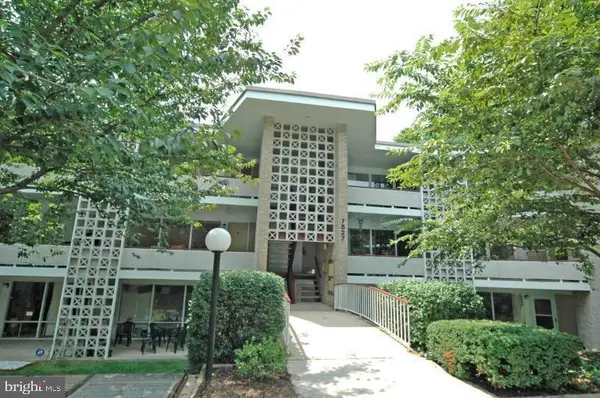 $350,000Coming Soon3 beds 2 baths1,303 sq. ft.
7527 Spring Lake Dr #7527-d, BETHESDA, MD 20817
MLS# MDMC2252930Listed by: COMPASS - Coming Soon
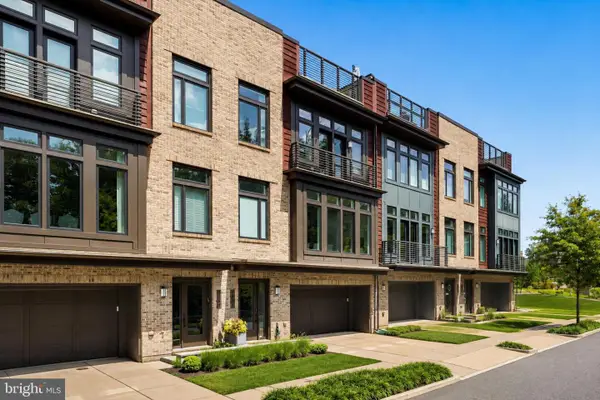 $1,599,000Coming Soon3 beds 4 baths3,102 sq. ft.
5445 Merriam St, BETHESDA, MD 20814
MLS# MDMC2252758Listed by: REALTY OF AMERICA LLC - Coming Soon
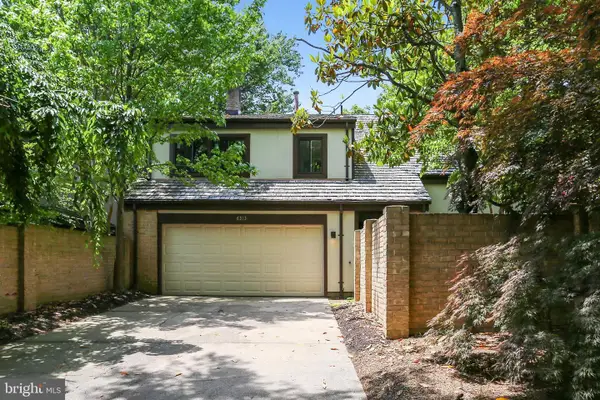 $1,275,000Coming Soon4 beds 3 baths3,006 sq. ft.
6313 Swords Way, BETHESDA, MD 20817
MLS# MDMC2237724Listed by: RLAH @PROPERTIES - Coming Soon
 $2,550,000Coming Soon5 beds 6 baths5,302 sq. ft.
5500 Glenwood Rd, BETHESDA, MD 20817
MLS# MDMC2243352Listed by: REALTY OF AMERICA LLC - Coming Soon
 $1,476,000Coming Soon0.47 Acres
6228 Clearwood Rd, BETHESDA, MD 20817
MLS# MDMC2250640Listed by: LONG & FOSTER REAL ESTATE, INC. - Coming Soon
 $3,600,000Coming Soon7 beds 8 baths6,200 sq. ft.
8306 Loring Dr, BETHESDA, MD 20817
MLS# MDMC2250100Listed by: LONG & FOSTER REAL ESTATE, INC.


Protect your home and budget from life's surprises with an Assurant Home Warranty, backed by a partner that supports you through every step of homeownership. Explore Plans.
© 2026 Better Homes and Gardens Real Estate LLC. An Anywhere Real Estate company. All rights reserved. Better Homes and Gardens® Real Estate is a registered trademark owned by Meredith Operations Corporation, licensed to Better Homes and Gardens Real Estate LLC and used with permission. Better Homes and Gardens Real Estate LLC fully supports the principles of the Fair Housing Act and the Equal Opportunity Act. Listing information is deemed reliable but is not guaranteed accurate.
Each office is independently owned and operated.
Any services or products provided by third parties are not provided by, affiliated with or related to Better Homes and Gardens Real Estate LLC, or its affiliated companies.