
Address Withheld By Seller, Bethesda, MD 20817
Local realty services provided by:Better Homes and Gardens Real Estate Cassidon Realty
Listed by: david kolakowski
Office: real broker, llc.
MLS#:MDMC2259464
Source:BRIGHTMLS
Sorry, we are unable to map this address
Price summary
- Price:$1,050,000
- Price per sq. ft.:$494.82
About this home
There's a reason this house is hard to leave. Mornings start on the covered front porch of this 1949 painted-brick Colonial, set on a quiet, tree-lined street in close-in Bethesda. The home's best feature is the main-level primary suite: a true retreat with skylights, ductless heating and cooling, and a spa-style bath with a glass-enclosed subway-tile shower, so you can live comfortably on one floor. Sunlight fills the rooms and the hardwood floors glow. The living room is built around a working fireplace and opens straight out to the deck. The dining room still has its arched built-in china cabinet, a detail you won't find in newer homes, and it flows into a bright white kitchen with granite counters, stainless appliances and a breakfast bar where everyone ends up gathering. Upstairs, three more bedrooms with hardwood floors share a full hall bath. The finished lower level adds a big recreation room, laundry and a storage room lined with built-in shelving. Out back, the deck looks over a deep, fully fenced yard shaded by mature trees. The big-ticket items are done: roof (2022), heat pump (2023) and water heater (2021). Downtown Bethesda's restaurants, shops and Metro are about 1.5 miles away, NIH is about 1.4 miles and Walter Reed National Military Medical Center is about 2 miles, so the commute is short and evenings are yours. Bradley Hills ES, Pyle MS and Whitman HS....
Contact an agent
Home facts
- Year built:1949
- Subdivision & Development:GREENWICH FOREST
- Listing ID #:MDMC2259464
- Added:1 day(s) ago
- Updated:October 10, 2026 at 10:45 AM
Rooms and interior
- Bedrooms:4
- Total bathrooms:3
- Full bathrooms:2
- Half bathrooms:1
- Basement:Yes
- Basement Description:Full, Partially Finished
- Living area:2,122 sq. ft.
Heating and cooling
- Cooling:Ductless/Mini-Split
- Heating:Electric, Forced Air
Structure and exterior
- Year built:1949
- Building area:2,122 sq. ft.
- Lot area:0.13 Acres
- Architectural Style:Colonial
- Construction Materials:Brick, Fiberglass Siding
- Foundation Description:Block
- Levels:2 Stories
Schools
- High school:WALT WHITMAN
- Middle school:PYLE
- Elementary school:BRADLEY HILLS
Utilities
- Water:Public
- Sewer:Public Sewer
Finances and disclosures
- Price:$1,050,000
- Price per sq. ft.:$494.82
- Tax amount:$13,527 (2026)
Features and amenities
- Amenities:Electric_110 Volts
Parking
- Parking description:On Street
New listings near 20817
- Coming Soon
 $190,000Coming Soon1 beds 1 baths1,040 sq. ft.
5101 River Rd #307, BETHESDA, MD 20816
MLS# MDMC2257114Listed by: REDFIN CORP - Coming Soon
 $3,300,000Coming Soon6 beds 7 baths6,526 sq. ft.
6928 Barrett Ln, BETHESDA, MD 20814
MLS# MDMC2258374Listed by: TTR SOTHEBY'S INTERNATIONAL REALTY - Coming Soon
 $1,349,900Coming Soon3 beds 2 baths1,533 sq. ft.
7710 Woodmont Ave #1207, BETHESDA, MD 20814
MLS# MDMC2258726Listed by: WEICHERT, REALTORS - Coming Soon
 $1,050,000Coming Soon3 beds 3 baths1,870 sq. ft.
4308 Locust Ln, BETHESDA, MD 20816
MLS# MDMC2258340Listed by: NETREALTYNOW.COM, LLC - Coming Soon
 $2,649,000Coming Soon6 beds 6 baths5,242 sq. ft.
4506 Cortland Rd, CHEVY CHASE, MD 20815
MLS# MDMC2256326Listed by: RLAH @PROPERTIES - Coming Soon
 $4,195,000Coming Soon6 beds 7 baths6,976 sq. ft.
7200 Millwood Rd, BETHESDA, MD 20817
MLS# MDMC2255818Listed by: RORY S. COAKLEY REALTY, INC. - Coming Soon
 $4,795,000Coming Soon7 beds 9 baths6,370 sq. ft.
4819 Morgan Dr, CHEVY CHASE, MD 20815
MLS# MDMC2251690Listed by: TTR SOTHEBY'S INTERNATIONAL REALTY - Coming Soon
 $1,650,000Coming Soon4 beds 5 baths3,039 sq. ft.
5401 Massachusetts Ave, BETHESDA, MD 20816
MLS# MDMC2251916Listed by: TTR SOTHEBY'S INTERNATIONAL REALTY - Coming Soon
 $2,599,000Coming Soon5 beds 5 baths4,533 sq. ft.
4408 Maple Ave, BETHESDA, MD 20814
MLS# MDMC2247014Listed by: TTR SOTHEBY'S INTERNATIONAL REALTY - Coming Soon
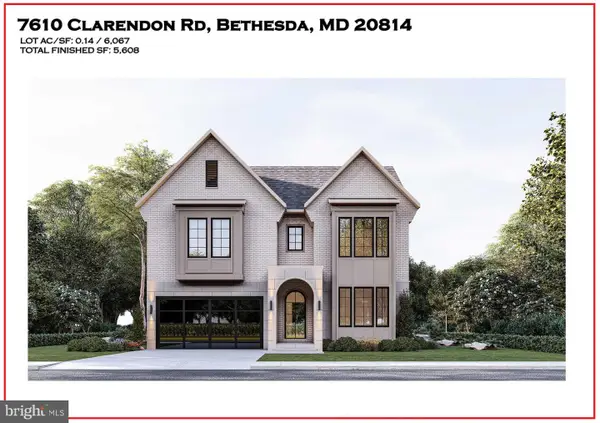 $3,999,888Coming Soon7 beds 8 baths5,608 sq. ft.
7610 Clarendon Rd, BETHESDA, MD 20814
MLS# MDMC2252958Listed by: KW METRO CENTER


Protect your home and budget from life's surprises with an Assurant Home Warranty, backed by a partner that supports you through every step of homeownership. Explore Plans.
© 2026 Better Homes and Gardens Real Estate LLC. An Anywhere Real Estate company. All rights reserved. Better Homes and Gardens® Real Estate is a registered trademark owned by Meredith Operations Corporation, licensed to Better Homes and Gardens Real Estate LLC and used with permission. Better Homes and Gardens Real Estate LLC fully supports the principles of the Fair Housing Act and the Equal Opportunity Act. Listing information is deemed reliable but is not guaranteed accurate.
Each office is independently owned and operated.
Any services or products provided by third parties are not provided by, affiliated with or related to Better Homes and Gardens Real Estate LLC, or its affiliated companies.