
Address Withheld By Seller, Bethesda, MD 20817
Local realty services provided by:Better Homes and Gardens Real Estate Murphy & Co.
Address Withheld By Seller,Bethesda, MD 20817
$1,449,000
- 5 Beds
- 4 Baths
- 3,624 sq. ft.
- Single family
- Active
Listed by: howard a. greenberg
Office: hg realty services, ltd.
MLS#:MDMC2262020
Source:BRIGHTMLS
Sorry, we are unable to map this address
Price summary
- Price:$1,449,000
- Price per sq. ft.:$399.83
About this home
Nestled on a magnificent, private 0.47-acre lot in one of Bethesda’s most desirable communities, this custom prototype Mid-Century Modern home was built at the dawn of the MCM architectural movement in the Potomac/Bethesda area. This single-family home perfectly blends timeless architectural charm with expansive, modern living. Offering 3,600 square feet of finished living space, this property features 5 spacious bedrooms and 3.5 bathrooms, presenting an extraordinary opportunity to own a premium piece of real estate at an incredible value.
Property Highlights: Upgraded Gourmet Kitchen: Designed for effortless daily living and grand-scale entertaining, featuring a Sub-Zero refrigerator, Monogram appliances, granite countertops, and an induction cooktop, all beautifully encapsulated in Rosewood-finished cabinetry. Spacious & Light-Filled Interiors: Step inside to an Italian marble foyer, gorgeous teak hardwood floors, and large panoramic windows that create a magnificent, seamless union between nature and the indoors. The broad main living area is anchored by a stunning fireplace finished in custom ceramic tiles featuring a landscape art mural. Flexible Layout: With 5 total bedrooms, find the ideal arrangement for a private primary suite, guest quarters, or a quiet executive office space. Finished Lower Level: The versatile, finished basement features an expansive layout with seamless walkout access to the yard, making it ideal for a sprawling media room, home gym, recreation space, or a creative studio. Outdoor Oasis: The lush backyard serves as a quiet sanctuary, complete with mature trees and endless potential for al fresco dining, gardening, or adding custom outdoor amenities. Pristine Infrastructure & Care: Meticulously maintained with a three-zone hybrid radiant/forced-air HVAC system, cedar closets, central vacuum, brick and stone exterior and an attached 2 car garage. An Unbeatable Bethesda Location: Situated in a premier location minutes from the Capital Beltway, Clara Barton Parkway, and George Washington Parkway, commuters will enjoy the convenience of reaching downtown D.C. in less than 30 minutes. Residents also have access to a plethora of nationally top-ranked private schools or enrollment in the highly acclaimed Winston Churchill High School district....
Contact an agent
Home facts
- Year built:1960
- Subdivision & Development:BURNING TREE MANOR
- Listing ID #:MDMC2262020
- Added:1 day(s) ago
- Updated:October 30, 2026 at 05:45 AM
Rooms and interior
- Bedrooms:5
- Total bathrooms:4
- Full bathrooms:3
- Half bathrooms:1
- Flooring:Ceramic Tile, Hardwood, Heated, Marble, Solid Hardwood, Tile/Brick
- Dining Description:Combination Dining/Living, Combination Kitchen/Dining, Dining Area
- Kitchen Description:Breakfast Area, Built-In Microwave, Built-In Range, Built-Ins, Cedar Closet(s), Cooktop, Dishwasher, Disposal, ENERGY STAR Dishwasher, ENERGY STAR Freezer, ENERGY STAR Refrigerator, Energy Efficient Appliances, Exhaust Fan, Freezer, Icemaker, Kitchen - Eat-In, Kitchen - Gourmet, Kitchen - Table Space, Microwave, Oven - Self Cleaning, Oven - Single, Oven - Wall, Oven/Range - Electric, Pantry, Range Hood, Recessed Lighting, Refrigerator, Stainless Steel Appliances, Stove, Surface Unit, Upgraded Countertops, Water Heater - High-Efficiency, Wet/Dry Bar, Wine Storage
- Bedroom Description:Cedar Closet(s), Entry Level Bedroom, Walk In Closet(s)
- Basement:Yes
- Basement Description:Connecting Stairway, Daylight, Drain, Drainage System, Full, Fully Finished, Heated, Interior Access, Outside Entrance, Rear Entrance, Walkout Level, Windows
- Living area:3,624 sq. ft.
Heating and cooling
- Cooling:Central A/C, Programmable Thermostat, Whole House Exhaust Ventilation
- Heating:Ceiling, Central, Electric, Forced Air, Radiant
Structure and exterior
- Roof:Asphalt
- Year built:1960
- Building area:3,624 sq. ft.
- Lot area:0.47 Acres
- Lot Features:Backs to Trees, Front Yard, Landscaping, Partly Wooded, Rear Yard, Road Frontage, SideYard(s), Trees/Wooded
- Architectural Style:Mid-Century Modern
- Construction Materials:Batts Insulation, Block, Brick, Brick Front, CPVC/PVC, Concrete, Glass, Stone, T-1-11, Tile
- Exterior Features:Balcony, Brick, Extensive Hardscape, Exterior Lighting, Flood Lights, Gutter System, Patio(s), Stone Retaining Walls
- Foundation Description:Block, Brick/Mortar, Concrete Perimeter, Slab
- Levels:2 Stories
Utilities
- Water:Private, Well
- Sewer:Public Sewer
Finances and disclosures
- Price:$1,449,000
- Price per sq. ft.:$399.83
- Tax amount:$12,163 (2026)
Features and amenities
- Laundry features:Dryer - Electric, Hookup
- Amenities:120/240V, 200+ Amp Service, Attic, Bar, Built-Ins, Cable TV Available, Carbon Monoxide Detector(s), Cedar Closet(s), Central Vaccum, Central Vacuum, Double Pane Windows, Efficiency, Recessed Lighting, Skylight(s), Sliding Windows, Smoke Detector, Store/Office, Wet/Dry Bar, Window Treatments
Parking
- Parking description:Additional Storage Area, Asphalt Driveway, Attached Garage, Circular Driveway, Garage - Front Entry, Garage Door Opener, Paved Driveway, Private
- Garage:Yes
- Garage spaces:2
New listings near 20817
- Coming Soon
 $1,850,000Coming Soon4 beds 5 baths5,456 sq. ft.
7010 Armat Dr, BETHESDA, MD 20817
MLS# MDMC2260554Listed by: CUMMINGS & CO. REALTORS - Coming Soon
 $3,650,000Coming Soon6 beds 8 baths7,450 sq. ft.
8014 Aberdeen Rd, BETHESDA, MD 20814
MLS# MDMC2259378Listed by: TTR SOTHEBY'S INTERNATIONAL REALTY - Coming Soon
 $1,150,000Coming Soon5 beds 4 baths3,670 sq. ft.
7504 Glennon Dr, BETHESDA, MD 20817
MLS# MDMC2259220Listed by: REDFIN CORP - Coming Soon
 $2,849,000Coming Soon5 beds 5 baths5,152 sq. ft.
7610 Newmarket Dr, BETHESDA, MD 20817
MLS# MDMC2258390Listed by: RLAH @PROPERTIES - Coming Soon
 $4,195,000Coming Soon6 beds 7 baths6,976 sq. ft.
7200 Millwood Rd, BETHESDA, MD 20817
MLS# MDMC2255818Listed by: RORY S. COAKLEY REALTY, INC. - Coming Soon
 $4,795,000Coming Soon7 beds 9 baths6,370 sq. ft.
4819 Morgan Dr, CHEVY CHASE, MD 20815
MLS# MDMC2251690Listed by: TTR SOTHEBY'S INTERNATIONAL REALTY - Coming Soon
 $1,650,000Coming Soon4 beds 5 baths3,039 sq. ft.
5401 Massachusetts Ave, BETHESDA, MD 20816
MLS# MDMC2251916Listed by: TTR SOTHEBY'S INTERNATIONAL REALTY - Coming Soon
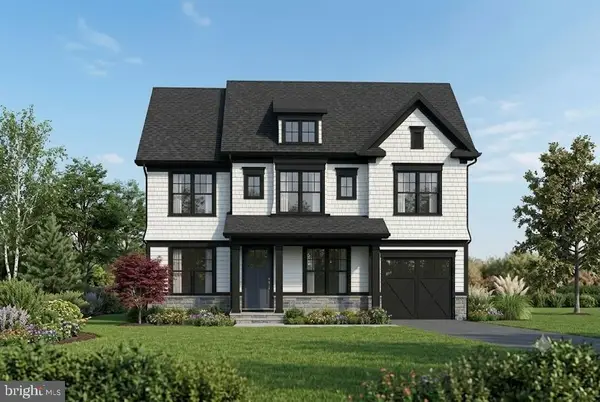 $2,599,000Coming Soon5 beds 5 baths4,533 sq. ft.
4408 Maple Ave, BETHESDA, MD 20814
MLS# MDMC2247014Listed by: TTR SOTHEBY'S INTERNATIONAL REALTY - Coming Soon
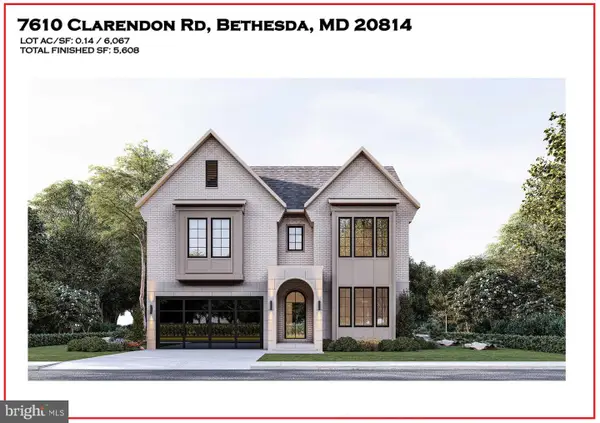 $3,999,888Coming Soon7 beds 8 baths5,608 sq. ft.
7610 Clarendon Rd, BETHESDA, MD 20814
MLS# MDMC2252958Listed by: KW METRO CENTER - Coming Soon
 $2,550,000Coming Soon5 beds 6 baths5,302 sq. ft.
5500 Glenwood Rd, BETHESDA, MD 20817
MLS# MDMC2243352Listed by: REALTY OF AMERICA LLC


Protect your home and budget from life's surprises with an Assurant Home Warranty, backed by a partner that supports you through every step of homeownership. Explore Plans.
© 2026 Better Homes and Gardens Real Estate LLC. An Anywhere Real Estate company. All rights reserved. Better Homes and Gardens® Real Estate is a registered trademark owned by Meredith Operations Corporation, licensed to Better Homes and Gardens Real Estate LLC and used with permission. Better Homes and Gardens Real Estate LLC fully supports the principles of the Fair Housing Act and the Equal Opportunity Act. Listing information is deemed reliable but is not guaranteed accurate.
Each office is independently owned and operated.
Any services or products provided by third parties are not provided by, affiliated with or related to Better Homes and Gardens Real Estate LLC, or its affiliated companies.