
12316 Savanna Ct, Bishopville, MD 21813
Local realty services provided by:Better Homes and Gardens Real Estate Reserve
Upcoming open houses
- Sat, Sep 1901:30 pm - 05:00 pm
Listed by: gregory erdie
Office: berkshire hathaway homeservices penfed realty - op
MLS#:MDWO2039740
Source:BRIGHTMLS
Price summary
- Price:$1,225,000
- Price per sq. ft.:$276.59
- Monthly HOA dues:$84.75
About this home
Cottage-style, picture perfect home. Located on a beautiful tidal pond with unobstructed open views of water, marsh, golf course, and offers significant privacy. (No one can build on the lot next door on right side of house.) Meticulously maintained and so many updates and improvements have been made. Kitchen offers French Vanilla-colored custom cabinetry with PLENTY of cabinet space and walk-in pantry. Island features a maple cutting board counter top and granite flanks the other counters. Great room has 20' ceiling and a wall of windows overlooking, both, the water and exquisite English country garden landscaping. Great room also offers a gas fireplace and STARK-brand carpeting featuring their "antelope" design plus Hunter-Douglas remote-controlled window blinds. Gas heat w central air on first floor and heat pump second level. Separate heat pump for the sun room! Formal dining room offers a beautiful electric fireplace with hand-painted tiles, and invites you to USE the dining room. Laundry room separates the garage from the living area of the house. THIS laundry room is definitely extra-large and the space takes full advantage of cabinet storage. Flooring in laundry room and sunroom is heated. Floors in both of these rooms are honed white limestone and mixed with Belgium blue (almost black) stone. Primary bedroom on second level offers a private balcony overlooking the natural views of wetlands, water, and wildlife. Primary bedroom is large enough to accommodate an adjoining sitting room. And next is the primary bath... the home's signature statement. Walk-in shower with a 5 X 7 hand-painted custom tile mural features a chinoiserie interpretation of the property's surrounding waterfowl and coastal landscape. Calacatta Gold marble basketweave flooring, dual shower heads, and a rain shower all by Newport Brass, and accented by a brass shower door handle developing a rich patina over time. Heated tile floors, antique delft light fixture, and claw foot soaking tub with unlacquered Newport brass fixtures including a nostalgic telephone-style hand sprayer! Two walk-in closets with California closet interiors in the primary suite and found in other closets as well. Three additional bedrooms - one with its own private full bath... Now it's YOUR TURN to look at the rest of this cottage-inspired, enchanted space because the list of amenities and features this one-of-a-kind home offers is endless. (But that list will be available for you inside the home!!)...
Contact an agent
Home facts
- Year built:2006
- Subdivision & Development:LIGHTHOUSE SOUND
- Listing ID #:MDWO2039740
- Added:59 day(s) ago
- Updated:September 18, 2026 at 01:12 PM
Rooms and interior
- Bedrooms:4
- Total bathrooms:4
- Full bathrooms:3
- Half bathrooms:1
- Flooring:Carpet, Hardwood, Heated, Tile/Brick
- Living area:4,429 sq. ft.
Heating and cooling
- Cooling:Central A/C, Heat Pump(s), Multi Units, Zoned
- Heating:Electric, Heat Pump(s), Natural Gas
Structure and exterior
- Year built:2006
- Building area:4,429 sq. ft.
- Lot area:0.35 Acres
- Lot Features:Cleared, Front Yard, Landscaping, Pond, Premium, Rear Yard
- Architectural Style:Cottage, Transitional
- Construction Materials:Frame, Stick Built, Stone, Vinyl Siding
- Foundation Description:Block
- Levels:2 Stories
Schools
- High school:STEPHEN DECATUR
- Middle school:STEPHEN DECATUR
- Elementary school:SHOWELL
Utilities
- Water:Well
- Sewer:Public Sewer
Finances and disclosures
- Price:$1,225,000
- Price per sq. ft.:$276.59
- Tax amount:$6,141 (2025)
Parking
- Parking description:Additional Storage Area, Attached Garage, Garage Door Opener
- Garage:Yes
- Garage spaces:2
New listings near 12316 Savanna Ct
- New
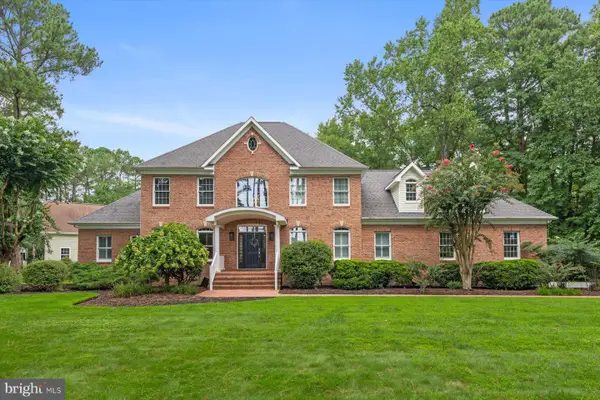 $1,399,900Active5 beds 5 baths6,347 sq. ft.
10703 Piney Island Dr, BISHOPVILLE, MD 21813
MLS# MDWO2041358Listed by: HOMECOIN.COM - New
 $1,000,000Active35 Acres
Corn Hammock Island, BISHOPVILLE, MD 21813
MLS# MDWO2041222Listed by: BUNTING REALTY  $1,699,000Active5 beds 6 baths6,864 sq. ft.
11914 Back Creek Rd, BISHOPVILLE, MD 21813
MLS# MDWO2041024Listed by: FORAKER REALTY CO. $780,000Active4 beds 2 baths2,769 sq. ft.
12836 Jarvis Rd, BISHOPVILLE, MD 21813
MLS# MDWO2040954Listed by: COLDWELL BANKER REALTY $329,000Active9.45 Acres
0 St Martins Neck Rd, BISHOPVILLE, MD 21813
MLS# MDWO2040926Listed by: RE/MAX ADVANTAGE REALTY $154,900Active1 beds 1 baths350 sq. ft.
12342 Saint Martins Rd #39, BISHOPVILLE, MD 21813
MLS# MDWO2040876Listed by: LARRY HOLDREN REAL ESTATE INC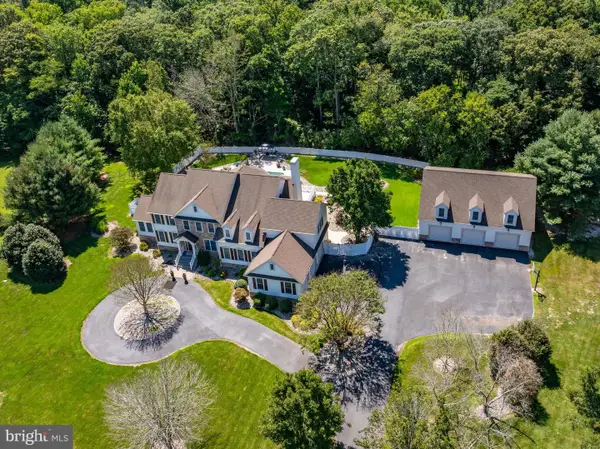 $1,495,000Active6 beds 6 baths5,649 sq. ft.
10220 Shingle Landing Rd, BISHOPVILLE, MD 21813
MLS# MDWO2040744Listed by: RE/MAX ONE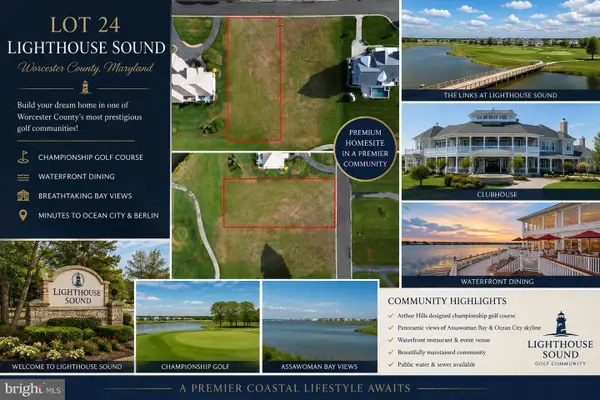 $525,000Active0.49 Acres
0 Southhampton Dr, BISHOPVILLE, MD 21813
MLS# MDWO2038662Listed by: RE/MAX ONE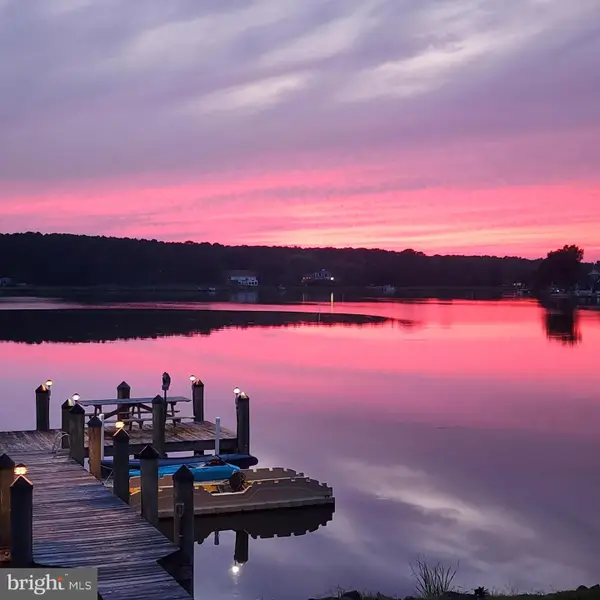 $2,900,000Active5 beds 5 baths4,199 sq. ft.
12301 Point View Rd, BISHOPVILLE, MD 21813
MLS# MDWO2040442Listed by: O'CONOR, MOONEY & FITZGERALD $495,900Active3 beds 3 baths2,159 sq. ft.
13308 Hatchery Rd, BISHOPVILLE, MD 21813
MLS# MDWO2040328Listed by: BERKSHIRE HATHAWAY HOMESERVICES PENFED REALTY - OP


Protect your home and budget from life's surprises with an Assurant Home Warranty, backed by a partner that supports you through every step of homeownership. Explore Plans.
© 2026 Better Homes and Gardens Real Estate LLC. An Anywhere Real Estate company. All rights reserved. Better Homes and Gardens® Real Estate is a registered trademark owned by Meredith Operations Corporation, licensed to Better Homes and Gardens Real Estate LLC and used with permission. Better Homes and Gardens Real Estate LLC fully supports the principles of the Fair Housing Act and the Equal Opportunity Act. Listing information is deemed reliable but is not guaranteed accurate.
Each office is independently owned and operated.
Any services or products provided by third parties are not provided by, affiliated with or related to Better Homes and Gardens Real Estate LLC, or its affiliated companies.