
13308 Hatchery Rd, Bishopville, MD 21813
Local realty services provided by:Better Homes and Gardens Real Estate GSA Realty
13308 Hatchery Rd,Bishopville, MD 21813
$495,900
- 3 Beds
- 3 Baths
- 2,159 sq. ft.
- Single family
- Active
Listed by: marlene ott
Office: berkshire hathaway homeservices penfed realty - op
MLS#:MDWO2040328
Source:BRIGHTMLS
Price summary
- Price:$495,900
- Price per sq. ft.:$229.69
About this home
NEW PRICE for your dream home that is waiting for you here on 2 acres! Custom built in 2006 to replace an older primary home; this quality home has 3 bedrooms- the primary is on the first floor along with a luxurious primary bath and walk-in-closet. Guest 1/2 bath. 2 additional bedrooms and bath are on the second floor. Formal Living room and dining room greeting you along the foyer entrance. Spacious Family room with pellet stove and gas fireplace add living space for all. Kitchen has a bar area for seating plus a spacious casual breakfast room and all stainless-steel appliances. Large 10x10 rear deck with awning for outdoor enjoyment. Circular paved driveway for easy access to you 2-car built in garage. 3 plus detached garages and 2 sheds make a place for all your lawn equipment and fun toys. Easy to see in the quaint village of Bishopville.
Contact an agent
Home facts
- Year built:2006
- Subdivision & Development:NONE AVAILABLE
- Listing ID #:MDWO2040328
- Added:44 day(s) ago
- Updated:September 17, 2026 at 02:11 PM
Rooms and interior
- Bedrooms:3
- Total bathrooms:3
- Full bathrooms:2
- Half bathrooms:1
- Flooring:Carpet, Hardwood, Vinyl
- Dining Description:Dining Area, Dining Room
- Bathrooms Description:Primary Bath(s)
- Kitchen Description:Carpet, Kitchen - Eat-In
- Bedroom Description:Carpet, Entry Level Bedroom, Primary Bedroom, Walk In Closet(s)
- Living area:2,159 sq. ft.
Heating and cooling
- Cooling:Ceiling Fan(s), Central A/C, Heat Pump(s)
- Heating:Electric, Heat Pump(s), Propane - Leased
Structure and exterior
- Roof:Architectural Shingle
- Year built:2006
- Building area:2,159 sq. ft.
- Lot area:2 Acres
- Architectural Style:Coastal, Contemporary
- Construction Materials:Frame, Stick Built
- Exterior Features:Awning(s), Exterior Lighting, Outbuilding(s)
- Foundation Description:Block, Crawl Space
- Levels:1 1/2 Story
Utilities
- Water:Private
- Sewer:Private Septic Tank
Finances and disclosures
- Price:$495,900
- Price per sq. ft.:$229.69
- Tax amount:$3,265 (2025)
Features and amenities
- Laundry features:Dryer In Unit, Laundry, Washer In Unit
- Amenities:Cable TV Available, Carbon Monoxide Detector(s), Carpet, Ceiling Fan(s), Electric Available, Phone Available, Smoke Detector, Window Treatments
Parking
- Parking description:Attached Garage, Built In, Detached Garage, Garage - Side Entry, Garage Door Opener, Inside Access, Paved Driveway
- Garage:Yes
- Garage spaces:5
New listings near 13308 Hatchery Rd
- Coming Soon
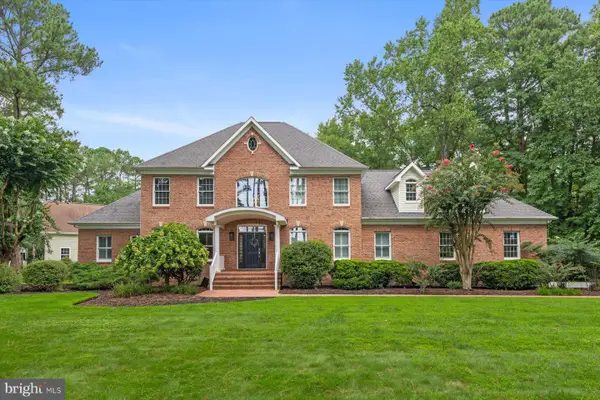 $1,399,900Coming Soon5 beds 5 baths6,347 sq. ft.
10703 Piney Island Dr, BISHOPVILLE, MD 21813
MLS# MDWO2041358Listed by: HOMECOIN.COM - New
 $1,000,000Active35 Acres
Corn Hammock Island, BISHOPVILLE, MD 21813
MLS# MDWO2041222Listed by: BUNTING REALTY  $1,699,000Active5 beds 6 baths6,864 sq. ft.
11914 Back Creek Rd, BISHOPVILLE, MD 21813
MLS# MDWO2041024Listed by: FORAKER REALTY CO. $780,000Active4 beds 2 baths2,769 sq. ft.
12836 Jarvis Rd, BISHOPVILLE, MD 21813
MLS# MDWO2040954Listed by: COLDWELL BANKER REALTY $329,000Active9.45 Acres
0 St Martins Neck Rd, BISHOPVILLE, MD 21813
MLS# MDWO2040926Listed by: RE/MAX ADVANTAGE REALTY $154,900Active1 beds 1 baths350 sq. ft.
12342 Saint Martins Rd #39, BISHOPVILLE, MD 21813
MLS# MDWO2040876Listed by: LARRY HOLDREN REAL ESTATE INC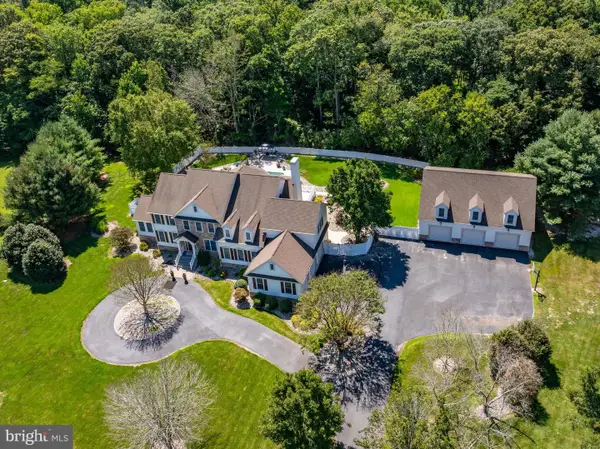 $1,495,000Active6 beds 6 baths5,649 sq. ft.
10220 Shingle Landing Rd, BISHOPVILLE, MD 21813
MLS# MDWO2040744Listed by: RE/MAX ONE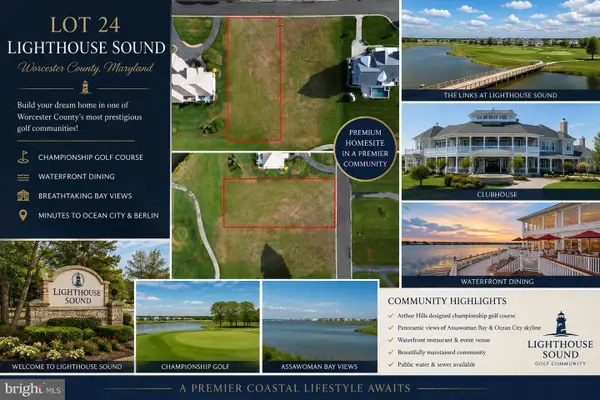 $525,000Active0.49 Acres
0 Southhampton Dr, BISHOPVILLE, MD 21813
MLS# MDWO2038662Listed by: RE/MAX ONE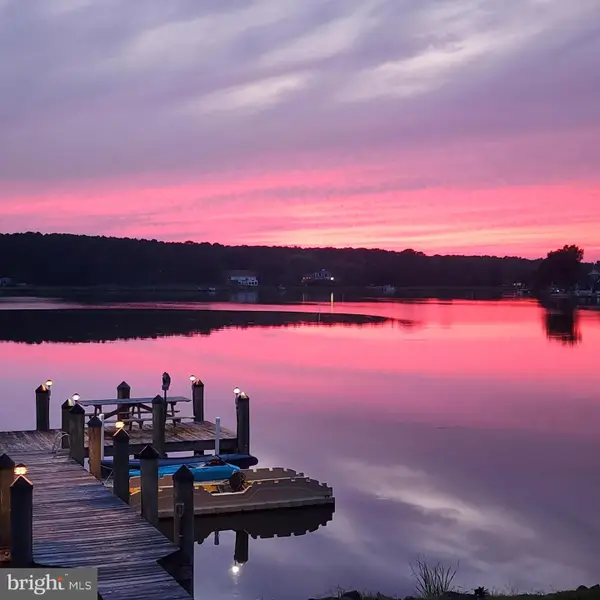 $2,900,000Active5 beds 5 baths4,199 sq. ft.
12301 Point View Rd, BISHOPVILLE, MD 21813
MLS# MDWO2040442Listed by: O'CONOR, MOONEY & FITZGERALD


Protect your home and budget from life's surprises with an Assurant Home Warranty, backed by a partner that supports you through every step of homeownership. Explore Plans.
© 2026 Better Homes and Gardens Real Estate LLC. An Anywhere Real Estate company. All rights reserved. Better Homes and Gardens® Real Estate is a registered trademark owned by Meredith Operations Corporation, licensed to Better Homes and Gardens Real Estate LLC and used with permission. Better Homes and Gardens Real Estate LLC fully supports the principles of the Fair Housing Act and the Equal Opportunity Act. Listing information is deemed reliable but is not guaranteed accurate.
Each office is independently owned and operated.
Any services or products provided by third parties are not provided by, affiliated with or related to Better Homes and Gardens Real Estate LLC, or its affiliated companies.