
204 Gage Ct, Boonsboro, MD 21713
Local realty services provided by:Better Homes and Gardens Real Estate Community Realty
204 Gage Ct,Boonsboro, MD 21713
$649,999
- 4 Beds
- 5 Baths
- 3,680 sq. ft.
- Single family
- Active
Listed by: jay day
Office: lpt realty, llc.
MLS#:MDWA2039188
Source:BRIGHTMLS
Price summary
- Price:$649,999
- Price per sq. ft.:$176.63
- Monthly HOA dues:$27
About this home
This brand-new Coronado floor plan provides spaces for working and entertaining. Just off the two-story entry foyer are a study and a powder room. At the back of the home, enjoy an open great room, dining room and kitchen with gourmet appliances, complete with center island and spacious walk-in pantry off the mudroom. The upper level offers three secondary bedrooms, one that is an on suite with its own private bath, a spacious laundry room and a beautiful owner's suite with a deluxe spa bath and a walk-in closet. The lower level on this home offers a finished rec room and full bath with the potential of finishing another bedroom in the future. This home is located on a corner lot and is conveniently located 25 minutes from Frederick, MD. Boonsboro offers the tranquility away from the city with highly acclaimed schools in Washington County, MD.
Contact an agent
Home facts
- Year built:2026
- Subdivision & Development:FLETCHER'S GROVE
- Listing ID #:MDWA2039188
- Added:51 day(s) ago
- Updated:September 28, 2026 at 01:56 PM
Rooms and interior
- Bedrooms:4
- Total bathrooms:5
- Full bathrooms:4
- Half bathrooms:1
- Flooring:Carpet, Ceramic Tile, Luxury Vinyl Tile
- Bathrooms Description:Primary Bath(s)
- Kitchen Description:Built-In Microwave, Cooktop, Dishwasher, Disposal, Icemaker, Kitchen - Gourmet, Kitchen - Island, Oven - Double, Oven - Wall, Pantry, Recessed Lighting, Refrigerator, Stainless Steel Appliances, Upgraded Countertops, Water Dispenser
- Bedroom Description:Walk In Closet(s)
- Living area:3,680 sq. ft.
Heating and cooling
- Cooling:Central A/C
- Heating:Forced Air, Programmable Thermostat, Propane - Metered
Structure and exterior
- Roof:Architectural Shingle
- Year built:2026
- Building area:3,680 sq. ft.
- Lot area:7702 Acres
- Lot Features:Corner, Cul-de-sac, No Thru Street
- Architectural Style:Colonial
- Construction Materials:Stone, Vinyl Siding
- Foundation Description:Active Radon Mitigation, Concrete Perimeter
- Levels:3 Story
Schools
- High school:CALL SCHOOL BOARD
- Middle school:CALL SCHOOL BOARD
- Elementary school:CALL SCHOOL BOARD
Utilities
- Water:Public
- Sewer:Public Sewer
Finances and disclosures
- Price:$649,999
- Price per sq. ft.:$176.63
Features and amenities
- Laundry features:Washer/Dryer Hookups Only
- Amenities:Insulated Windows, Recessed Lighting
Parking
- Parking description:Asphalt Driveway, Attached Garage, Built In, Garage - Front Entry, Garage Door Opener
- Garage:Yes
- Garage spaces:2
New listings near 204 Gage Ct
- Coming Soon
 $470,000Coming Soon3 beds 3 baths2,170 sq. ft.
130 W Wing Way, BOONSBORO, MD 21713
MLS# MDWA2040430Listed by: KELLER WILLIAMS FLAGSHIP - New
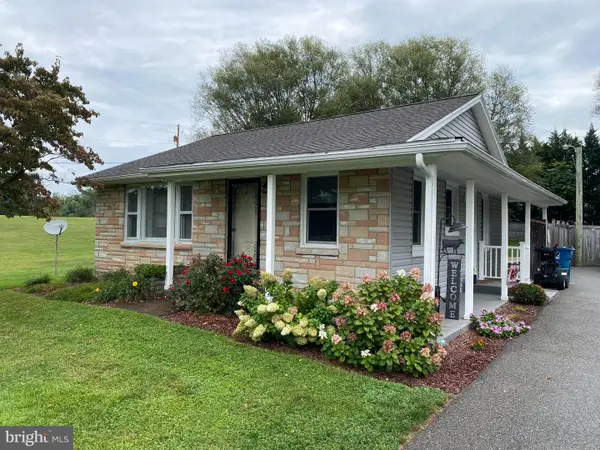 $299,900Active3 beds 1 baths1,340 sq. ft.
7701 Sharpsburg Pike, BOONSBORO, MD 21713
MLS# MDWA2040220Listed by: EXP REALTY, LLC - New
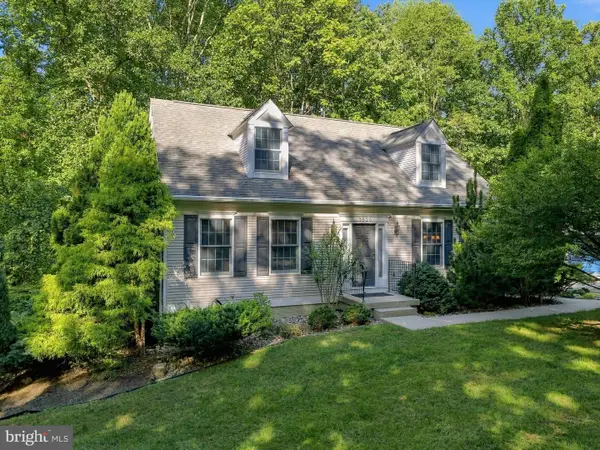 $509,900Active3 beds 3 baths1,680 sq. ft.
5826 Moser Rd, BOONSBORO, MD 21713
MLS# MDWA2040186Listed by: REAL ESTATE INNOVATIONS - New
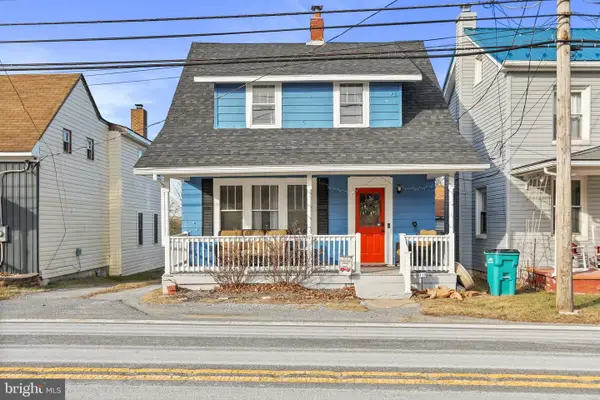 $230,000Active3 beds 2 baths858 sq. ft.
8118 Mapleville Rd, BOONSBORO, MD 21713
MLS# MDWA2040210Listed by: MACKINTOSH , INC. 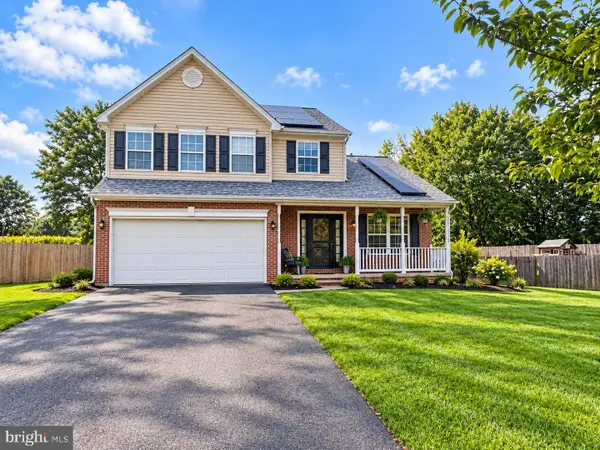 $449,900Active3 beds 3 baths2,099 sq. ft.
6 Thompson Ct, BOONSBORO, MD 21713
MLS# MDWA2039998Listed by: SAMSON PROPERTIES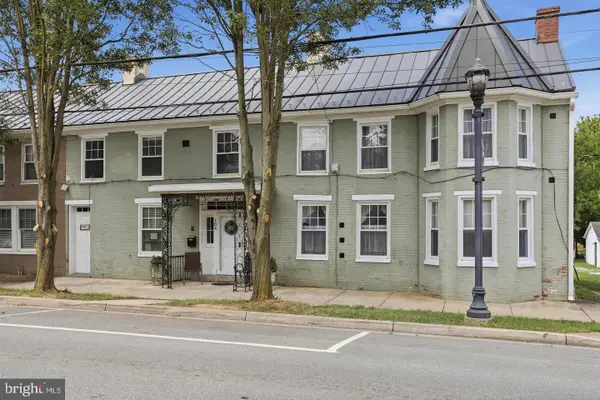 $535,000Active6 beds 4 baths3,714 sq. ft.
104 N Main St, BOONSBORO, MD 21713
MLS# MDWA2040054Listed by: LONG & FOSTER REAL ESTATE, INC. $602,748Active4 beds 3 baths2,510 sq. ft.
Lot 14 Stouffer Ave, BOONSBORO, MD 21713
MLS# MDWA2039882Listed by: LONG & FOSTER REAL ESTATE, INC.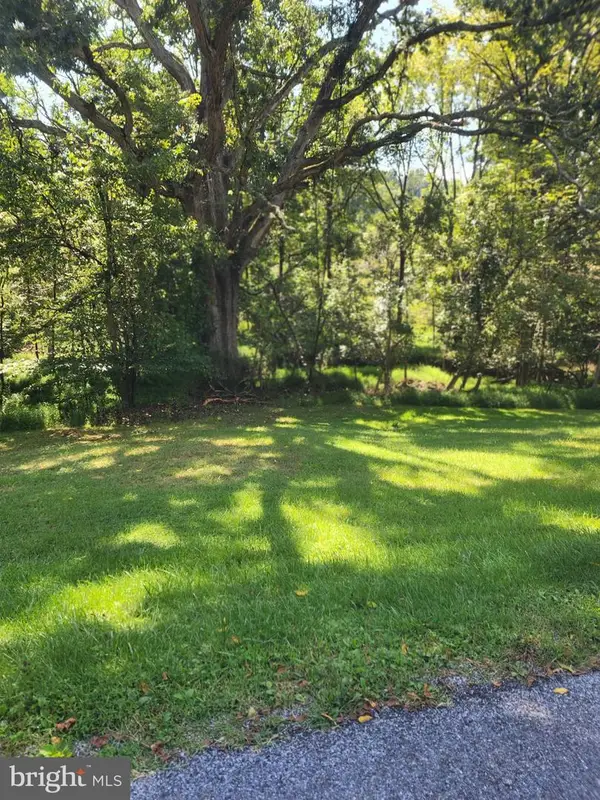 $75,000Pending4.06 Acres
Zittlestown Rd, BOONSBORO, MD 21713
MLS# MDWA2039950Listed by: RE/MAX RESULTS $399,999Active3 beds 2 baths1,110 sq. ft.
315 Wyatt Pl, BOONSBORO, MD 21713
MLS# MDWA2039942Listed by: LPT REALTY, LLC $300,000Pending3 beds 2 baths2,576 sq. ft.
21425 Ruble Rd, BOONSBORO, MD 21713
MLS# MDWA2039760Listed by: KELLER WILLIAMS REALTY


Protect your home and budget from life's surprises with an Assurant Home Warranty, backed by a partner that supports you through every step of homeownership. Explore Plans.
© 2026 Better Homes and Gardens Real Estate LLC. An Anywhere Real Estate company. All rights reserved. Better Homes and Gardens® Real Estate is a registered trademark owned by Meredith Operations Corporation, licensed to Better Homes and Gardens Real Estate LLC and used with permission. Better Homes and Gardens Real Estate LLC fully supports the principles of the Fair Housing Act and the Equal Opportunity Act. Listing information is deemed reliable but is not guaranteed accurate.
Each office is independently owned and operated.
Any services or products provided by third parties are not provided by, affiliated with or related to Better Homes and Gardens Real Estate LLC, or its affiliated companies.