
303 Wyatt Pl, Boonsboro, MD 21713
Local realty services provided by:Better Homes and Gardens Real Estate GSA Realty
Upcoming open houses
- Sat, Oct 1012:00 pm - 03:00 pm
Listed by: jay day
Office: lpt realty, llc.
MLS#:MDWA2040666
Source:BRIGHTMLS
Price summary
- Price:$389,999
- Price per sq. ft.:$354.54
- Monthly HOA dues:$27
About this home
ASK ABOUT BELOW-MARKET FINANCING! This brand new Cypress by Richmond American will be move-in ready in this fall!! The thoughtfully designed Cypress plan greets guests with an inviting covered entry. Inside, you’ll find a relaxing great room and a well-appointed kitchen offering a roomy pantry. An adjacent primary suite showcases a large walk-in closet and a private bath. You’ll also appreciate two secondary bedrooms, a shared hall bath, and a convenient laundry. Located in charming Boonsboro, this commuter-friendly community offers a small-town lifestyle with convenient access to big-city amenities, such as shopping, dining, schools, and major employers. The neighborhood is nestled in the foothills of beautiful South Mountain and boasts plenty of nearby outdoor recreation, including the Appalachian Trail, Greenbrier State Park, South Mountain State Park, Washington Monument State Park, Crystal Grottoes Caverns, and more. Residents will also enjoy easy access to Frederick, Hagerstown, Baltimore, and D.C. via I-70 and Routes 40, 66, and 68. Stop by today and explore our impressive selection of ranch and two-story homes. Model is OPEN but visitors are encouraged to call ahead to be guaranteed a dedicated appointment....
Contact an agent
Home facts
- Year built:2026
- Subdivision & Development:FLETCHER'S GROVE
- Listing ID #:MDWA2040666
- Added:2 day(s) ago
- Updated:October 10, 2026 at 02:03 PM
Rooms and interior
- Bedrooms:3
- Total bathrooms:2
- Full bathrooms:2
- Flooring:Carpet, Ceramic Tile, Luxury Vinyl Plank
- Living area:1,100 sq. ft.
Heating and cooling
- Cooling:Central A/C
- Heating:Forced Air, Propane - Metered
Structure and exterior
- Roof:Architectural Shingle
- Year built:2026
- Building area:1,100 sq. ft.
- Lot area:0.1 Acres
- Lot Features:Cul-de-sac
- Architectural Style:Ranch/Rambler
- Construction Materials:Frame, Vinyl Siding
- Foundation Description:Active Radon Mitigation
- Levels:1 Story
Schools
- High school:CALL SCHOOL BOARD
- Middle school:CALL SCHOOL BOARD
- Elementary school:CALL SCHOOL BOARD
Utilities
- Water:Public
- Sewer:Public Sewer
Finances and disclosures
- Price:$389,999
- Price per sq. ft.:$354.54
- Tax amount:$510 (2026)
Parking
- Parking description:Asphalt Driveway, Attached Garage, Garage - Front Entry
- Garage:Yes
- Garage spaces:2
New listings near 303 Wyatt Pl
- Coming Soon
 $389,900Coming Soon4 beds 3 baths2,044 sq. ft.
202 David Dr, BOONSBORO, MD 21713
MLS# MDWA2040662Listed by: SAMSON PROPERTIES - Open Sat, 12 to 3pmNew
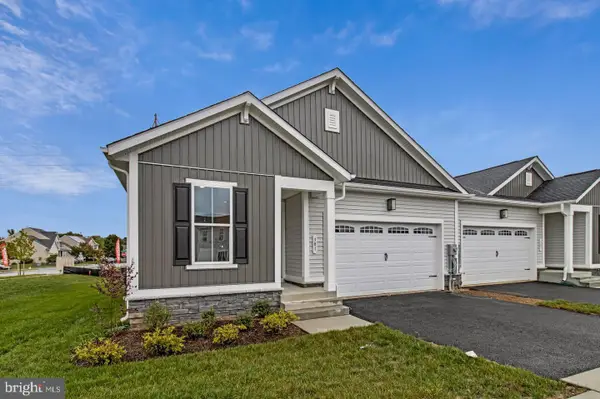 $399,990Active3 beds 2 baths1,150 sq. ft.
Everett Drive - Cypress, BOONSBORO, MD 21713
MLS# MDWA2040664Listed by: LPT REALTY, LLC - Open Sun, 1 to 3pmNew
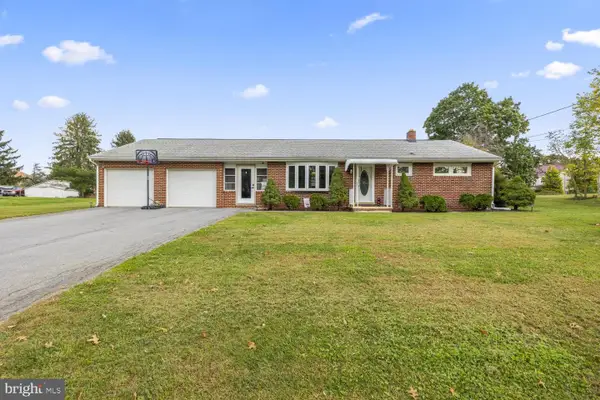 $399,000Active3 beds 2 baths1,942 sq. ft.
3 Della Ln, BOONSBORO, MD 21713
MLS# MDWA2040476Listed by: KELLER WILLIAMS REALTY CENTRE - New
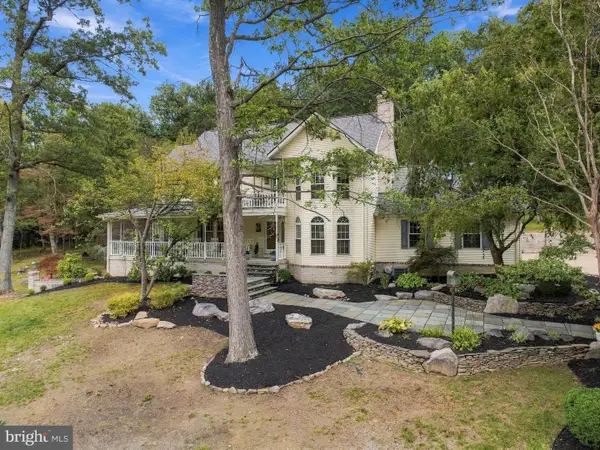 $1,049,900Active4 beds 6 baths3,884 sq. ft.
9153 Crystal Falls Dr, BOONSBORO, MD 21713
MLS# MDWA2040580Listed by: REAL ESTATE INNOVATIONS - New
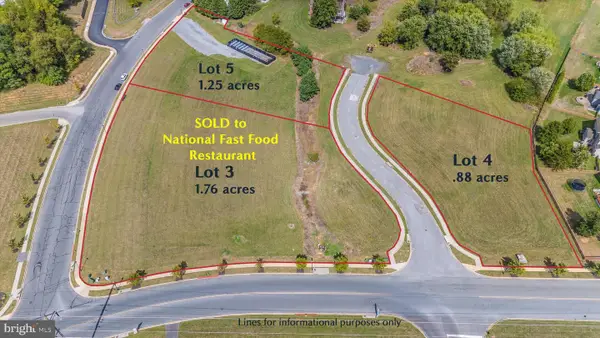 $525,000Active0.88 Acres
Lot 4 - Ringley Dr, BOONSBORO, MD 21713
MLS# MDWA2040578Listed by: WELCOME HOME REALTY GROUP - New
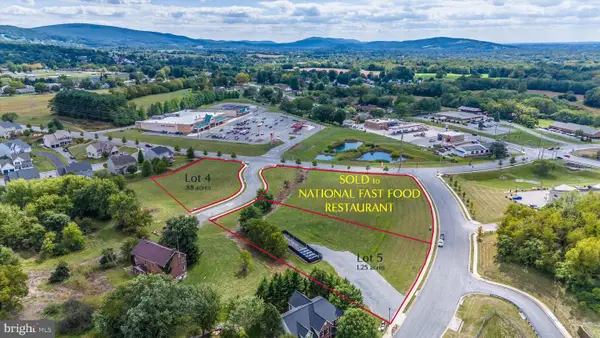 $625,000Active1.26 Acres
Lot 5 - Ringley Dr, BOONSBORO, MD 21713
MLS# MDWA2040582Listed by: WELCOME HOME REALTY GROUP - Open Sat, 10:30am to 12:30pm
 $470,000Active3 beds 3 baths2,170 sq. ft.
130 W Wing Way, BOONSBORO, MD 21713
MLS# MDWA2040430Listed by: KELLER WILLIAMS FLAGSHIP 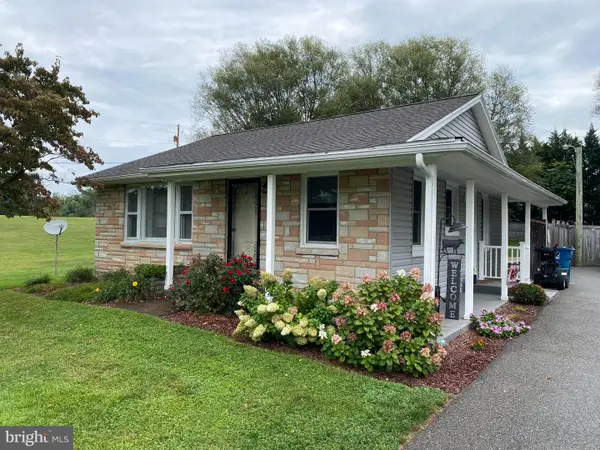 $299,900Pending3 beds 1 baths1,340 sq. ft.
7701 Sharpsburg Pike, BOONSBORO, MD 21713
MLS# MDWA2040220Listed by: EXP REALTY, LLC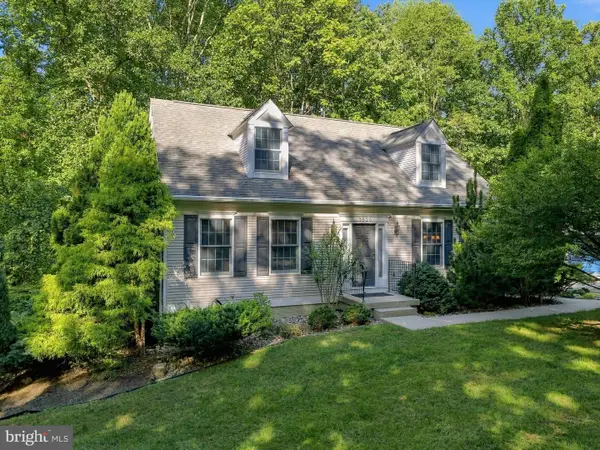 $494,900Active3 beds 3 baths1,680 sq. ft.
5826 Moser Rd, BOONSBORO, MD 21713
MLS# MDWA2040186Listed by: REAL ESTATE INNOVATIONS


Protect your home and budget from life's surprises with an Assurant Home Warranty, backed by a partner that supports you through every step of homeownership. Explore Plans.
© 2026 Better Homes and Gardens Real Estate LLC. An Anywhere Real Estate company. All rights reserved. Better Homes and Gardens® Real Estate is a registered trademark owned by Meredith Operations Corporation, licensed to Better Homes and Gardens Real Estate LLC and used with permission. Better Homes and Gardens Real Estate LLC fully supports the principles of the Fair Housing Act and the Equal Opportunity Act. Listing information is deemed reliable but is not guaranteed accurate.
Each office is independently owned and operated.
Any services or products provided by third parties are not provided by, affiliated with or related to Better Homes and Gardens Real Estate LLC, or its affiliated companies.