
307 Wyatt Pl, Boonsboro, MD 21713
Local realty services provided by:Better Homes and Gardens Real Estate Cassidon Realty
307 Wyatt Pl,Boonsboro, MD 21713
$407,000
- 3 Beds
- 2 Baths
- - sq. ft.
- Townhouse
- Sold
Upcoming open houses
- Mon, Sep 2812:00 pm - 03:00 pm
Listed by: jay day
Office: lpt realty, llc.
MLS#:MDWA2039184
Source:BRIGHTMLS
Sorry, we are unable to map this address
Price summary
- Price:$407,000
- Monthly HOA dues:$27
About this home
This brand-new Cypress model by Richmond American will be move-in ready in August/September 2026.The thoughtfully designed Cypress plan greets guests with an inviting covered entry. Inside, you’ll find a relaxing great room and a well-appointed kitchen with an island and offering a conveniently located pantry. An adjacent primary suite showcases a large walk-in closet and a private bath. You’ll also appreciate two secondary bedrooms, a shared hall bath, and a convenient laundry. This home offers convenient main floor living without the hassle of cleaning too much space. The community is conveniently located to Frederick, MD and in highly acclaimed schools in Washington County, MD. Model is OPEN but visitors are encouraged to call ahead to be guaranteed a dedicated appointment.
Contact an agent
Home facts
- Year built:2026
- Subdivision & Development:FLETCHER'S GROVE
- Listing ID #:MDWA2039184
- Added:51 day(s) ago
- Updated:September 28, 2026 at 06:03 AM
Rooms and interior
- Bedrooms:3
- Total bathrooms:2
- Full bathrooms:2
- Flooring:Luxury Vinyl Plank
- Kitchen Description:Built-In Microwave, Dishwasher, Disposal, Icemaker, Kitchen - Island, Oven/Range - Gas, Pantry, Recessed Lighting, Refrigerator, Stainless Steel Appliances, Upgraded Countertops, Water Dispenser
- Bedroom Description:Entry Level Bedroom, Walk In Closet(s)
Heating and cooling
- Cooling:Central A/C, Programmable Thermostat
- Heating:Forced Air, Programmable Thermostat, Propane - Metered
Structure and exterior
- Roof:Shingle
- Year built:2026
- Lot Features:Backs - Open Common Area, Cul-de-sac
- Architectural Style:Raised Ranch/Rambler, Villa
- Construction Materials:Stone, Vinyl Siding
- Exterior Features:Exterior Lighting, Sidewalks
- Foundation Description:Active Radon Mitigation, Crawl Space
- Levels:1 Story
Schools
- High school:CALL SCHOOL BOARD
- Middle school:CALL SCHOOL BOARD
- Elementary school:CALL SCHOOL BOARD
Utilities
- Water:Public
- Sewer:Public Sewer
Finances and disclosures
- Price:$407,000
- Tax amount:$510 (2026)
Features and amenities
- Laundry features:Washer/Dryer Hookups Only
- Amenities:Insulated Windows, Recessed Lighting
Parking
- Parking description:Asphalt Driveway, Attached Garage, Built In, Garage - Front Entry, Garage Door Opener
- Garage:Yes
- Garage spaces:2
New listings near 307 Wyatt Pl
- New
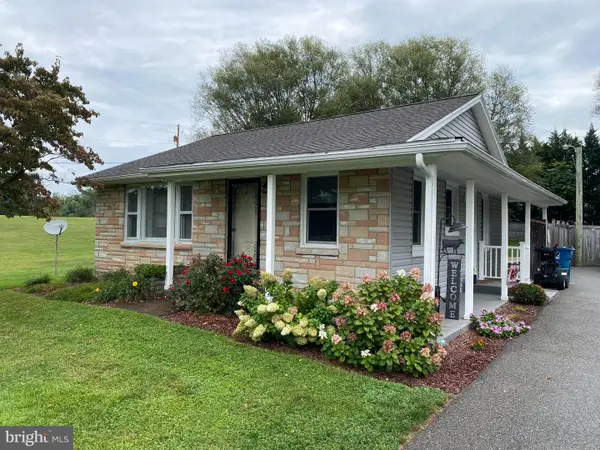 $299,900Active3 beds 1 baths1,340 sq. ft.
7701 Sharpsburg Pike, BOONSBORO, MD 21713
MLS# MDWA2040220Listed by: EXP REALTY, LLC - New
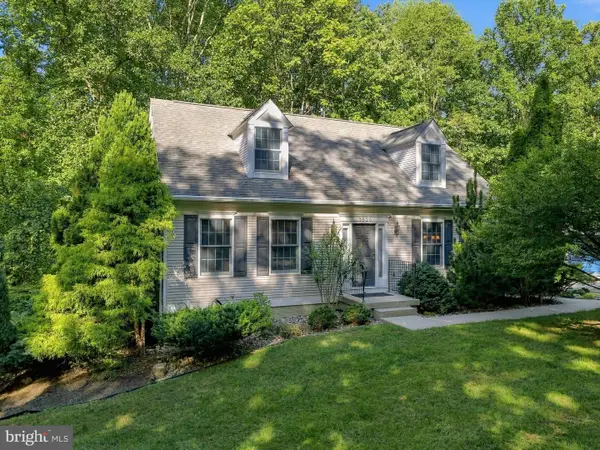 $509,900Active3 beds 3 baths1,680 sq. ft.
5826 Moser Rd, BOONSBORO, MD 21713
MLS# MDWA2040186Listed by: REAL ESTATE INNOVATIONS - New
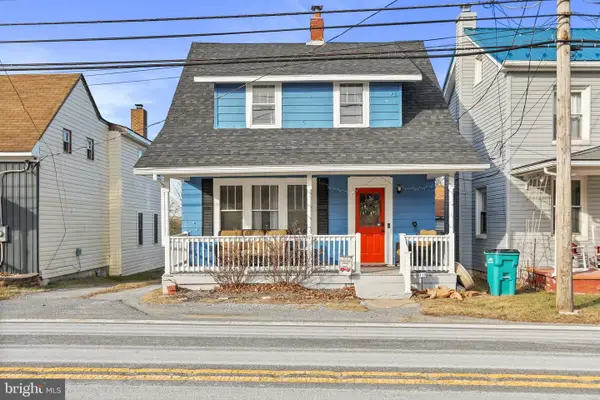 $230,000Active3 beds 2 baths858 sq. ft.
8118 Mapleville Rd, BOONSBORO, MD 21713
MLS# MDWA2040210Listed by: MACKINTOSH , INC. 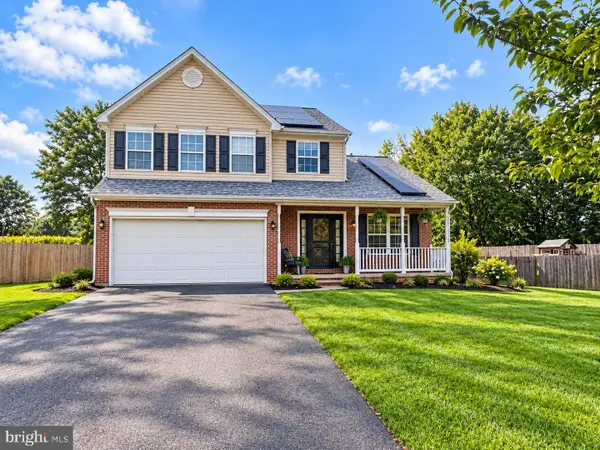 $449,900Active3 beds 3 baths2,099 sq. ft.
6 Thompson Ct, BOONSBORO, MD 21713
MLS# MDWA2039998Listed by: SAMSON PROPERTIES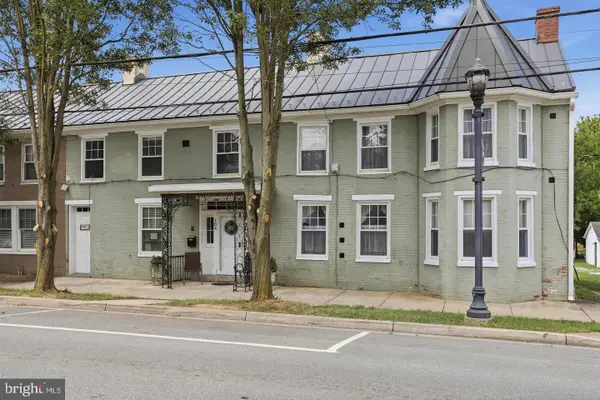 $535,000Active6 beds 4 baths3,714 sq. ft.
104 N Main St, BOONSBORO, MD 21713
MLS# MDWA2040054Listed by: LONG & FOSTER REAL ESTATE, INC. $602,748Active4 beds 3 baths2,510 sq. ft.
Lot 14 Stouffer Ave, BOONSBORO, MD 21713
MLS# MDWA2039882Listed by: LONG & FOSTER REAL ESTATE, INC.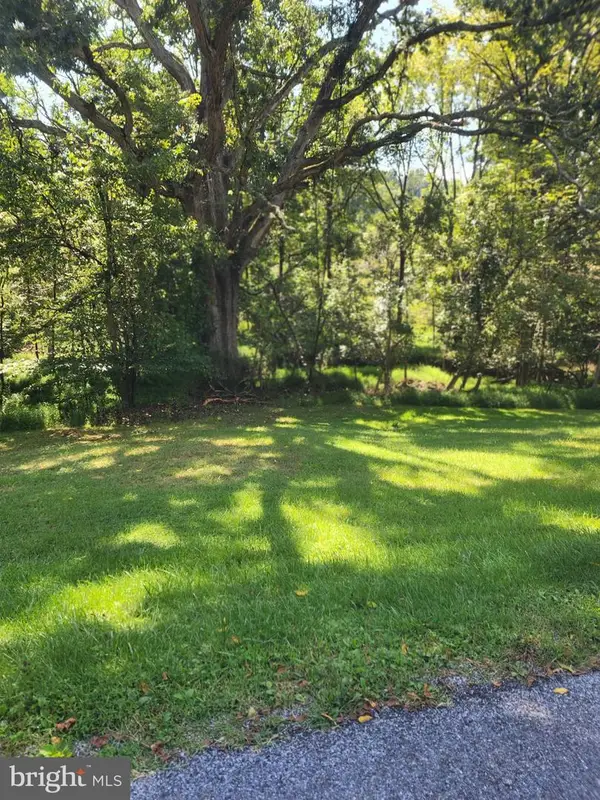 $75,000Pending4.06 Acres
Zittlestown Rd, BOONSBORO, MD 21713
MLS# MDWA2039950Listed by: RE/MAX RESULTS $399,999Active3 beds 2 baths1,110 sq. ft.
315 Wyatt Pl, BOONSBORO, MD 21713
MLS# MDWA2039942Listed by: LPT REALTY, LLC $300,000Pending3 beds 2 baths2,576 sq. ft.
21425 Ruble Rd, BOONSBORO, MD 21713
MLS# MDWA2039760Listed by: KELLER WILLIAMS REALTY $285,000Pending3 beds 2 baths1,222 sq. ft.
6234 Old National Pike, BOONSBORO, MD 21713
MLS# MDWA2039786Listed by: KELLER WILLIAMS FLAGSHIP


Protect your home and budget from life's surprises with an Assurant Home Warranty, backed by a partner that supports you through every step of homeownership. Explore Plans.
© 2026 Better Homes and Gardens Real Estate LLC. An Anywhere Real Estate company. All rights reserved. Better Homes and Gardens® Real Estate is a registered trademark owned by Meredith Operations Corporation, licensed to Better Homes and Gardens Real Estate LLC and used with permission. Better Homes and Gardens Real Estate LLC fully supports the principles of the Fair Housing Act and the Equal Opportunity Act. Listing information is deemed reliable but is not guaranteed accurate.
Each office is independently owned and operated.
Any services or products provided by third parties are not provided by, affiliated with or related to Better Homes and Gardens Real Estate LLC, or its affiliated companies.