
6513 Gilardi Rd, Boonsboro, MD 21713
Local realty services provided by:Better Homes and Gardens Real Estate Reserve
Listed by: deborah faye hugo
Office: samson properties
MLS#:MDWA2039068
Source:BRIGHTMLS
Price summary
- Price:$484,900
- Price per sq. ft.:$277.72
About this home
Rare Opportunity to own a Farmette in Boonsboro! 6513 Gilardi is a custom, true one-level home on 4.7+ acres, with a small barn, detached, two-room building, large storage shed and two double garages. This property has been in the family for nearly a hundred years! Yet this home was built in 1998. Lovingly maintained, this home shines like a gem that's been polished and cherished for generations. Roof replaced 2021, New Gutters, Heat Pump 2021, Refrigerator 2022, Microwave 2025, New Pressure Tank, Hot Water Heater 2023, newly paved driveway! But wait there's more, Granite Countertops, Hardware floors, 2 x 6 Walls with Soundproof drywall and Cathedral Ceilings, Crown Molding, chair railing and SunSetter awning over the outside deck. Even the enclosed front porch is insulated. The large Primary Bedroom has an ensuite bath and walk-in closet. Come check out the home, barn and property, which has an amazing long-distance view from the top.
Contact an agent
Home facts
- Year built:1998
- Subdivision & Development:NONE AVAILABLE
- Listing ID #:MDWA2039068
- Added:52 day(s) ago
- Updated:September 28, 2026 at 08:36 AM
Rooms and interior
- Bedrooms:3
- Total bathrooms:2
- Full bathrooms:2
- Rooms Total:11
- Flooring:Hardwood, Laminated, Partially Carpeted
- Dining Description:Combination Kitchen/Dining, Dining Area, Formal/Separate Dining Room
- Bathrooms Description:Primary Bath(s)
- Kitchen Description:Breakfast Area, Built-Ins, Carpet, Kitchen - Country, Kitchen - Eat-In, Kitchen - Island, Kitchen - Table Space, Upgraded Countertops
- Bedroom Description:Carpet, Entry Level Bedroom, Walk In Closet(s)
- Living area:1,746 sq. ft.
Heating and cooling
- Cooling:Central A/C
- Heating:Electric, Heat Pump(s)
Structure and exterior
- Roof:Architectural Shingle
- Year built:1998
- Building area:1,746 sq. ft.
- Lot area:4.74 Acres
- Architectural Style:Ranch/Rambler
- Exterior Features:Awning(s), Boat Storage, Deck(s), Enclosed, Gutter System, Outbuilding(s), Porch(es)
- Foundation Description:Crawl Space
- Levels:1 Story
Schools
- High school:BOONSBORO SR
- Middle school:BOONSBORO
- Elementary school:BOONSBORO
Utilities
- Water:Well
- Sewer:Septic Exists
Finances and disclosures
- Price:$484,900
- Price per sq. ft.:$277.72
- Tax amount:$3,013 (2026)
Features and amenities
- Amenities:Attic, Built-Ins, Carpet, Ceiling Fan(s), Chair Railings, Water Treat System
Parking
- Parking description:Detached Garage, Garage - Front Entry
- Garage:Yes
- Garage spaces:4
New listings near 6513 Gilardi Rd
- New
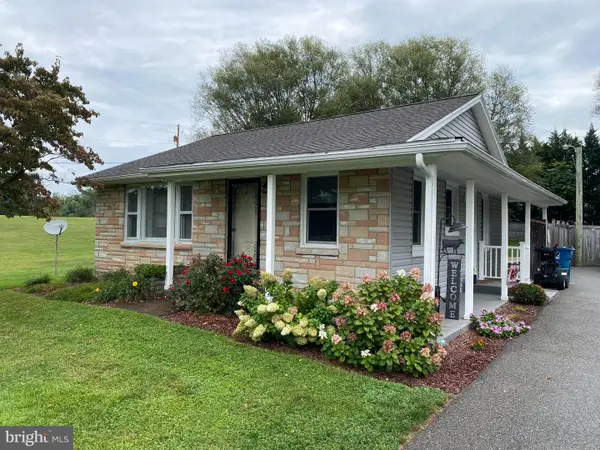 $299,900Active3 beds 1 baths1,340 sq. ft.
7701 Sharpsburg Pike, BOONSBORO, MD 21713
MLS# MDWA2040220Listed by: EXP REALTY, LLC - New
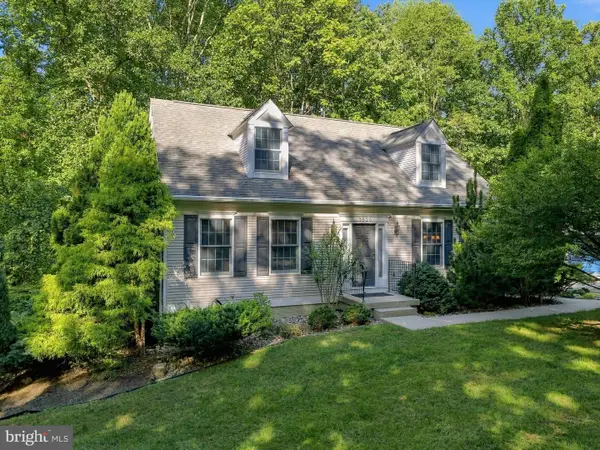 $509,900Active3 beds 3 baths1,680 sq. ft.
5826 Moser Rd, BOONSBORO, MD 21713
MLS# MDWA2040186Listed by: REAL ESTATE INNOVATIONS - New
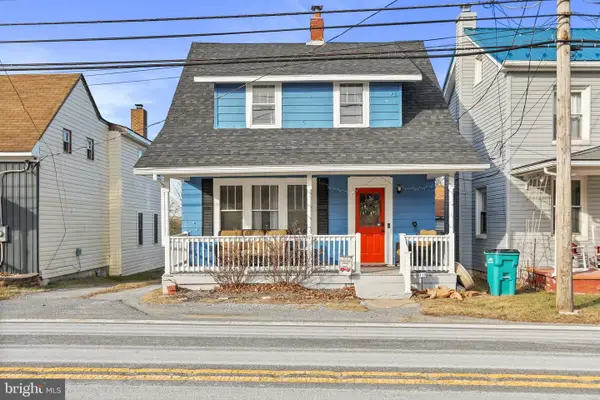 $230,000Active3 beds 2 baths858 sq. ft.
8118 Mapleville Rd, BOONSBORO, MD 21713
MLS# MDWA2040210Listed by: MACKINTOSH , INC. 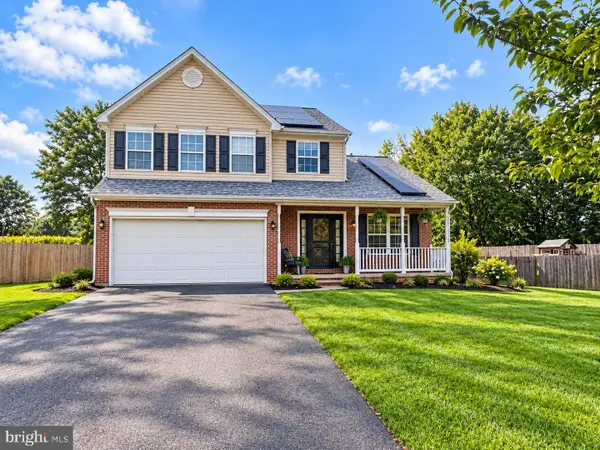 $449,900Active3 beds 3 baths2,099 sq. ft.
6 Thompson Ct, BOONSBORO, MD 21713
MLS# MDWA2039998Listed by: SAMSON PROPERTIES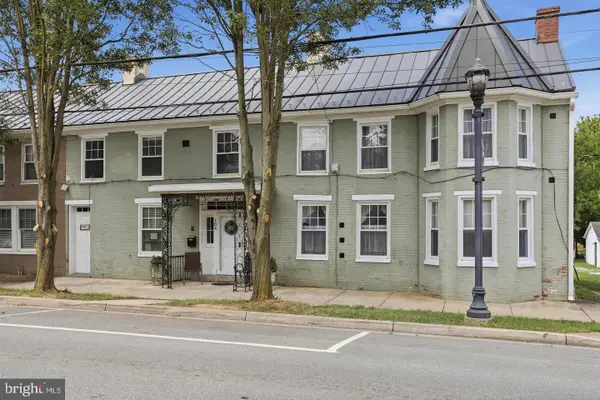 $535,000Active6 beds 4 baths3,714 sq. ft.
104 N Main St, BOONSBORO, MD 21713
MLS# MDWA2040054Listed by: LONG & FOSTER REAL ESTATE, INC. $602,748Active4 beds 3 baths2,510 sq. ft.
Lot 14 Stouffer Ave, BOONSBORO, MD 21713
MLS# MDWA2039882Listed by: LONG & FOSTER REAL ESTATE, INC.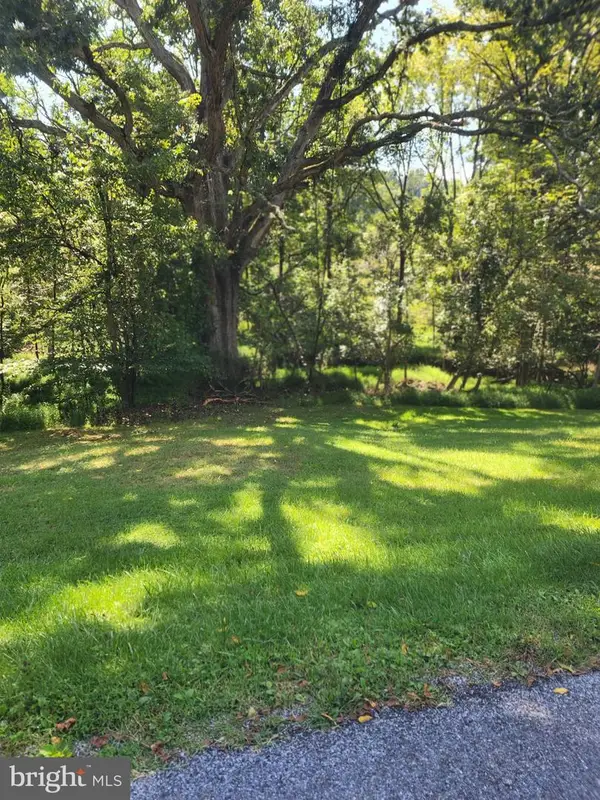 $75,000Pending4.06 Acres
Zittlestown Rd, BOONSBORO, MD 21713
MLS# MDWA2039950Listed by: RE/MAX RESULTS $399,999Active3 beds 2 baths1,110 sq. ft.
315 Wyatt Pl, BOONSBORO, MD 21713
MLS# MDWA2039942Listed by: LPT REALTY, LLC $300,000Pending3 beds 2 baths2,576 sq. ft.
21425 Ruble Rd, BOONSBORO, MD 21713
MLS# MDWA2039760Listed by: KELLER WILLIAMS REALTY $285,000Pending3 beds 2 baths1,222 sq. ft.
6234 Old National Pike, BOONSBORO, MD 21713
MLS# MDWA2039786Listed by: KELLER WILLIAMS FLAGSHIP


Protect your home and budget from life's surprises with an Assurant Home Warranty, backed by a partner that supports you through every step of homeownership. Explore Plans.
© 2026 Better Homes and Gardens Real Estate LLC. An Anywhere Real Estate company. All rights reserved. Better Homes and Gardens® Real Estate is a registered trademark owned by Meredith Operations Corporation, licensed to Better Homes and Gardens Real Estate LLC and used with permission. Better Homes and Gardens Real Estate LLC fully supports the principles of the Fair Housing Act and the Equal Opportunity Act. Listing information is deemed reliable but is not guaranteed accurate.
Each office is independently owned and operated.
Any services or products provided by third parties are not provided by, affiliated with or related to Better Homes and Gardens Real Estate LLC, or its affiliated companies.