
903 Brookridge Dr, Boonsboro, MD 21713
Local realty services provided by:Better Homes and Gardens Real Estate Realty Connect
903 Brookridge Dr,Boonsboro, MD 21713
$529,900
- 4 Beds
- 3 Baths
- 3,648 sq. ft.
- Single family
- Pending
Listed by: kyley n st. hill
Office: samson properties
MLS#:MDWA2037252
Source:BRIGHTMLS
Price summary
- Price:$529,900
- Price per sq. ft.:$145.26
- Monthly HOA dues:$16.67
About this home
Located in the highly sought-after Crestview community, this beautifully maintained 4-bedroom, 2 full bathroom home offers the perfect blend of space, comfort, and modern upgrades. The spacious layout features a gourmet kitchen complete with a large center island, built-in appliances, and a bright morning room ideal for casual dining or entertaining. Enjoy cozy evenings in the inviting family room with fireplace, while the separate formal dining room and living room provide elegant spaces for gatherings. Upstairs, the expansive owner’s suite boasts a luxurious ceramic soaking tub, standalone shower, and ample space to unwind. Three additional generously sized bedrooms and another full bathroom complete the upper level. The partially finished basement offers endless possibilities and includes a rough-in for a future bathroom. Major updates include a brand-new HVAC system and a roof that is only five years old, making this home truly move-in ready.
Contact an agent
Home facts
- Year built:2003
- Listing ID #:MDWA2037252
- Added:45 day(s) ago
- Updated:July 11, 2026 at 11:13 AM
Rooms and interior
- Bedrooms:4
- Total bathrooms:3
- Full bathrooms:2
- Half bathrooms:1
- Dining Description:Dining Area, Formal/Separate Dining Room
- Kitchen Description:Cooktop, Disposal, Kitchen - Gourmet, Kitchen - Island, Microwave, Oven - Single, Refrigerator, Water Heater
- Basement:Yes
- Basement Description:Fully Finished
- Living area:3,648 sq. ft.
Heating and cooling
- Cooling:Central A/C
- Heating:Electric, Heat Pump(s)
Structure and exterior
- Roof:Architectural Shingle
- Year built:2003
- Building area:3,648 sq. ft.
- Lot area:0.4 Acres
- Architectural Style:Traditional
- Construction Materials:Vinyl Siding
- Foundation Description:Permanent
- Levels:3 Story
Utilities
- Water:Public
- Sewer:Public Sewer
Finances and disclosures
- Price:$529,900
- Price per sq. ft.:$145.26
- Tax amount:$4,686 (2025)
Features and amenities
- Laundry features:Dryer, Washer
- Amenities:Attic, Ceiling Fan(s), Water Treat System
Parking
- Parking description:Attached Garage, Garage - Front Entry, Garage Door Opener
- Garage:Yes
- Garage spaces:2
New listings near 903 Brookridge Dr
- New
 $548,900Active4 beds 3 baths2,800 sq. ft.
7523 Sharpsburg Pike, BOONSBORO, MD 21713
MLS# MDWA2038554Listed by: REAL ESTATE INNOVATIONS - Coming Soon
 $318,000Coming Soon2 beds 1 baths
119 Potomac St, BOONSBORO, MD 21713
MLS# MDWA2038416Listed by: ALLISON JAMES ESTATES & HOMES - New
 $555,000Active4 beds 3 baths3,061 sq. ft.
215 Monument Dr, BOONSBORO, MD 21713
MLS# MDWA2038410Listed by: BERKSHIRE HATHAWAY HOMESERVICES HOMESALE REALTY - Coming Soon
 $409,900Coming Soon4 beds 3 baths
201 Saint Paul St, BOONSBORO, MD 21713
MLS# MDWA2038322Listed by: COLDWELL BANKER REALTY - New
 $519,900Active4 beds 3 baths3,108 sq. ft.
11 Thompson Ct, BOONSBORO, MD 21713
MLS# MDWA2038238Listed by: SAMSON PROPERTIES - New
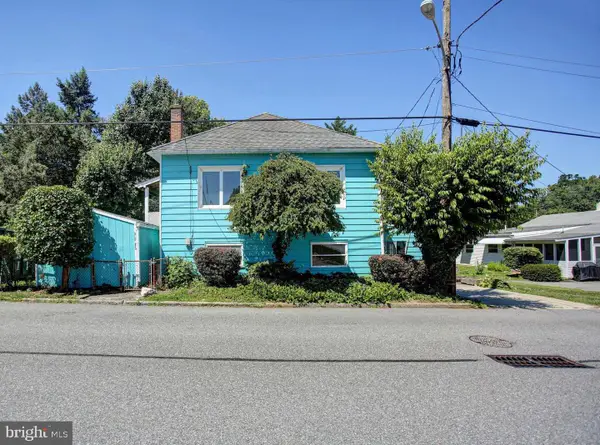 $340,000Active4 beds 2 baths2,592 sq. ft.
3 Park Dr, BOONSBORO, MD 21713
MLS# MDWA2038016Listed by: COLDWELL BANKER REALTY - Coming Soon
 $365,000Coming Soon3 beds 2 baths
21425 Ruble Rd, BOONSBORO, MD 21713
MLS# MDWA2038028Listed by: KELLER WILLIAMS REALTY - Coming Soon
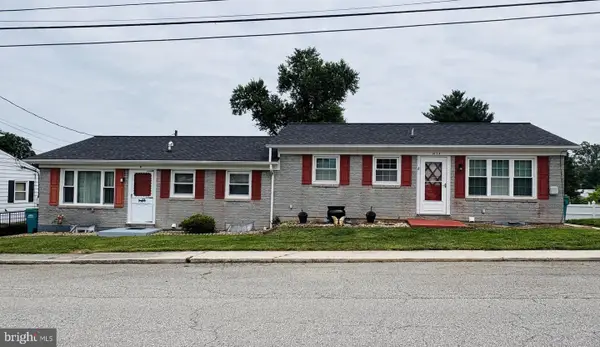 $335,000Coming Soon6 beds -- baths
103 Young Ave, BOONSBORO, MD 21713
MLS# MDWA2038186Listed by: COLDWELL BANKER REALTY 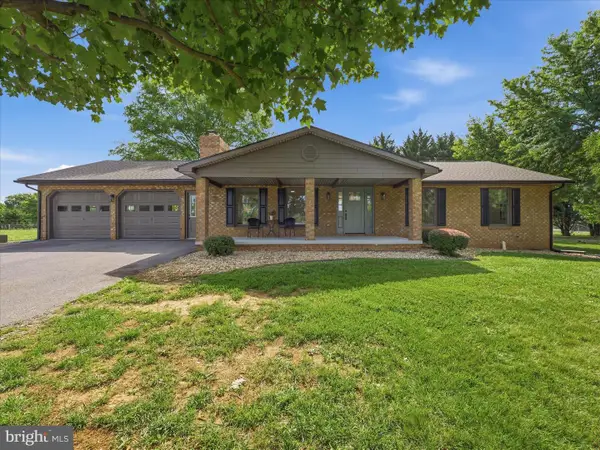 $559,900Active4 beds 3 baths2,800 sq. ft.
7523 Sharpsburg Pike, BOONSBORO, MD 21713
MLS# MDWA2037990Listed by: REAL ESTATE INNOVATIONS $175,000Active3 beds 1 baths1,352 sq. ft.
21434 Greenbrier Rd, BOONSBORO, MD 21713
MLS# MDWA2037960Listed by: THE KW COLLECTIVE


Protect your home and budget from life's surprises with an Assurant Home Warranty, backed by a partner that supports you through every step of homeownership. Explore Plans.
© 2026 Better Homes and Gardens Real Estate LLC. An Anywhere Real Estate company. All rights reserved. Better Homes and Gardens® Real Estate is a registered trademark owned by Meredith Operations Corporation, licensed to Better Homes and Gardens Real Estate LLC and used with permission. Better Homes and Gardens Real Estate LLC fully supports the principles of the Fair Housing Act and the Equal Opportunity Act. Listing information is deemed reliable but is not guaranteed accurate.
Each office is independently owned and operated.
Any services or products provided by third parties are not provided by, affiliated with or related to Better Homes and Gardens Real Estate LLC, or its affiliated companies.