
9358 Childacrest Dr, Boonsboro, MD 21713
Local realty services provided by:Better Homes and Gardens Real Estate Reserve
9358 Childacrest Dr,Boonsboro, MD 21713
$529,000
- 4 Beds
- 3 Baths
- - sq. ft.
- Single family
- Sold
Listed by: florence k wise
Office: real estate innovations
MLS#:MDWA2035676
Source:BRIGHTMLS
Sorry, we are unable to map this address
Price summary
- Price:$529,000
About this home
Mountain views! Backs to Beaver Creek Golf Course! Convenient to I-70! The peaceful back yard is one of the best in the neighborhood, already fenced and level. Play equipment and raised gardens stay. Enjoy the sunset from the beautiful large deck! "LEASED SOLAR PANELS CONVEY WITH THE HOUSE". They are very effective and help to save on electricity costs. There is plenty of storage in the home, especially the attic that is very open and could be finished in to another room. The home has nice size rooms, a large office with built in shelves, a large bonus room upstairs with skylights, and a large finished basement. The kitchen has had some recent renovations that include floating shelves, built in shelving, backsplash, and a ventless filtered hood. Architectural shingles are about 7 yrs. old. HVAC was serviced in 2025. A new water softener and well pump was installed in 2024. It's a family home in a family neighborhood!! You will love the area and convenience.
The home is being sold as is....
Contact an agent
Home facts
- Year built:1987
- Subdivision & Development:LONGVIEW ESTATES
- Listing ID #:MDWA2035676
- Added:144 day(s) ago
- Updated:September 07, 2026 at 06:04 AM
Rooms and interior
- Bedrooms:4
- Total bathrooms:3
- Full bathrooms:3
- Rooms Total:18
- Dining Description:Dining Room
- Bathrooms Description:Bathroom 1, Bathroom 3, Primary Bathroom
- Bedroom Description:Primary Bedroom
- Basement:Yes
- Basement Description:Connecting Stairway, Full, Outside Entrance, Partially Finished, Side Entrance, Walkout Level
Heating and cooling
- Heating:Electric, Heat Pump(s)
Structure and exterior
- Roof:Architectural Shingle
- Year built:1987
- Lot Features:Adjoins Golf Course, Cleared, Level
- Architectural Style:Cape Cod
- Construction Materials:Vinyl Siding
- Foundation Description:Block
- Levels:3 Story
Schools
- High school:BOONSBORO SR
- Middle school:BOONSBORO
- Elementary school:GREENBRIER
Utilities
- Water:Well
- Sewer:On Site Septic
Finances and disclosures
- Price:$529,000
- Tax amount:$4,092 (2025)
Features and amenities
- Laundry features:Laundry
- Amenities:Cable TV Available
Parking
- Parking description:Attached Garage, Garage - Front Entry, Garage Door Opener
- Garage:Yes
- Garage spaces:2
New listings near 9358 Childacrest Dr
- Coming Soon
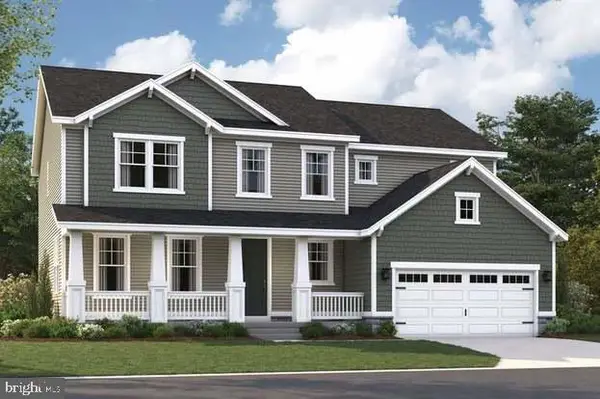 $530,000Coming Soon4 beds 4 baths3,227 sq. ft.
218 Monument Dr, BOONSBORO, MD 21713
MLS# MDWA2038896Listed by: KELLER WILLIAMS REALTY CENTRE - New
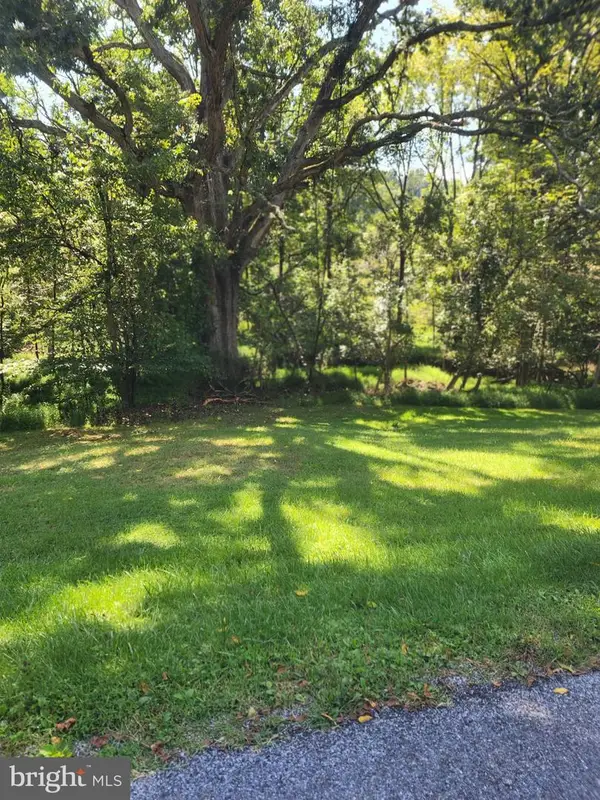 $75,000Active4.06 Acres
Zittlestown Rd, BOONSBORO, MD 21713
MLS# MDWA2039950Listed by: RE/MAX RESULTS - New
 $399,999Active3 beds 2 baths1,110 sq. ft.
315 Wyatt Pl, BOONSBORO, MD 21713
MLS# MDWA2039942Listed by: LPT REALTY, LLC - New
 $325,000Active3 beds 2 baths2,576 sq. ft.
21425 Ruble Rd, BOONSBORO, MD 21713
MLS# MDWA2039760Listed by: KELLER WILLIAMS REALTY - Open Sun, 11:30am to 1:30pmNew
 $285,000Active3 beds 2 baths1,222 sq. ft.
6234 Old National Pike, BOONSBORO, MD 21713
MLS# MDWA2039786Listed by: KELLER WILLIAMS FLAGSHIP - New
 $375,000Active4 beds 3 baths2,590 sq. ft.
105 Green Fern Cir, BOONSBORO, MD 21713
MLS# MDWA2038936Listed by: CORNER HOUSE REALTY - New
 $369,000Active3 beds 3 baths1,452 sq. ft.
305 Main Street N, BOONSBORO, MD 21713
MLS# MDWA2039726Listed by: EXP REALTY, LLC  $124,900Pending1.63 Acres
50 Saint Paul St #lot 2, BOONSBORO, MD 21713
MLS# MDWA2039730Listed by: REAL ESTATE INNOVATIONS- New
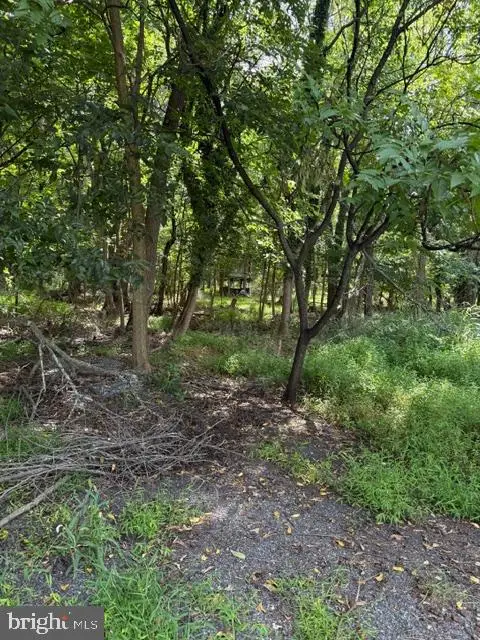 $109,900Active0.98 Acres
50 Saint Paul St #lot 3, BOONSBORO, MD 21713
MLS# MDWA2039732Listed by: REAL ESTATE INNOVATIONS - New
 $69,900Active0.53 Acres
50 Saint Paul St #lot 4, BOONSBORO, MD 21713
MLS# MDWA2039734Listed by: REAL ESTATE INNOVATIONS


Protect your home and budget from life's surprises with an Assurant Home Warranty, backed by a partner that supports you through every step of homeownership. Explore Plans.
© 2026 Better Homes and Gardens Real Estate LLC. An Anywhere Real Estate company. All rights reserved. Better Homes and Gardens® Real Estate is a registered trademark owned by Meredith Operations Corporation, licensed to Better Homes and Gardens Real Estate LLC and used with permission. Better Homes and Gardens Real Estate LLC fully supports the principles of the Fair Housing Act and the Equal Opportunity Act. Listing information is deemed reliable but is not guaranteed accurate.
Each office is independently owned and operated.
Any services or products provided by third parties are not provided by, affiliated with or related to Better Homes and Gardens Real Estate LLC, or its affiliated companies.