
10734 Willow Oaks Dr, Bowie, MD 20721
Local realty services provided by:Better Homes and Gardens Real Estate Reserve
10734 Willow Oaks Dr,Bowie, MD 20721
$685,000
- 6 Beds
- 4 Baths
- 4,699 sq. ft.
- Single family
- Pending
Listed by: lisa c watts
Office: taylor properties
MLS#:MDPG2202326
Source:BRIGHTMLS
Price summary
- Price:$685,000
- Price per sq. ft.:$145.78
- Monthly HOA dues:$23.58
About this home
Short sale application in process. DRASTICALLY REDUCED! ☀️ SOLAR-POWERED LUXURY • OVER 4,500 FINISHED SQ FT • 6 BEDROOMS • PERFECT FOR MULTI-FAM OR MULTI-GEN LIVING....OR BRING THE AUPAIR/HOME BASED BIZ!
Welcome to 10734 Willow Oaks Drive, where timeless elegance meets modern efficiency in one of Bowie's most desirable communities. This stunning brick-front Colonial offers 6 bedrooms, 3.5 baths, over 4,500 finished square feet, and owned solar panels that help keep energy costs low while delivering year-round efficiency.
From the moment you step inside, you'll be impressed by the dramatic two-story foyer, rich hardwood flooring, extensive crown molding, custom wainscoting, recessed lighting, and abundant natural light. Designed for both everyday living and unforgettable entertaining, the main level features elegant formal living and dining rooms, a private office with custom built-ins, and an inviting family room centered around a beautiful fireplace.
The gourmet kitchen is sure to impress with granite countertops, stainless steel appliances, custom cabinetry, a large center island, and a bright breakfast area overlooking the beautifully landscaped backyard. A spacious laundry/mudroom and oversized two-car garage add everyday convenience.
Upstairs, escape to your luxurious owner's retreat featuring dual walk-in closets and a spa-inspired ensuite complete with double vanities, a soaking tub, heated floors, skylights with remote-controlled blinds, and a separate shower. An adjoining bonus room with double-door entry offers endless possibilities as a private sitting room, nursery, dressing room, home office, fitness room, or fifth upper-level bedroom. Four additional generously sized bedrooms, abundant storage, and a full hall bath complete the upper level.
The fully finished walkout lower level offers exceptional flexibility with a spacious recreation room, full bath, dedicated craft room or office, abundant storage, and a sixth bedroom. With its private entrance, this level is ideal for multigenerational living, extended guests, a home business, or a private suite.
Step outside to a spacious deck overlooking the manicured backyard—perfect for summer barbecues, morning coffee, or relaxing evenings.
Perfectly situated just minutes from major commuter routes, shopping, restaurants, parks, and golf, this exceptional home offers the best of luxury, comfort, and convenience. Residents enjoy a low annual HOA along with outstanding community amenities, including a swimming pool, tennis courts, basketball courts, a community center, scenic walking trails, and nearby Enterprise Golf Course.
Bonus Features Buyers Will Love:
☀️ Owned solar panels for lower utility costs
Heated floors in the primary bath
Over 4,500 finished square feet
Walkout lower level with private entrance
Flexible spaces for today's lifestyle - multi family, multi generational, adult kids moving home - perfect!
Low HOA with exceptional amenities
Potential short sale. Sale is subject to third-party/lender approval; price, terms, and closing timeline are not guaranteed and may change based on lender requirements. Seller is working on lender approval of short sale. All offers must be submitted with proof of funds or pre-approval and the required short sale addendum. Property sold strictly AS-IS; seller makes no representations or warranties as to condition - please have a look for yourselves! Please allow additional time for seller/lender response.
Don't miss this incredible opportunity to own this fine home. Schedule your private showing today!...
Contact an agent
Home facts
- Year built:1989
- Subdivision & Development:NEWBRIDGE PLAT 13
- Listing ID #:MDPG2202326
- Added:124 day(s) ago
- Updated:September 19, 2026 at 07:52 AM
Rooms and interior
- Bedrooms:6
- Total bathrooms:4
- Full bathrooms:3
- Half bathrooms:1
- Flooring:Carpet, Ceramic Tile, Hardwood
- Dining Description:Dining Room, Formal/Separate Dining Room
- Bathrooms Description:Half Bath, Primary Bath(s)
- Kitchen Description:Built-Ins, Carpet, Dishwasher, Disposal, Icemaker, Kitchen - Eat-In, Kitchen - Island, Kitchen - Table Space, Microwave, Recessed Lighting, Refrigerator, Stainless Steel Appliances, Upgraded Countertops, Water Heater
- Bedroom Description:Carpet, Walk In Closet(s)
- Basement:Yes
- Basement Description:Fully Finished, Heated, Improved, Interior Access, Outside Entrance, Rear Entrance, Sump Pump, Walkout Stairs, Windows
- Living area:4,699 sq. ft.
Heating and cooling
- Cooling:Central A/C
- Heating:Heat Pump(s), Natural Gas
Structure and exterior
- Roof:Architectural Shingle
- Year built:1989
- Building area:4,699 sq. ft.
- Lot area:0.23 Acres
- Lot Features:Backs - Open Common Area, Front Yard, Interior, Middle Of Block, No Thru Street, Rear Yard, Road Frontage
- Architectural Style:Colonial
- Construction Materials:Frame
- Exterior Features:Deck(s), Exterior Lighting, Sidewalks
- Foundation Description:Block, Slab
- Levels:2 Stories
Utilities
- Water:Public
- Sewer:Public Sewer
Finances and disclosures
- Price:$685,000
- Price per sq. ft.:$145.78
- Tax amount:$9,095 (2026)
Features and amenities
- Laundry features:Dryer, Dryer - Electric, Dryer In Unit, Has Laundry, Hookup, Laundry, Washer, Washer In Unit
- Amenities:24 hour security, Attic, Built-Ins, Cable TV, Cable TV Available, Carbon Monoxide Detector(s), Carpet, Ceiling Fan(s), Electric Alarm, Exterior Cameras, Motion Detectors, Natural Gas Available, Phone Available, Phone Connected, Recessed Lighting, Security System, Skylight(s), Smoke Detector, Window Treatments
Parking
- Parking description:Additional Storage Area, Attached Garage, Concrete Driveway, Garage - Front Entry, Inside Access, On Street, Oversized
- Garage:Yes
- Garage spaces:2
New listings near 10734 Willow Oaks Dr
- Coming Soon
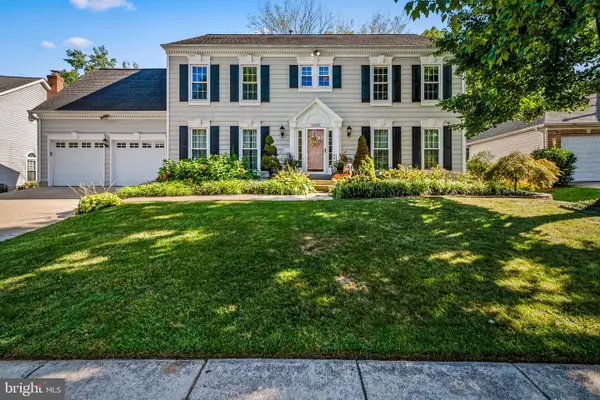 $825,000Coming Soon4 beds 4 baths2,760 sq. ft.
12003 Backus Dr, BOWIE, MD 20720
MLS# MDPG2219302Listed by: AB & CO REALTORS, INC. - Coming Soon
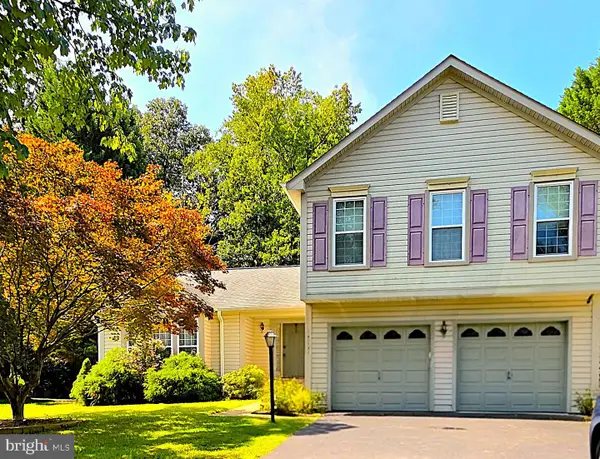 $590,000Coming Soon3 beds 3 baths2,184 sq. ft.
14131 Pleasant View Dr, BOWIE, MD 20720
MLS# MDPG2219682Listed by: COMPASS - Coming Soon
 $549,000Coming Soon3 beds 3 baths2,444 sq. ft.
3106 Superior Lane Ln, BOWIE, MD 20715
MLS# MDPG2219478Listed by: CUMMINGS & CO. REALTORS - Coming Soon
 $494,000Coming Soon4 beds 3 baths2,018 sq. ft.
2110 Penfield Ln, BOWIE, MD 20716
MLS# MDPG2219090Listed by: KELLER WILLIAMS PREFERRED PROPERTIES - Coming Soon
 $420,000Coming Soon3 beds 3 baths1,812 sq. ft.
4400 Lavender Ln, BOWIE, MD 20720
MLS# MDPG2219080Listed by: KELLER WILLIAMS PREFERRED PROPERTIES - Coming Soon
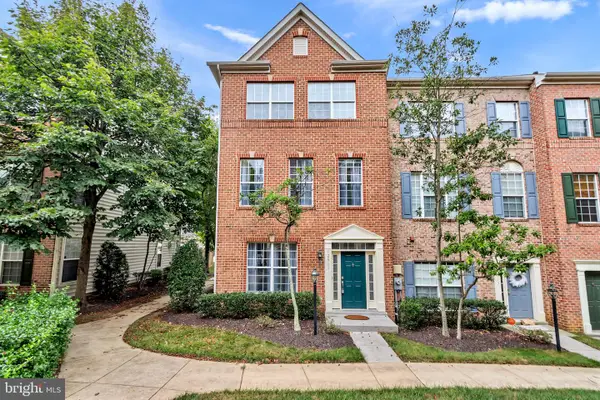 $500,000Coming Soon4 beds 3 baths2,760 sq. ft.
12911 Gladys Retreat Cir #35, BOWIE, MD 20720
MLS# MDPG2214954Listed by: DMV RESIDENTIAL REALTY - Coming Soon
 $489,987Coming Soon3 beds 2 baths2,018 sq. ft.
12902 Kendale, BOWIE, MD 20715
MLS# MDPG2218934Listed by: RE/MAX LEADING EDGE - Coming Soon
 $625,000Coming Soon3 beds 3 baths1,880 sq. ft.
15108 Peartree Dr, BOWIE, MD 20721
MLS# MDPG2218884Listed by: CENTURY 21 NEW MILLENNIUM - Coming Soon
 $515,000Coming Soon3 beds 3 baths1,800 sq. ft.
12413 Kinship Turn, BOWIE, MD 20715
MLS# MDPG2218494Listed by: EXP REALTY, LLC - Coming Soon
 $470,000Coming Soon3 beds 3 baths1,400 sq. ft.
10506 Vista Gardens Dr, BOWIE, MD 20720
MLS# MDPG2218408Listed by: SAMSON PROPERTIES


Protect your home and budget from life's surprises with an Assurant Home Warranty, backed by a partner that supports you through every step of homeownership. Explore Plans.
© 2026 Better Homes and Gardens Real Estate LLC. An Anywhere Real Estate company. All rights reserved. Better Homes and Gardens® Real Estate is a registered trademark owned by Meredith Operations Corporation, licensed to Better Homes and Gardens Real Estate LLC and used with permission. Better Homes and Gardens Real Estate LLC fully supports the principles of the Fair Housing Act and the Equal Opportunity Act. Listing information is deemed reliable but is not guaranteed accurate.
Each office is independently owned and operated.
Any services or products provided by third parties are not provided by, affiliated with or related to Better Homes and Gardens Real Estate LLC, or its affiliated companies.