
10909 Golf Course Ter, Bowie, MD 20721
Local realty services provided by:Better Homes and Gardens Real Estate Cassidon Realty
10909 Golf Course Ter,Bowie, MD 20721
$599,990
- 4 Beds
- 4 Baths
- 2,844 sq. ft.
- Single family
- Active
Listed by: evan m weissman, brian allen fitzpatrick
Office: exp realty, llc.
MLS#:MDPG2219242
Source:BRIGHTMLS
Price summary
- Price:$599,990
- Price per sq. ft.:$210.97
- Monthly HOA dues:$15.5
About this home
Opportunity is knocking in Bowie! If you've been searching for a home with space, character, and the opportunity to make it your own, 10909 Golf Course Terrace deserves a closer look. This spacious detached home offers 4 bedrooms, 3.5 baths, generous living areas, hardwood flooring, a separate dining room, family room with fireplace, an expansive primary suite, and plenty of room to reimagine the property to fit your vision. The screened porch, deck, and approximately half-acre lot provide even more space to enjoy.
The lower level offers substantial additional space and is currently in various stages of renovation, creating an opportunity for the next owner to determine how best to finish and utilize it. Whether you're an owner-occupant looking for a property you can improve over time or an investor searching for your next project, the question may not be what this home is today, but what it could become with the right vision.
Property is being sold strictly AS-IS. Seller will make no repairs. Buyer is responsible for conducting all desired inspections and independently verifying property condition, systems, square footage, permits, HOA information, and any intended use or improvements. Inspections are for informational purposes only. Buyer should perform all due diligence prior to purchase. Bring your contractor, bring your ideas, and come see the possibilities for yourself....
Contact an agent
Home facts
- Year built:1988
- Subdivision & Development:NEWBRIDGE PLAT 7
- Listing ID #:MDPG2219242
- Added:2 day(s) ago
- Updated:September 17, 2026 at 02:12 PM
Rooms and interior
- Bedrooms:4
- Total bathrooms:4
- Full bathrooms:3
- Half bathrooms:1
- Kitchen Description:Dishwasher, Disposal, Exhaust Fan, Kitchen - Country, Kitchen - Eat-In, Microwave, Refrigerator, Stove
- Basement:Yes
- Basement Description:Partially Finished, Rear Entrance
- Living area:2,844 sq. ft.
Heating and cooling
- Cooling:Ceiling Fan(s), Central A/C
- Heating:90% Forced Air, Natural Gas
Structure and exterior
- Year built:1988
- Building area:2,844 sq. ft.
- Lot area:0.49 Acres
- Architectural Style:Colonial
- Construction Materials:Frame
- Foundation Description:Block
- Levels:3 Story
Schools
- Elementary school:LAKE ARBOR
Utilities
- Water:Public
- Sewer:Public Sewer
Finances and disclosures
- Price:$599,990
- Price per sq. ft.:$210.97
- Tax amount:$8,044 (2026)
Features and amenities
- Laundry features:Dryer, Washer, Washer/Dryer Hookups Only
- Amenities:Window Treatments
Parking
- Parking description:Attached Garage
- Garage:Yes
- Garage spaces:2
New listings near 10909 Golf Course Ter
- Coming Soon
 $494,000Coming Soon4 beds 3 baths2,018 sq. ft.
2110 Penfield Ln, BOWIE, MD 20716
MLS# MDPG2219090Listed by: KELLER WILLIAMS PREFERRED PROPERTIES - Coming Soon
 $420,000Coming Soon3 beds 3 baths1,812 sq. ft.
4400 Lavender Ln, BOWIE, MD 20720
MLS# MDPG2219080Listed by: KELLER WILLIAMS PREFERRED PROPERTIES - Coming Soon
 $489,987Coming Soon3 beds 2 baths2,018 sq. ft.
12902 Kendale, BOWIE, MD 20715
MLS# MDPG2218934Listed by: RE/MAX LEADING EDGE - Coming Soon
 $625,000Coming Soon3 beds 3 baths1,880 sq. ft.
15108 Peartree Dr, BOWIE, MD 20721
MLS# MDPG2218884Listed by: CENTURY 21 NEW MILLENNIUM - Coming Soon
 $1,075,000Coming Soon4 beds 5 baths6,666 sq. ft.
14312 Driftwood Rd, BOWIE, MD 20721
MLS# MDPG2218826Listed by: ROYAL DOMINION REALTY - Coming Soon
 $515,000Coming Soon3 beds 3 baths1,800 sq. ft.
12413 Kinship Turn, BOWIE, MD 20715
MLS# MDPG2218494Listed by: EXP REALTY, LLC - Coming Soon
 $470,000Coming Soon3 beds 3 baths1,400 sq. ft.
10506 Vista Gardens Dr, BOWIE, MD 20720
MLS# MDPG2218408Listed by: SAMSON PROPERTIES - Coming Soon
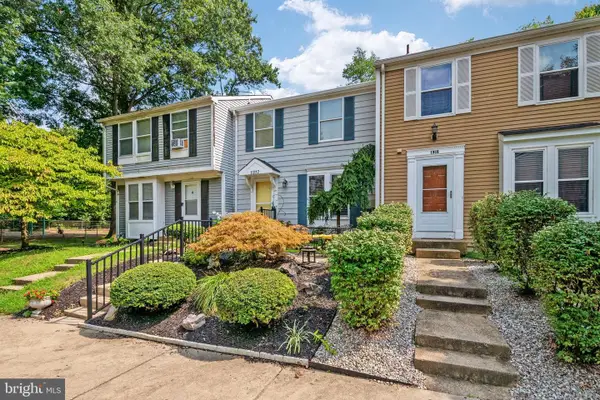 $369,900Coming Soon2 beds 3 baths1,680 sq. ft.
1317 Patriot Ln, BOWIE, MD 20716
MLS# MDPG2218298Listed by: FIVE STAR REAL ESTATE - Coming Soon
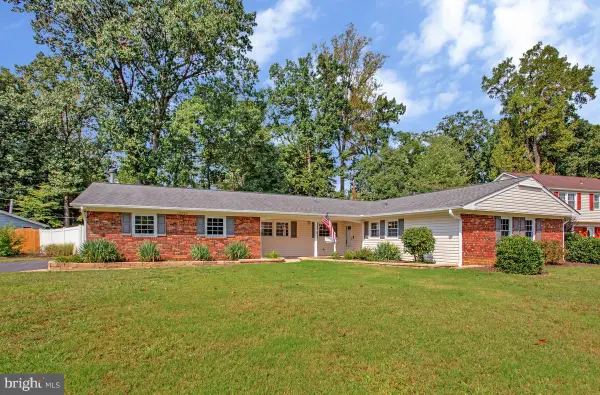 $525,000Coming Soon4 beds 2 baths2,281 sq. ft.
12929 Victoria Heights Dr, BOWIE, MD 20715
MLS# MDPG2217624Listed by: LONG & FOSTER REAL ESTATE, INC. - Coming Soon
 $500,000Coming Soon4 beds 3 baths1,872 sq. ft.
12635 Millstream Dr, BOWIE, MD 20715
MLS# MDPG2216876Listed by: RE/MAX EXECUTIVE


Protect your home and budget from life's surprises with an Assurant Home Warranty, backed by a partner that supports you through every step of homeownership. Explore Plans.
© 2026 Better Homes and Gardens Real Estate LLC. An Anywhere Real Estate company. All rights reserved. Better Homes and Gardens® Real Estate is a registered trademark owned by Meredith Operations Corporation, licensed to Better Homes and Gardens Real Estate LLC and used with permission. Better Homes and Gardens Real Estate LLC fully supports the principles of the Fair Housing Act and the Equal Opportunity Act. Listing information is deemed reliable but is not guaranteed accurate.
Each office is independently owned and operated.
Any services or products provided by third parties are not provided by, affiliated with or related to Better Homes and Gardens Real Estate LLC, or its affiliated companies.