
11101 Elon Ct, Bowie, MD 20720
Local realty services provided by:Better Homes and Gardens Real Estate Realty Connect
11101 Elon Ct,Bowie, MD 20720
$535,000
- 4 Beds
- 3 Baths
- 1,872 sq. ft.
- Single family
- Active
Listed by: ashkan hosseinipoul
Office: united real estate premier
MLS#:MDPG2220978
Source:BRIGHTMLS
Price summary
- Price:$535,000
- Price per sq. ft.:$285.79
About this home
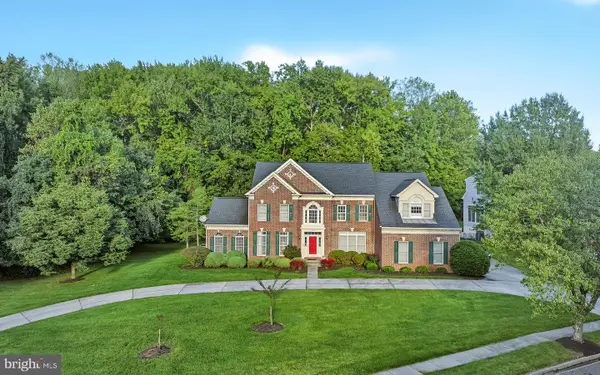
This charming colonial home regally placed atop the hill, on the corner lot, welcomes you to the neighborhood. It has classic charm and warmth. The sun warms the family room and kitchen in the afternoon creating a warm and inviting space. The back yard with its living fence creates privacy and beauty. The spacious back yard yields to the perfect playground for little ones and a quiet entertaining area for adults. The back drop of the lush woods behind gives the yard extra privacy and allure. The home is near golf course, trails and shopping.
Contact an agent
Home facts
- Year built:1977
- Subdivision & Development:NONE AVAILABLE
- Listing ID #:MDPG2220978
- Added:1 day(s) ago
- Updated:October 10, 2026 at 03:47 AM
Rooms and interior
- Bedrooms:4
- Total bathrooms:3
- Full bathrooms:2
- Half bathrooms:1
- Basement:Yes
- Basement Description:Full
- Living area:1,872 sq. ft.
Heating and cooling
- Cooling:Central A/C
- Heating:Central, Electric
Structure and exterior
- Roof:Architectural Shingle
- Year built:1977
- Building area:1,872 sq. ft.
- Lot area:0.22 Acres
- Architectural Style:Colonial
- Construction Materials:Brick, Frame
- Foundation Description:Slab
- Levels:3 Story
Utilities
- Water:Public
- Sewer:Public Sewer
Finances and disclosures
- Price:$535,000
- Price per sq. ft.:$285.79
- Tax amount:$7,220 (2026)
Parking
- Parking description:Attached Garage, Garage - Front Entry, Garage - Rear Entry, Garage - Side Entry
- Garage:Yes
- Garage spaces:1
New listings near 11101 Elon Ct
- Coming Soon
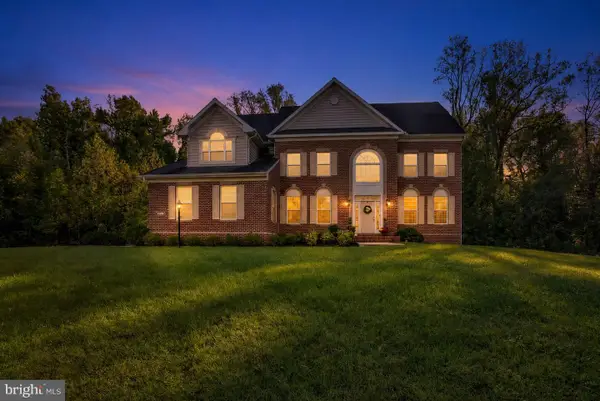 $1,050,000Coming Soon5 beds 5 baths3,496 sq. ft.
2700 Weary Creek Ct, BOWIE, MD 20716
MLS# MDPG2221790Listed by: EPIQUE REALTY - Coming Soon
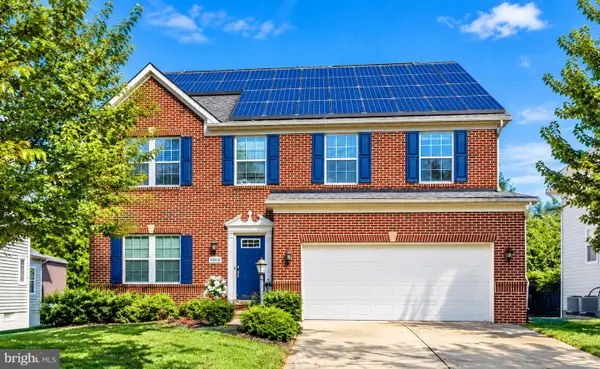 $680,000Coming Soon4 beds 4 baths4,760 sq. ft.
4610 Doctor Beans Legacy Cir, BOWIE, MD 20720
MLS# MDPG2221656Listed by: KELLER WILLIAMS PREFERRED PROPERTIES - Coming Soon
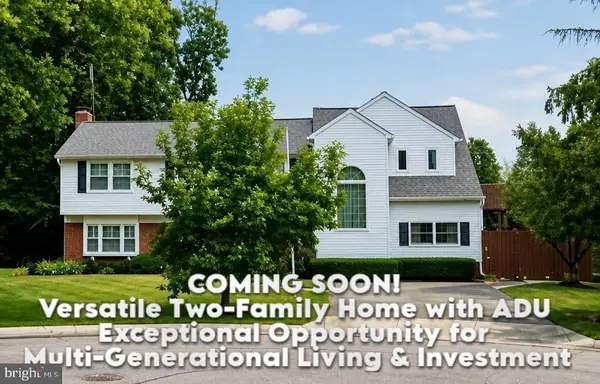 $595,000Coming Soon5 beds 5 baths3,251 sq. ft.
4605 Olden Ct, BOWIE, MD 20715
MLS# MDPG2221416Listed by: ACE REALTY & PROPERTY MANAGEMENT, LLC. - Coming Soon
 $549,000Coming Soon3 beds 3 baths2,444 sq. ft.
3106 Superior Lane Ln, BOWIE, MD 20715
MLS# MDPG2219478Listed by: CUMMINGS & CO. REALTORS - Coming Soon
 $499,000Coming Soon4 beds 3 baths2,018 sq. ft.
2110 Penfield Ln, BOWIE, MD 20716
MLS# MDPG2219090Listed by: KELLER WILLIAMS PREFERRED PROPERTIES - Coming SoonOpen Sat, 11am to 1pm
 $989,990Coming Soon5 beds 5 baths6,006 sq. ft.
12903 Isaac Duckett Rd, BOWIE, MD 20721
MLS# MDPG2215724Listed by: KELLER WILLIAMS FLAGSHIP - Coming Soon
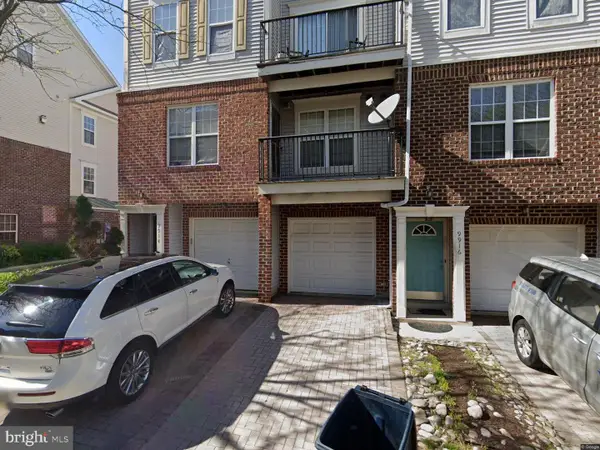 $390,000Coming Soon2 beds 3 baths1,678 sq. ft.
9914 Sassafras Ln #63, BOWIE, MD 20721
MLS# MDPG2210494Listed by: KELLER WILLIAMS PREFERRED PROPERTIES - New
 $925,000Active4 beds 5 baths6,245 sq. ft.
1709 Kings Manor Dr, BOWIE, MD 20721
MLS# MDPG2222010Listed by: SAMSON PROPERTIES - New
 $539,000Active4 beds 3 baths1,577 sq. ft.
1900 Page Ct, BOWIE, MD 20716
MLS# MDPG2222160Listed by: RE/MAX PROFESSIONALS


Protect your home and budget from life's surprises with an Assurant Home Warranty, backed by a partner that supports you through every step of homeownership. Explore Plans.
© 2026 Better Homes and Gardens Real Estate LLC. An Anywhere Real Estate company. All rights reserved. Better Homes and Gardens® Real Estate is a registered trademark owned by Meredith Operations Corporation, licensed to Better Homes and Gardens Real Estate LLC and used with permission. Better Homes and Gardens Real Estate LLC fully supports the principles of the Fair Housing Act and the Equal Opportunity Act. Listing information is deemed reliable but is not guaranteed accurate.
Each office is independently owned and operated.
Any services or products provided by third parties are not provided by, affiliated with or related to Better Homes and Gardens Real Estate LLC, or its affiliated companies.