
12001 Shadywood Ct, Bowie, MD 20721
Local realty services provided by:Better Homes and Gardens Real Estate Reserve
12001 Shadywood Ct,Bowie, MD 20721
$945,000
- 4 Beds
- 4 Baths
- 4,174 sq. ft.
- Single family
- Active
Listed by: kenneth a gladden, tracie l melton
Office: douglas realty llc.
MLS#:MDPG2216278
Source:BRIGHTMLS
Price summary
- Price:$945,000
- Price per sq. ft.:$226.4
- Monthly HOA dues:$63
About this home
12001 Shadywood Court sits on a generous 1.43-acre homesite in sought-after Woodmore South; this impressive residence pairs spacious interiors with refined entertaining spaces and multiple options for outdoor living. Offering approximately 4,174 square feet, four bedrooms, three full baths, and a main-level powder room, the home provides the scale and versatility expected in one of Prince George’s County’s established upscale communities.
Hardwood floors extend through the main living areas, creating a warm, cohesive backdrop for the formal living and dining rooms, family room, and dedicated home office. At the heart of the home, the kitchen is appointed with granite countertops, stainless steel appliances, gas cooking, a four-burner cooktop, built-in microwave, and dishwasher. A distinctive butler’s wine pantry connects the kitchen and dining room, adding both function and an elegant touch for entertaining. The family room is anchored by a gas fireplace, while four ceiling fans provide added comfort throughout the home.
Upstairs, the expansive primary suite offers a private retreat with a separate sitting area and two walk-in closets. The primary bath features a soaking tub, separate shower, and generous space for everyday comfort. Three additional bedrooms and well-positioned full baths complete the upper-level accommodations.
Outdoor living is equally inviting. Step outside to the deck and enclosed deck patio, or enjoy the separate brick patio for dining, relaxing, or entertaining in a more intimate setting. The expansive homesite provides an attractive sense of space and privacy, while the two-car garage adds everyday convenience. The homesite is separated by a wooded back property line for privacy.
Built in 2014 and combining substantial living space, a large homesite, gracious entertaining areas, and a thoughtfully designed primary suite, 12001 Shadywood Court presents a distinctive opportunity in Woodmore South....
Contact an agent
Home facts
- Year built:2014
- Subdivision & Development:WOODMORE SOUTH
- Listing ID #:MDPG2216278
- Added:45 day(s) ago
- Updated:October 08, 2026 at 02:05 PM
Rooms and interior
- Bedrooms:4
- Total bathrooms:4
- Full bathrooms:3
- Half bathrooms:1
- Flooring:Hardwood
- Kitchen Description:Built-In Microwave, Cooktop, Dishwasher, Disposal, Exhaust Fan, Oven - Double, Refrigerator, Stainless Steel Appliances, Water Heater
- Basement:Yes
- Basement Description:Outside Entrance, Rear Entrance, Rough Bath Plumb, Sump Pump
- Living area:4,174 sq. ft.
Heating and cooling
- Cooling:Central A/C
- Heating:Forced Air, Natural Gas
Structure and exterior
- Roof:Composite
- Year built:2014
- Building area:4,174 sq. ft.
- Lot area:1.43 Acres
- Architectural Style:Colonial
- Construction Materials:Brick Front
- Foundation Description:Concrete Perimeter
- Levels:3 Story
Utilities
- Water:Public
- Sewer:Public Sewer
Finances and disclosures
- Price:$945,000
- Price per sq. ft.:$226.4
- Tax amount:$12,657 (2026)
Features and amenities
- Amenities:Cable TV, Motion Detectors, Phone, Security System, Smoke Detector, Sprinkler System - Indoor
Parking
- Parking description:Attached Garage, Concrete Driveway, Garage - Front Entry, Inside Access, Private
- Garage:Yes
- Garage spaces:2
New listings near 12001 Shadywood Ct
- Coming Soon
 $595,000Coming Soon5 beds 5 baths3,251 sq. ft.
4605 Olden Ct, BOWIE, MD 20715
MLS# MDPG2221416Listed by: ACE REALTY & PROPERTY MANAGEMENT, LLC. - Coming Soon
 $549,000Coming Soon3 beds 3 baths2,444 sq. ft.
3106 Superior Lane Ln, BOWIE, MD 20715
MLS# MDPG2219478Listed by: CUMMINGS & CO. REALTORS - Coming Soon
 $499,000Coming Soon4 beds 3 baths2,018 sq. ft.
2110 Penfield Ln, BOWIE, MD 20716
MLS# MDPG2219090Listed by: KELLER WILLIAMS PREFERRED PROPERTIES - Coming Soon
 $989,990Coming Soon5 beds 5 baths6,006 sq. ft.
12903 Isaac Duckett Rd, BOWIE, MD 20721
MLS# MDPG2215724Listed by: KELLER WILLIAMS FLAGSHIP - Coming Soon
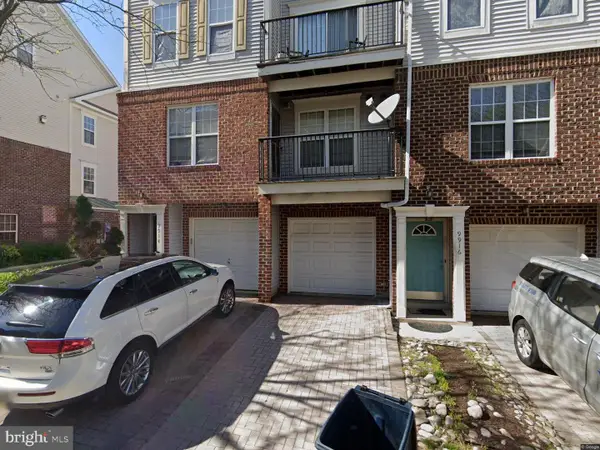 $390,000Coming Soon2 beds 3 baths1,678 sq. ft.
9914 Sassafras Ln #63, BOWIE, MD 20721
MLS# MDPG2210494Listed by: KELLER WILLIAMS PREFERRED PROPERTIES - New
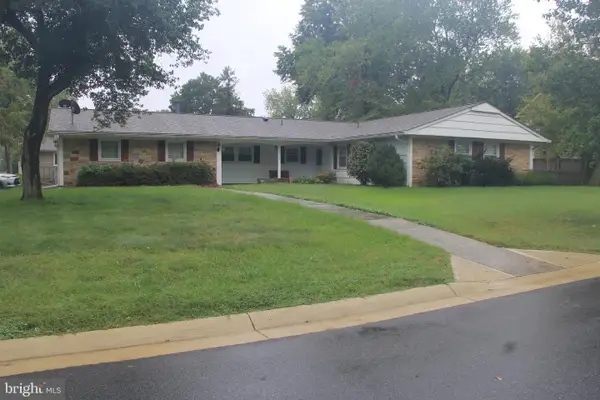 $479,786Active4 beds 3 baths2,619 sq. ft.
16109 Alderwood Ln, BOWIE, MD 20716
MLS# MDPG2221916Listed by: FORESTAR REALTY, LLC - New
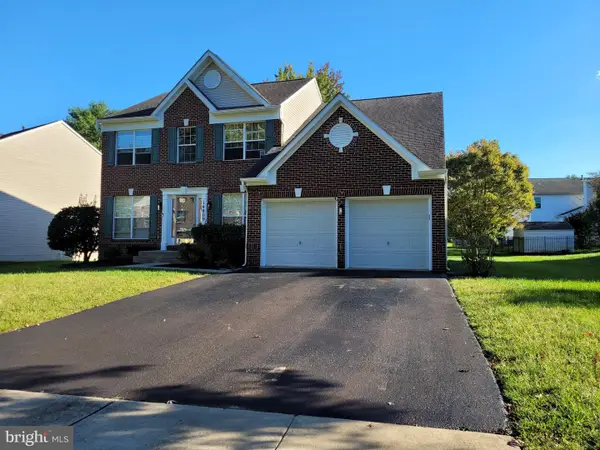 $699,500Active6 beds 4 baths3,748 sq. ft.
14809 Dunleigh Dr, BOWIE, MD 20721
MLS# MDPG2221898Listed by: TAYLOR PROPERTIES - Open Sat, 1 to 3pmNew
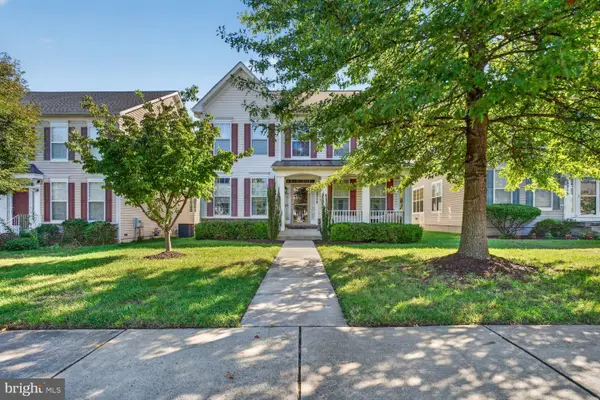 $699,000Active5 beds 4 baths4,083 sq. ft.
2317 Saint Josephs Dr, BOWIE, MD 20721
MLS# MDPG2221534Listed by: COMPASS - New
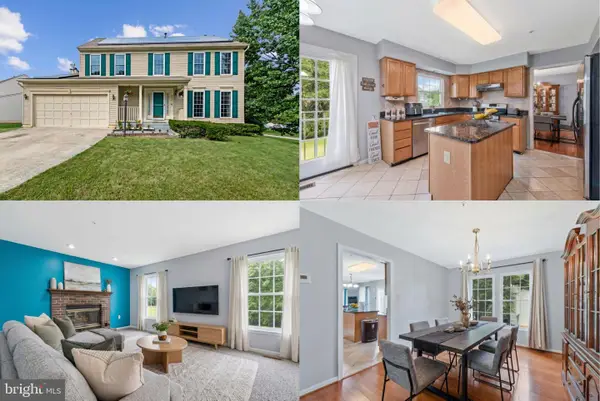 $575,000Active4 beds 3 baths2,128 sq. ft.
8507 Bates Dr, BOWIE, MD 20720
MLS# MDPG2221648Listed by: KELLER WILLIAMS REALTY - New
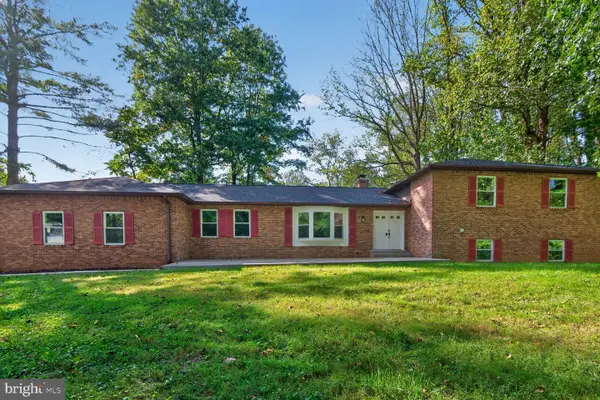 $799,900Active5 beds 4 baths3,226 sq. ft.
12300 Lisborough Rd, BOWIE, MD 20720
MLS# MDPG2221680Listed by: GREEN DOT REALTY


Protect your home and budget from life's surprises with an Assurant Home Warranty, backed by a partner that supports you through every step of homeownership. Explore Plans.
© 2026 Better Homes and Gardens Real Estate LLC. An Anywhere Real Estate company. All rights reserved. Better Homes and Gardens® Real Estate is a registered trademark owned by Meredith Operations Corporation, licensed to Better Homes and Gardens Real Estate LLC and used with permission. Better Homes and Gardens Real Estate LLC fully supports the principles of the Fair Housing Act and the Equal Opportunity Act. Listing information is deemed reliable but is not guaranteed accurate.
Each office is independently owned and operated.
Any services or products provided by third parties are not provided by, affiliated with or related to Better Homes and Gardens Real Estate LLC, or its affiliated companies.