
12008 Terra Ln, Bowie, MD 20715
Local realty services provided by:Better Homes and Gardens Real Estate Reserve
Listed by: scott b smolen
Office: re/max leading edge
MLS#:MDPG2198408
Source:BRIGHTMLS
Price summary
- Price:$500,000
- Price per sq. ft.:$246.43
About this home
Beautifully renovated Cape Cod offering an impressive amount of living space with 4 bedrooms and 2 remodeled bathrooms. This well-updated home blends classic charm with thoughtful modern improvements, creating a layout that feels both comfortable and highly functional for everyday living.
Inside, you will find bright, spacious living areas with durable Pergo flooring on the main level, updated lighting fixtures, ceiling fans, upgraded electrical outlets, and an inviting flow from room to room. The living spaces offer flexibility for both relaxing and entertaining, while the renovated baths add a fresh, stylish touch.
The kitchen opens to a separate breakfast/dining area with sliding glass door access to the backyard, providing a convenient setup for casual meals, morning coffee, or easy indoor-outdoor living. Generous bedroom space gives everyone room to spread out, including a large upper-level primary bedroom with a distinctive Cape Cod roofline and abundant natural light. Additional bedrooms offer versatility for guests, children, or home office needs.
Other major improvements include upgraded windows and a 200-amp heavy-up electrical service, adding long-term value and peace of mind. Outside, the home offers attractive curb appeal with a covered front porch, attached garage, and a convenient location close to major commuter routes, shopping, dining, and entertainment....
Contact an agent
Home facts
- Year built:1967
- Listing ID #:MDPG2198408
- Added:47 day(s) ago
- Updated:May 27, 2026 at 07:36 AM
Rooms and interior
- Bedrooms:4
- Total bathrooms:2
- Full bathrooms:2
- Flooring:Carpet, Ceramic Tile, Laminate Plank
- Dining Description:Combination Kitchen/Dining, Dining Room
- Bathrooms Description:Full Bath
- Kitchen Description:Breakfast Area, Built-In Range, Carpet, Crown Moldings, Dishwasher, Disposal, Exhaust Fan, Icemaker, Microwave, Oven/Range - Electric, Recessed Lighting, Refrigerator
- Bedroom Description:Carpet, Entry Level Bedroom, Primary Bedroom, Walk In Closet(s)
- Living area:2,029 sq. ft.
Heating and cooling
- Cooling:Central A/C
- Heating:Forced Air, Natural Gas
Structure and exterior
- Year built:1967
- Building area:2,029 sq. ft.
- Lot area:0.19 Acres
- Architectural Style:Cape Cod
- Construction Materials:Frame
- Exterior Features:Patio(s), Porch(es)
- Foundation Description:Slab
- Levels:2 Stories
Schools
- High school:BOWIE
- Middle school:BENJAMIN TASKER
- Elementary school:TULIP GROVE
Utilities
- Water:Public
- Sewer:Public Sewer
Finances and disclosures
- Price:$500,000
- Price per sq. ft.:$246.43
- Tax amount:$6,264 (2025)
Features and amenities
- Laundry features:Dryer, Dryer In Unit, Laundry, Washer, Washer In Unit
- Amenities:200+ Amp Service, Attic, Bay/Bow Windows, Carpet, Ceiling Fan(s), Chair Railings, Crown Moldings, Recessed Lighting, Window Treatments
Parking
- Parking description:Asphalt Driveway, Attached Garage, Garage - Front Entry, Garage Door Opener
- Garage:Yes
- Garage spaces:1
New listings near 12008 Terra Ln
- Coming Soon
 $500,000Coming Soon4 beds 3 baths
2004 Alban Ln, BOWIE, MD 20716
MLS# MDPG2204540Listed by: CAPRIKA REALTY - Coming Soon
 $670,000Coming Soon4 beds 4 baths
6204 Gallery St, BOWIE, MD 20720
MLS# MDPG2204590Listed by: RE/MAX UNITED REAL ESTATE - Coming Soon
 $449,900Coming Soon3 beds 3 baths
170 Lawndale Dr, BOWIE, MD 20716
MLS# MDPG2203012Listed by: EXP REALTY, LLC - New
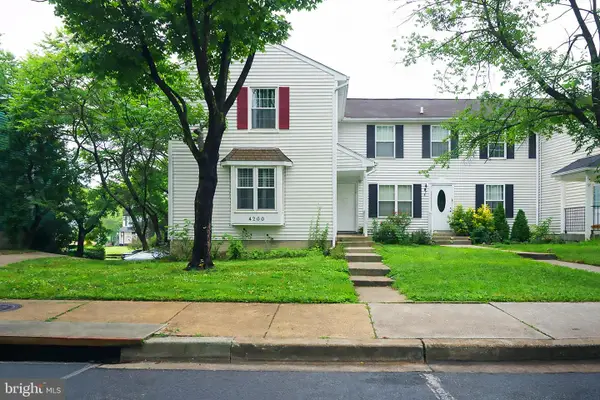 $435,100Active3 beds 4 baths1,880 sq. ft.
4200 Bar Harbor Pl, BOWIE, MD 20720
MLS# MDPG2203680Listed by: PARAGON REALTY, LLC - New
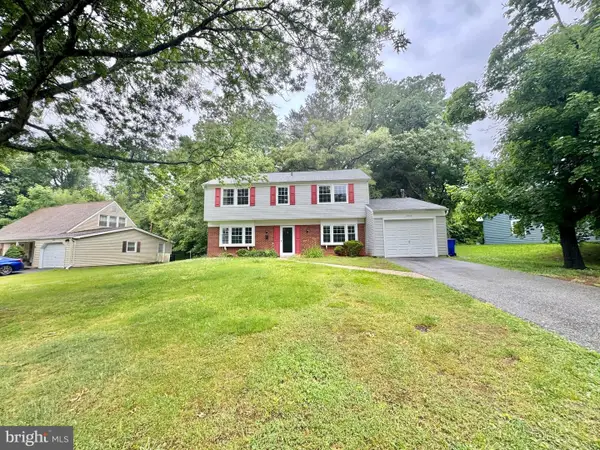 $520,000Active4 beds 3 baths1,872 sq. ft.
4908 Rocky Spring Ln, BOWIE, MD 20715
MLS# MDPG2204404Listed by: TAYLOR PROPERTIES - Coming SoonOpen Sat, 12 to 2pm
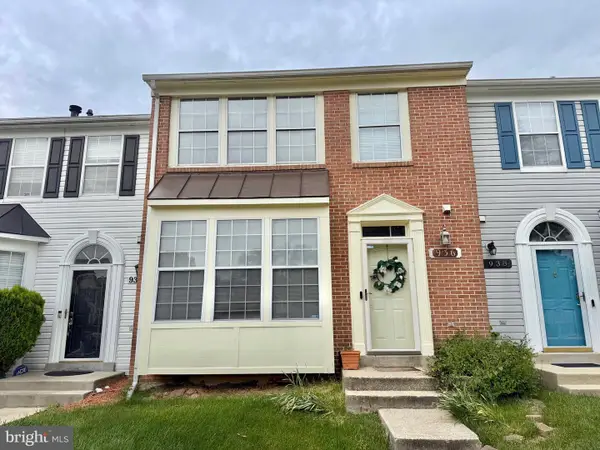 $375,000Coming Soon3 beds 3 baths
936 Lake Overlook Dr, BOWIE, MD 20721
MLS# MDPG2204422Listed by: JASON MITCHELL GROUP - New
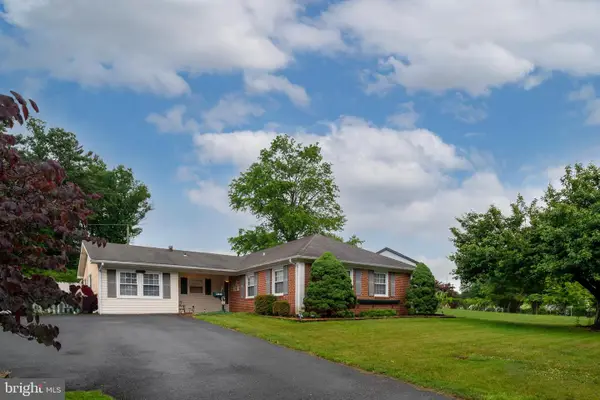 $359,900Active3 beds 2 baths1,781 sq. ft.
12806 Babcock Ln, BOWIE, MD 20715
MLS# MDPG2203106Listed by: LONG & FOSTER REAL ESTATE, INC. - Open Sun, 2 to 4pmNew
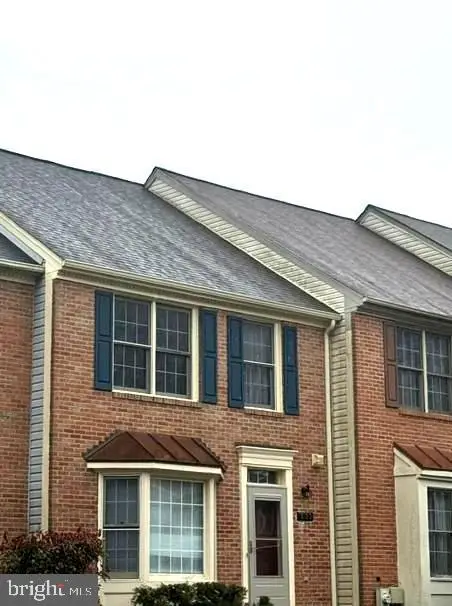 $425,000Active3 beds 3 baths1,453 sq. ft.
839 Pleasant Hill Ln, BOWIE, MD 20716
MLS# MDPG2203410Listed by: PEARSON SMITH REALTY, LLC - Open Sat, 1 to 3pmNew
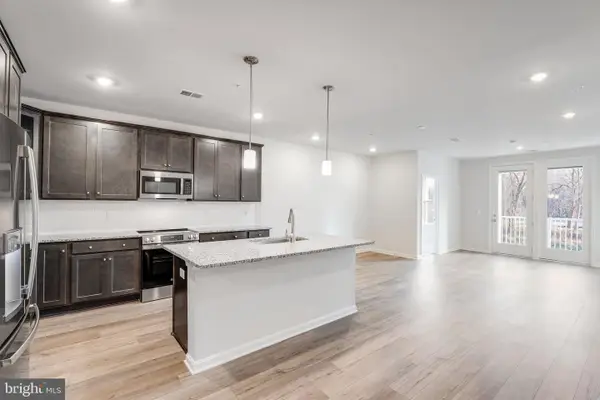 $349,990Active2 beds 2 baths1,294 sq. ft.
4003 Seaside Alder Rd #11401 - Rose, BOWIE, MD 20720
MLS# MDPG2203502Listed by: KELLER WILLIAMS REALTY CENTRE - Coming Soon
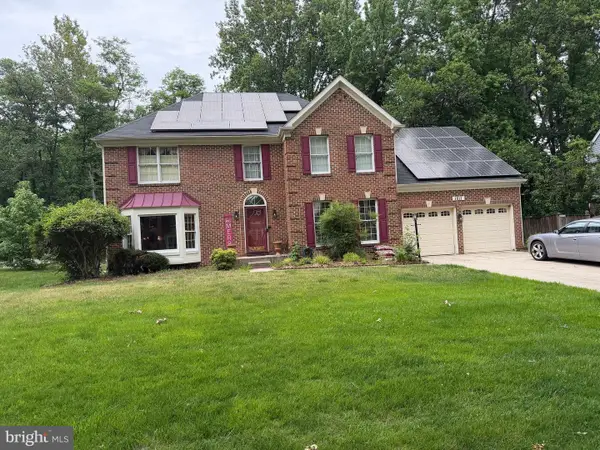 $650,000Coming Soon4 beds 3 baths
1811 Peachtree Ln, BOWIE, MD 20721
MLS# MDPG2204258Listed by: CENTURY 21 NEW MILLENNIUM


Protect your home and budget from life's surprises with an Assurant Home Warranty, backed by a partner that supports you through every step of homeownership. Explore Plans.
© 2026 Better Homes and Gardens Real Estate LLC. An Anywhere Real Estate company. All rights reserved. Better Homes and Gardens® Real Estate is a registered trademark owned by Meredith Operations Corporation, licensed to Better Homes and Gardens Real Estate LLC and used with permission. Better Homes and Gardens Real Estate LLC fully supports the principles of the Fair Housing Act and the Equal Opportunity Act. Listing information is deemed reliable but is not guaranteed accurate.
Each office is independently owned and operated.
Any services or products provided by third parties are not provided by, affiliated with or related to Better Homes and Gardens Real Estate LLC, or its affiliated companies.