
12200 Millstream Dr, Bowie, MD 20715
Local realty services provided by:Better Homes and Gardens Real Estate Premier
12200 Millstream Dr,Bowie, MD 20715
$425,000
- 4 Beds
- 2 Baths
- 1,512 sq. ft.
- Single family
- Coming Soon
Listed by: sherry l young
Office: re/max executive
MLS#:MDPG2224304
Source:BRIGHTMLS
Price summary
- Price:$425,000
- Price per sq. ft.:$281.08
About this home
This charming Cape Cod-style home, beautifully renovated in 2000, offers a perfect blend of modern comfort and classic appeal. With four spacious bedrooms and two full bathrooms, this residence is designed for both relaxation and entertaining. The open floor plan seamlessly connects the inviting dining area and the eat-in kitchen, featuring upgraded countertops and ample table space for gatherings. Natural light pours in through well-placed windows, enhancing the warmth of the luxury vinyl plank and carpet flooring throughout. The main level includes a convenient entry-level bedroom, ideal for guests or a home office. Enjoy the luxury of a walk-in shower and a tub shower in the bathrooms, catering to all your needs. Outside, the attached garage provides additional storage, while the paved driveway ensures easy access. Nestled in the desirable Bowie community, this home is ready to embrace new memories. Experience the comfort and charm that awaits you!
Contact an agent
Home facts
- Year built:1965
- Subdivision & Development:BOWIE
- Listing ID #:MDPG2224304
- Updated:October 30, 2026 at 05:45 AM
Rooms and interior
- Bedrooms:4
- Total bathrooms:2
- Full bathrooms:2
- Rooms Total:8
- Flooring:Carpet, Ceramic Tile, Luxury Vinyl Plank
- Dining Description:Combination Kitchen/Dining, Dining Area
- Kitchen Description:Breakfast Area, Carpet, Kitchen - Eat-In, Kitchen - Table Space, Upgraded Countertops
- Bedroom Description:Carpet, Entry Level Bedroom
- Living area:1,512 sq. ft.
Heating and cooling
- Cooling:Central A/C
- Heating:90% Forced Air, Natural Gas
Structure and exterior
- Roof:Composite
- Year built:1965
- Building area:1,512 sq. ft.
- Lot area:0.16 Acres
- Architectural Style:Cape Cod, Colonial, Contemporary
- Construction Materials:Fiber Cement, Frame, Shingle Siding
- Foundation Description:Slab
- Levels:2 Stories
Utilities
- Water:Public
- Sewer:Public Sewer
Finances and disclosures
- Price:$425,000
- Price per sq. ft.:$281.08
- Tax amount:$5,000 (2026)
Features and amenities
- Amenities:Attic, Carpet
Parking
- Parking description:Additional Storage Area, Asphalt Driveway, Attached Garage, Paved Driveway, Paved Parking, Surface
- Garage:Yes
- Garage spaces:1
New listings near 12200 Millstream Dr
- Coming Soon
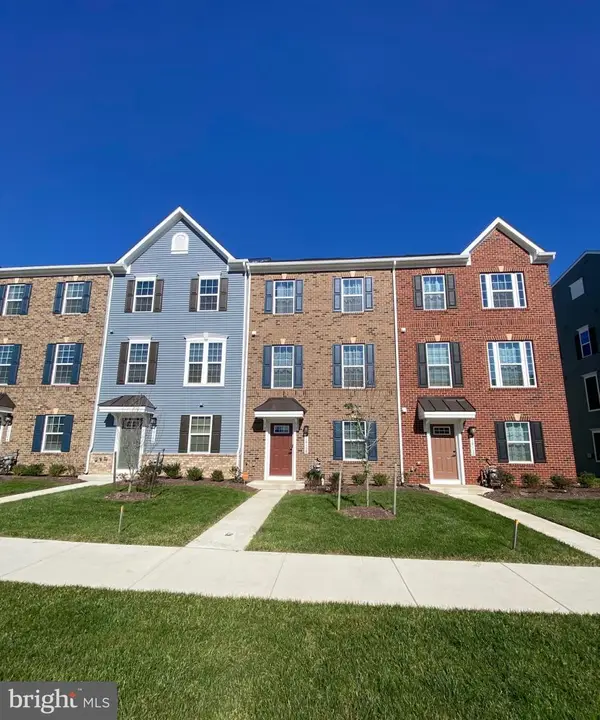 $650,000Coming Soon5 beds 5 baths2,568 sq. ft.
16108 Meadow Glenn Dr, BOWIE, MD 20716
MLS# MDPG2224126Listed by: KELLER WILLIAMS REALTY - Coming SoonOpen Sun, 12 to 2pm
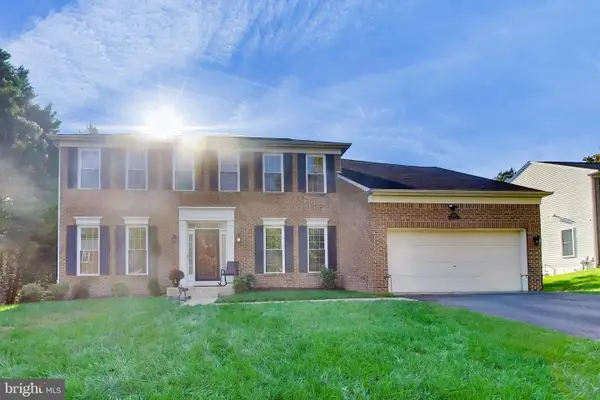 $699,000Coming Soon5 beds 4 baths2,590 sq. ft.
14607 Donegal Ct, BOWIE, MD 20721
MLS# MDPG2223942Listed by: WEICHERT REALTORS - BLUE RIBBON - Coming Soon
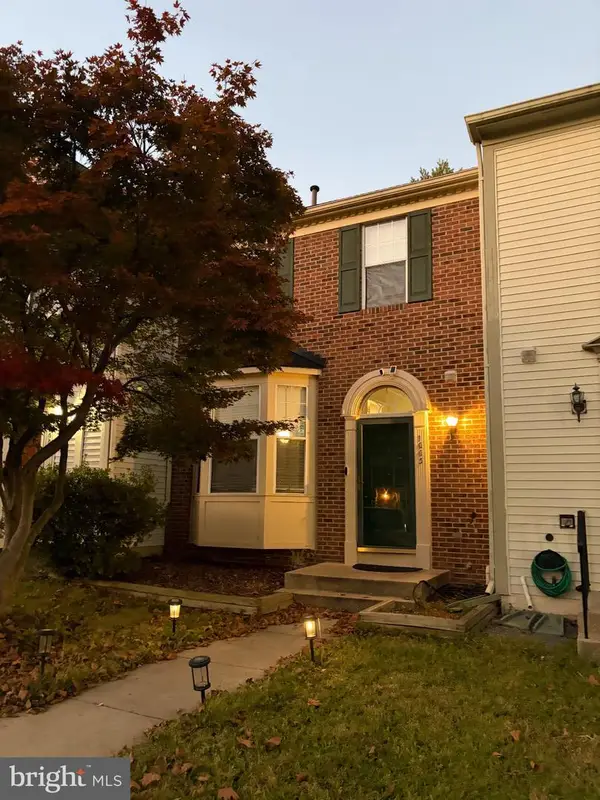 $414,900Coming Soon3 beds 4 baths1,932 sq. ft.
1003 Westlake Dr, BOWIE, MD 20721
MLS# MDPG2222290Listed by: RE/MAX EXCELLENCE REALTY - Coming Soon
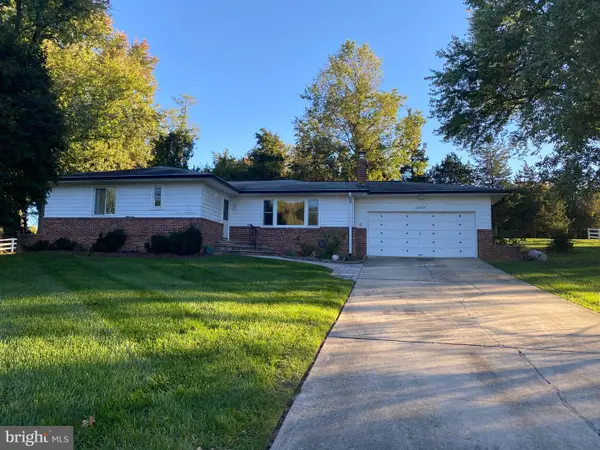 $529,950Coming Soon3 beds 3 baths2,432 sq. ft.
10409 Cleary Ln, BOWIE, MD 20721
MLS# MDPG2223284Listed by: RE/MAX UNITED REAL ESTATE - Coming Soon
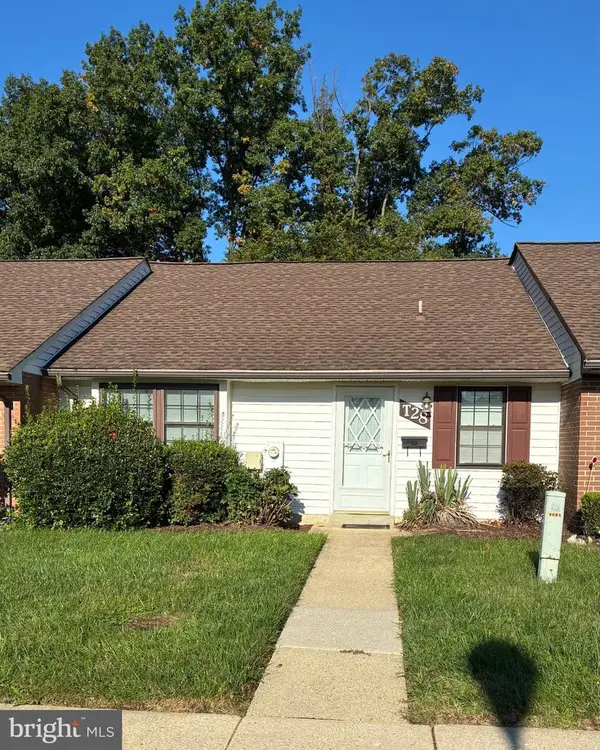 $220,000Coming Soon2 beds 2 baths959 sq. ft.
12319 Stonehaven Ln #t-28, BOWIE, MD 20715
MLS# MDPG2223216Listed by: WEICHERT REALTORS - BLUE RIBBON - Coming SoonOpen Sat, 11am to 2pm
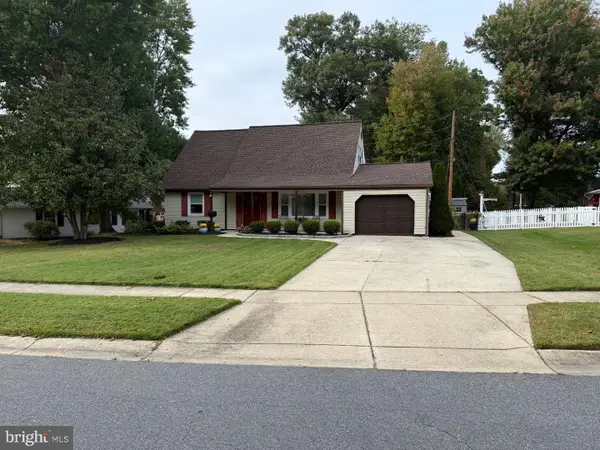 $455,000Coming Soon4 beds 2 baths1,788 sq. ft.
3704 Irongate Ln, BOWIE, MD 20715
MLS# MDPG2222572Listed by: COLDWELL BANKER PREMIER - Coming Soon
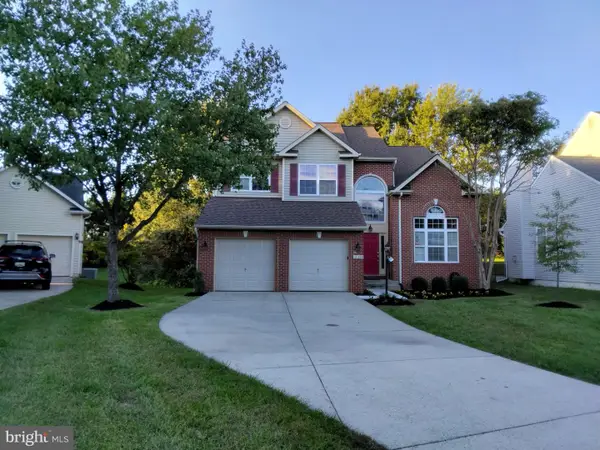 $730,000Coming Soon6 beds 4 baths2,703 sq. ft.
12326 Eugenes Prospect Dr, BOWIE, MD 20720
MLS# MDPG2222840Listed by: REALTY ONE GROUP PERFORMANCE, LLC - Coming Soon
 $875,000Coming Soon6 beds 6 baths4,401 sq. ft.
4603 Dickens Pride Ct, BOWIE, MD 20720
MLS# MDPG2222596Listed by: KELLER WILLIAMS REALTY - Coming Soon
 $514,900Coming Soon4 beds 3 baths2,450 sq. ft.
2418 Keyberry Ln, BOWIE, MD 20715
MLS# MDPG2221988Listed by: RE/MAX PROFESSIONALS


Protect your home and budget from life's surprises with an Assurant Home Warranty, backed by a partner that supports you through every step of homeownership. Explore Plans.
© 2026 Better Homes and Gardens Real Estate LLC. An Anywhere Real Estate company. All rights reserved. Better Homes and Gardens® Real Estate is a registered trademark owned by Meredith Operations Corporation, licensed to Better Homes and Gardens Real Estate LLC and used with permission. Better Homes and Gardens Real Estate LLC fully supports the principles of the Fair Housing Act and the Equal Opportunity Act. Listing information is deemed reliable but is not guaranteed accurate.
Each office is independently owned and operated.
Any services or products provided by third parties are not provided by, affiliated with or related to Better Homes and Gardens Real Estate LLC, or its affiliated companies.