
12334 Lanham Severn Rd, Bowie, MD 20720
Local realty services provided by:Better Homes and Gardens Real Estate Valley Partners
12334 Lanham Severn Rd,Bowie, MD 20720
$949,000
- 4 Beds
- 5 Baths
- 4,534 sq. ft.
- Single family
- Active
Listed by: tien nguyen, linda tunmatip
Office: exp realty, llc.
MLS#:MDPG2219662
Source:BRIGHTMLS
Price summary
- Price:$949,000
- Price per sq. ft.:$209.31
About this home
Experience the epitome of luxury living in this stunning Colonial home nestled in the prestigious Huntington Estates. With a major renovation completed in 2026, this residence seamlessly blends modern elegance with timeless charm, offering an exclusive lifestyle that is both inviting and sophisticated. Spanning over 4,500 square feet, this meticulously designed home features four spacious bedrooms and four and a half bathrooms, ensuring ample space for relaxation and entertainment. The heart of the home boasts two elegant fireplaces, perfect for cozy evenings spent with loved ones. The open-concept layout invites natural light to flow through, enhancing the warmth and comfort of each room. The gourmet kitchen is a chef's dream, equipped with high-end appliances and exquisite finishes that elevate everyday cooking into a culinary experience. The luxurious bathrooms are designed as personal retreats, featuring spa-like amenities that provide a serene escape. Step outside to your expansive one-acre lot, where you can enjoy the tranquility of nature in your private oasis. The attached three-car garage offers convenience and ample storage, while the unfinished basement presents endless possibilities for customization. This home is not just a residence; it's a lifestyle. Embrace the elegance and comfort that this exceptional property offers, making it the perfect place to create lasting memories. Discover your dream home today!...
Contact an agent
Home facts
- Year built:2008
- Subdivision & Development:HUNTINGTON ESTATES
- Listing ID #:MDPG2219662
- Added:1 day(s) ago
- Updated:September 19, 2026 at 10:29 AM
Rooms and interior
- Bedrooms:4
- Total bathrooms:5
- Full bathrooms:4
- Half bathrooms:1
- Basement:Yes
- Basement Description:Outside Entrance, Rear Entrance, Unfinished
- Living area:4,534 sq. ft.
Heating and cooling
- Heating:Forced Air, Natural Gas
Structure and exterior
- Roof:Composite
- Year built:2008
- Building area:4,534 sq. ft.
- Lot area:1 Acres
- Architectural Style:Colonial
- Construction Materials:Brick, Frame, Stucco
- Levels:2 Stories
Utilities
- Water:Public
- Sewer:Public Sewer
Finances and disclosures
- Price:$949,000
- Price per sq. ft.:$209.31
- Tax amount:$11,940 (2026)
Parking
- Parking description:Attached Garage, Garage Door Opener
- Garage:Yes
- Garage spaces:3
New listings near 12334 Lanham Severn Rd
- Coming Soon
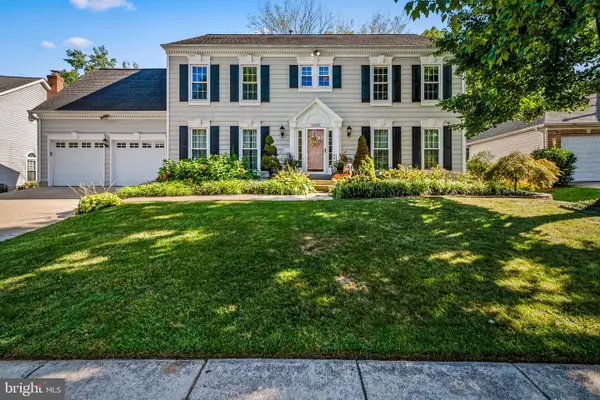 $825,000Coming Soon4 beds 4 baths2,760 sq. ft.
12003 Backus Dr, BOWIE, MD 20720
MLS# MDPG2219302Listed by: AB & CO REALTORS, INC. - Coming Soon
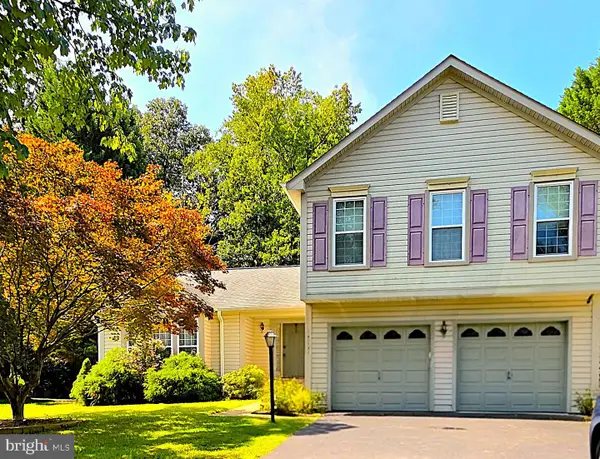 $590,000Coming Soon3 beds 3 baths2,184 sq. ft.
14131 Pleasant View Dr, BOWIE, MD 20720
MLS# MDPG2219682Listed by: COMPASS - Coming Soon
 $549,000Coming Soon3 beds 3 baths2,444 sq. ft.
3106 Superior Lane Ln, BOWIE, MD 20715
MLS# MDPG2219478Listed by: CUMMINGS & CO. REALTORS - Coming Soon
 $494,000Coming Soon4 beds 3 baths2,018 sq. ft.
2110 Penfield Ln, BOWIE, MD 20716
MLS# MDPG2219090Listed by: KELLER WILLIAMS PREFERRED PROPERTIES - Coming Soon
 $420,000Coming Soon3 beds 3 baths1,812 sq. ft.
4400 Lavender Ln, BOWIE, MD 20720
MLS# MDPG2219080Listed by: KELLER WILLIAMS PREFERRED PROPERTIES - Coming Soon
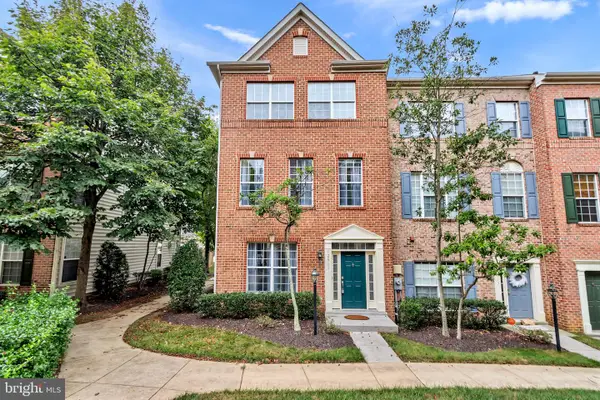 $500,000Coming Soon4 beds 3 baths2,760 sq. ft.
12911 Gladys Retreat Cir #35, BOWIE, MD 20720
MLS# MDPG2214954Listed by: DMV RESIDENTIAL REALTY - Coming Soon
 $489,987Coming Soon3 beds 2 baths2,018 sq. ft.
12902 Kendale, BOWIE, MD 20715
MLS# MDPG2218934Listed by: RE/MAX LEADING EDGE - Coming Soon
 $625,000Coming Soon3 beds 3 baths1,880 sq. ft.
15108 Peartree Dr, BOWIE, MD 20721
MLS# MDPG2218884Listed by: CENTURY 21 NEW MILLENNIUM - Coming Soon
 $515,000Coming Soon3 beds 3 baths1,800 sq. ft.
12413 Kinship Turn, BOWIE, MD 20715
MLS# MDPG2218494Listed by: EXP REALTY, LLC - Coming Soon
 $470,000Coming Soon3 beds 3 baths1,400 sq. ft.
10506 Vista Gardens Dr, BOWIE, MD 20720
MLS# MDPG2218408Listed by: SAMSON PROPERTIES


Protect your home and budget from life's surprises with an Assurant Home Warranty, backed by a partner that supports you through every step of homeownership. Explore Plans.
© 2026 Better Homes and Gardens Real Estate LLC. An Anywhere Real Estate company. All rights reserved. Better Homes and Gardens® Real Estate is a registered trademark owned by Meredith Operations Corporation, licensed to Better Homes and Gardens Real Estate LLC and used with permission. Better Homes and Gardens Real Estate LLC fully supports the principles of the Fair Housing Act and the Equal Opportunity Act. Listing information is deemed reliable but is not guaranteed accurate.
Each office is independently owned and operated.
Any services or products provided by third parties are not provided by, affiliated with or related to Better Homes and Gardens Real Estate LLC, or its affiliated companies.