
12805 Odens Bequest Dr, Bowie, MD 20720
Local realty services provided by:Better Homes and Gardens Real Estate Realty Connect
12805 Odens Bequest Dr,Bowie, MD 20720
$1,400,000
- 7 Beds
- 8 Baths
- 9,698 sq. ft.
- Single family
- Pending
Listed by: amelia e smith
Office: redfin corp
MLS#:MDPG2223374
Source:BRIGHTMLS
Price summary
- Price:$1,400,000
- Price per sq. ft.:$144.36
- Monthly HOA dues:$303
About this home
Welcome to The Bequest at Fairwood, an exclusive, gated enclave of custom luxury estate homes within Bowie's sought-after, master-planned Fairwood community. Situated on a beautiful 0.98-acre lot backing to trees, this remarkable residence offers nearly 10,000 square feet of finished living space, 7 bedrooms, 6 full bathrooms, 2 half bathrooms, and a 4-car garage. Tucked away on a quiet, no-thru street, the home offers privacy, generous living spaces, and a versatile floor plan designed to accommodate a variety of lifestyles.
A grand two-story foyer welcomes you into the home, showcasing its spacious, flowing layout and architectural details. The main level features a soaring family room with a fireplace, formal living and dining rooms, crown molding, and a spacious gourmet kitchen with a large center island and its own fireplace, ideal for everyday living and entertaining. A dedicated home office provides a private workspace, while the beautiful, sun-filled conservatory features a vaulted ceiling and walls of windows. Custom built-ins add character and functionality, while a dedicated laundry room and two conveniently located powder rooms complete this level. An expansive composite deck overlooks the generous backyard and peaceful wooded setting, extending the living and entertaining space outdoors.
The upper level overlooks both the grand two-story foyer and soaring family room, enhancing the home's open, airy design. This level features four spacious bedrooms, each with its own private en-suite bathroom. The expansive primary suite offers a dedicated sitting room with a dual-sided gas fireplace, two walk-in closets, and a luxurious en-suite bathroom. Three additional generously sized bedrooms, each with a private full bathroom, complete this level, providing comfort and privacy throughout.
The fully finished walkout lower level offers remarkable flexibility with three additional bedrooms, two full bathrooms, a second kitchen, family room with a fireplace, and a dedicated media/movie room. With generous living areas and direct backyard access, this level provides endless possibilities for guests, recreation, entertaining, or additional living space.
Outside, the nearly one-acre property features a spacious backyard framed by mature trees and a large composite deck for outdoor dining and entertaining. The four-car garage and ample additional parking add everyday convenience, while the gated neighborhood and no-thru street offer a private, tucked-away setting.
BONUS FEATURES & RECENT UPDATES:
• Beautifully refinished hardwood floors
• Freshly painted interior throughout
• Nearly 10,000 square feet of finished living space
• Dramatic two-story foyer
• Two-story family room with fireplace
• 7 bedrooms | 6 full baths | 2 half baths
• 4-car garage with ample additional parking
• Residential elevator with established biennial maintenance agreement
• 4 fireplaces, including kitchen and dual-sided primary suite fireplaces
• Second kitchen on finished lower level
• Dedicated media/movie room
• Main-level office and sun-filled conservatory
• Custom built-ins and crown molding
• Expansive composite deck and wooded backyard
• Irrigation system
• Generator
• Private 0.98-acre lot in gated community on a no-thru street
• Community clubhouse, tennis courts, and swimming pool
Offering an uncommon combination of square footage, privacy, and flexibility, this home provides room to live comfortably today and adapt to changing needs over time. Residents enjoy access to Fairwood's community clubhouse, swimming pool, and tennis courts. Just around the corner, the new Fairwood Elementary School is under construction and scheduled to open in Fall 2027! Conveniently located near shopping, dining, and major commuter routes. Schedule your private tour today!...
Contact an agent
Home facts
- Year built:2010
- Subdivision & Development:FAIRWOOD
- Listing ID #:MDPG2223374
- Added:12 day(s) ago
- Updated:November 03, 2026 at 09:02 AM
Rooms and interior
- Bedrooms:7
- Total bathrooms:8
- Full bathrooms:6
- Half bathrooms:2
- Dining Description:Dining Area, Formal/Separate Dining Room
- Bathrooms Description:Primary Bath(s)
- Kitchen Description:2nd Kitchen, Breakfast Area, Built-Ins, Carpet, Crown Moldings, Kitchen - Gourmet, Kitchen - Island, Pantry, Recessed Lighting
- Bedroom Description:Carpet, Walk In Closet(s)
- Basement:Yes
- Basement Description:Full, Fully Finished, Interior Access, Outside Entrance
- Living area:9,698 sq. ft.
Heating and cooling
- Cooling:Central A/C
- Heating:Electric, Forced Air, Heat Pump(s), Natural Gas
Structure and exterior
- Year built:2010
- Building area:9,698 sq. ft.
- Lot area:0.98 Acres
- Lot Features:Backs to Trees, Cul-de-sac, Landscaping, No Thru Street
- Architectural Style:Colonial
- Construction Materials:Brick
- Levels:3 Story
Utilities
- Water:Public
- Sewer:Private Sewer
Finances and disclosures
- Price:$1,400,000
- Price per sq. ft.:$144.36
- Tax amount:$16,906 (2026)
Features and amenities
- Amenities:Built-Ins, Carpet, Ceiling Fan(s), Crown Moldings, Curved Staircase, Elevator, Recessed Lighting, Sprinkler System
Parking
- Parking description:Attached Garage, Garage - Front Entry, Garage - Side Entry, Garage Door Opener, Inside Access, Oversized
- Garage:Yes
- Garage spaces:4
New listings near 12805 Odens Bequest Dr
- Coming Soon
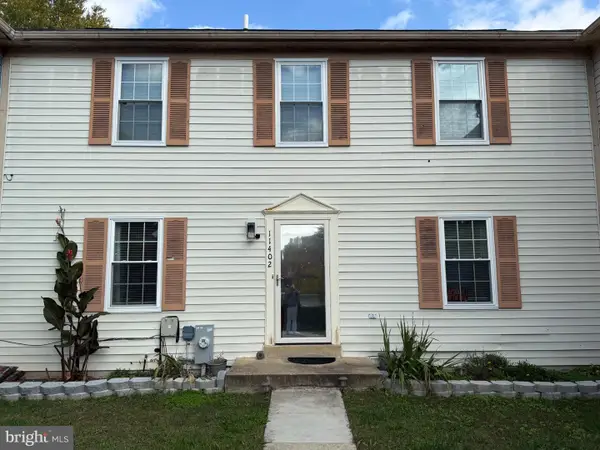 $369,000Coming Soon4 beds 4 baths1,980 sq. ft.
11402 Walpole Ct, BOWIE, MD 20720
MLS# MDPG2224628Listed by: DOUGLAS REALTY LLC - Coming Soon
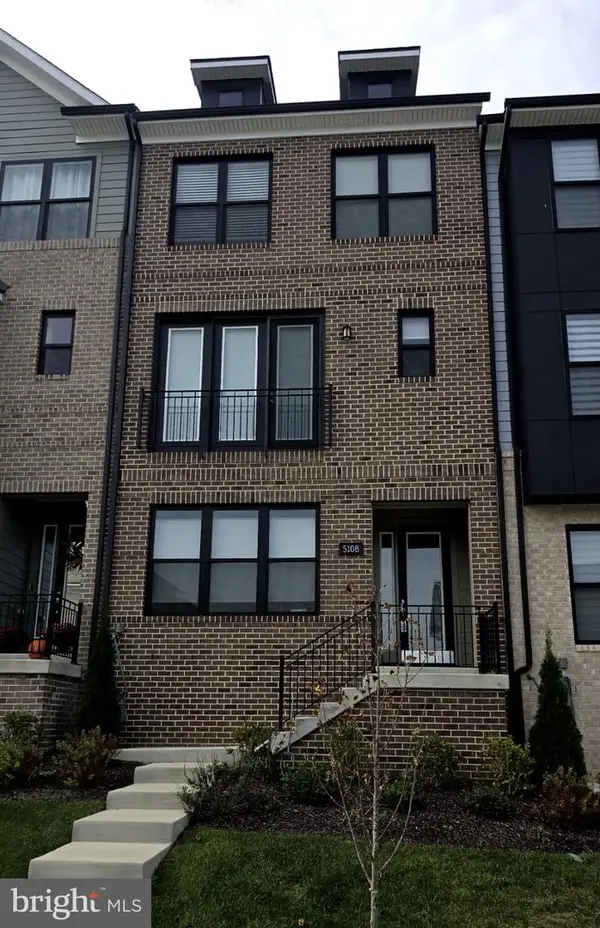 $595,000Coming Soon3 beds 4 baths1,984 sq. ft.
5108 Rosie Oliver St, BOWIE, MD 20715
MLS# MDPG2224548Listed by: SAMSON PROPERTIES - Coming SoonOpen Sat, 12 to 2pm
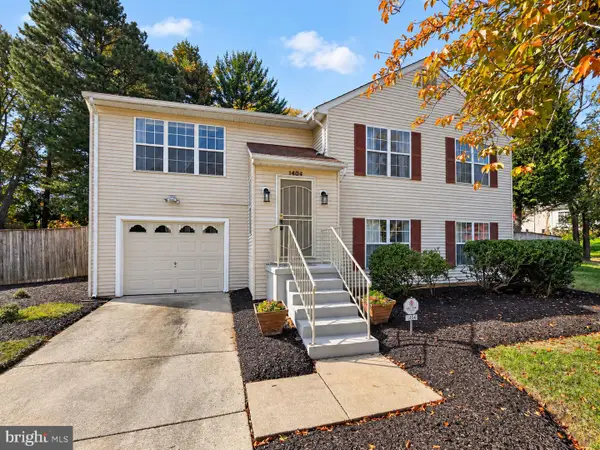 $410,000Coming Soon3 beds 3 baths2,350 sq. ft.
1404 Kings Valley Dr, BOWIE, MD 20721
MLS# MDPG2223720Listed by: KELLER WILLIAMS PREFERRED PROPERTIES - Coming Soon
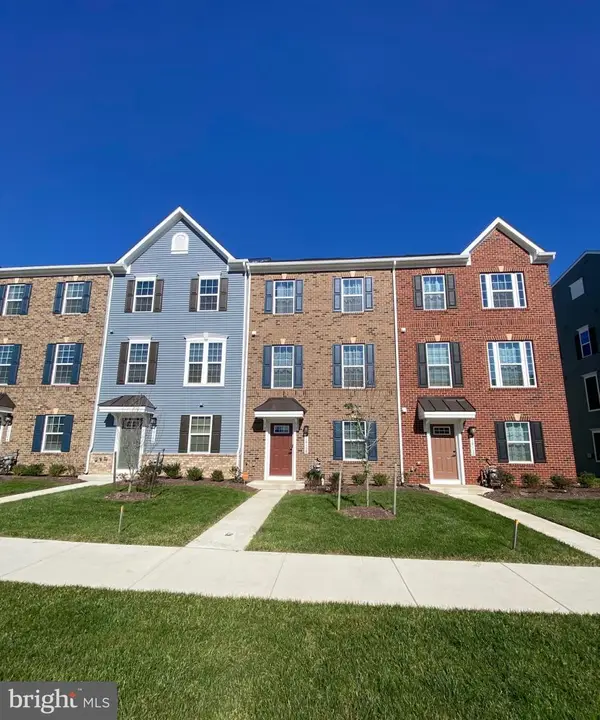 $650,000Coming Soon5 beds 5 baths2,568 sq. ft.
16108 Meadow Glenn Dr, BOWIE, MD 20716
MLS# MDPG2224126Listed by: KELLER WILLIAMS REALTY - Coming Soon
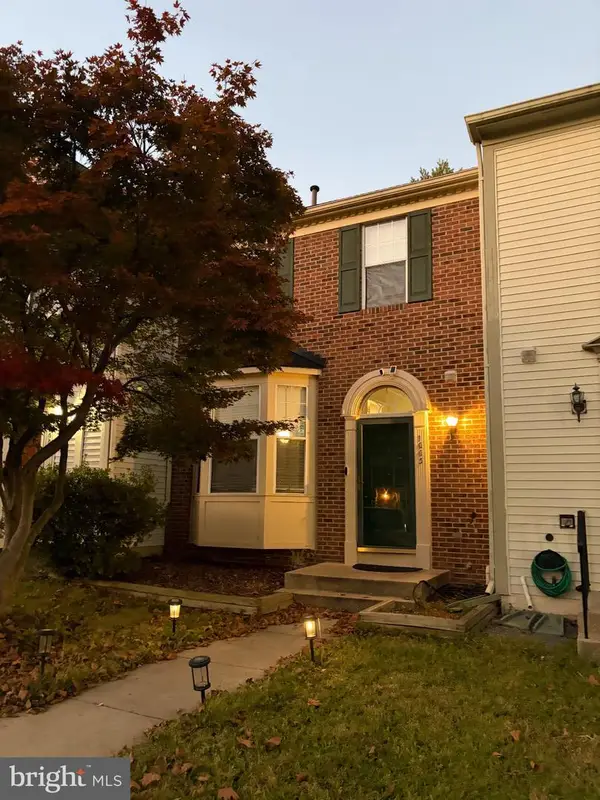 $414,900Coming Soon3 beds 4 baths1,932 sq. ft.
1003 Westlake Dr, BOWIE, MD 20721
MLS# MDPG2222290Listed by: RE/MAX EXCELLENCE REALTY - Coming Soon
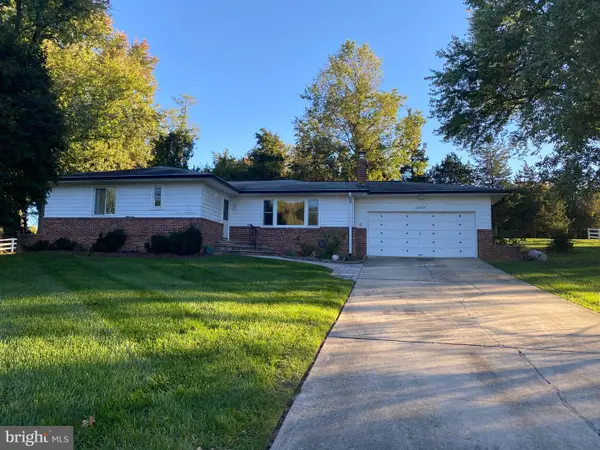 $529,950Coming Soon3 beds 3 baths2,432 sq. ft.
10409 Cleary Ln, BOWIE, MD 20721
MLS# MDPG2223284Listed by: RE/MAX UNITED REAL ESTATE - Coming Soon
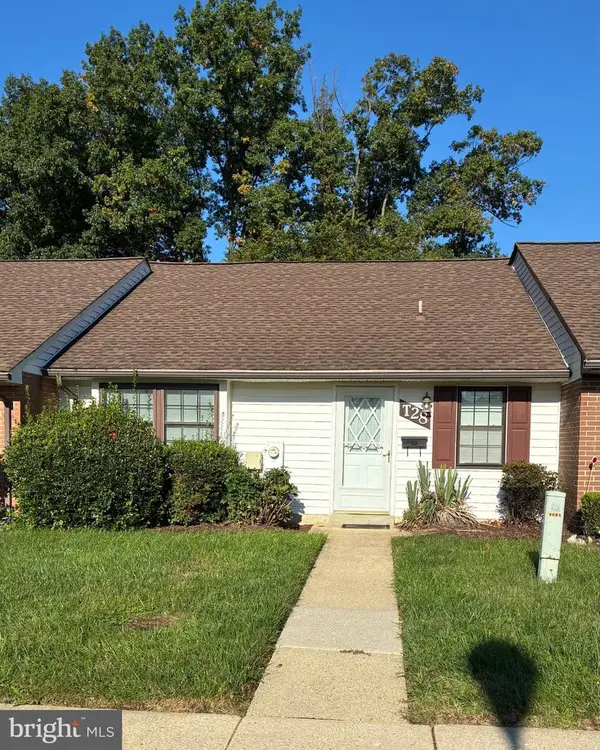 $220,000Coming Soon2 beds 2 baths959 sq. ft.
12319 Stonehaven Ln #t-28, BOWIE, MD 20715
MLS# MDPG2223216Listed by: WEICHERT REALTORS - BLUE RIBBON - Coming Soon
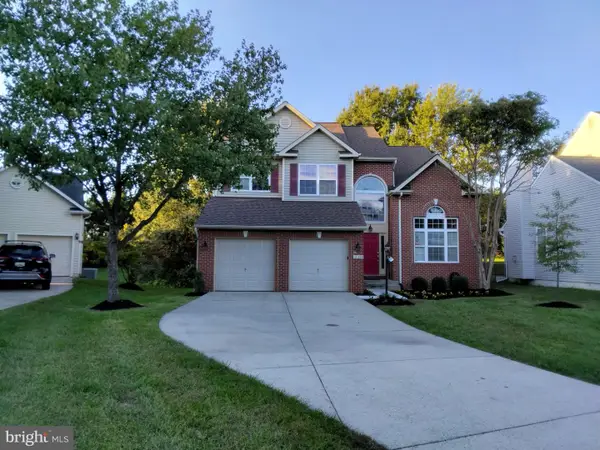 $730,000Coming Soon6 beds 4 baths2,703 sq. ft.
12326 Eugenes Prospect Dr, BOWIE, MD 20720
MLS# MDPG2222840Listed by: REALTY ONE GROUP PERFORMANCE, LLC - Coming Soon
 $875,000Coming Soon6 beds 6 baths4,401 sq. ft.
4603 Dickens Pride Ct, BOWIE, MD 20720
MLS# MDPG2222596Listed by: KELLER WILLIAMS REALTY - Coming Soon
 $514,900Coming Soon4 beds 3 baths2,450 sq. ft.
2418 Keyberry Ln, BOWIE, MD 20715
MLS# MDPG2221988Listed by: RE/MAX PROFESSIONALS


Protect your home and budget from life's surprises with an Assurant Home Warranty, backed by a partner that supports you through every step of homeownership. Explore Plans.
© 2026 Better Homes and Gardens Real Estate LLC. An Anywhere Real Estate company. All rights reserved. Better Homes and Gardens® Real Estate is a registered trademark owned by Meredith Operations Corporation, licensed to Better Homes and Gardens Real Estate LLC and used with permission. Better Homes and Gardens Real Estate LLC fully supports the principles of the Fair Housing Act and the Equal Opportunity Act. Listing information is deemed reliable but is not guaranteed accurate.
Each office is independently owned and operated.
Any services or products provided by third parties are not provided by, affiliated with or related to Better Homes and Gardens Real Estate LLC, or its affiliated companies.