
13216 Idlewild Dr, Bowie, MD 20715
Local realty services provided by:Better Homes and Gardens Real Estate Realty Connect
13216 Idlewild Dr,Bowie, MD 20715
$479,900
- 3 Beds
- 2 Baths
- 1,583 sq. ft.
- Single family
- Active
Upcoming open houses
- Sat, Aug 2911:00 am - 01:00 pm
Listed by: janet l armentrout
Office: exit first realty
MLS#:MDPG2215250
Source:BRIGHTMLS
Price summary
- Price:$479,900
- Price per sq. ft.:$303.16
About this home
Open House August 29th 11-1. Welcome to 13216 Idlewild Drive, a beautifully maintained ranch style home that offers the ease of one level living in the charming Idlewild at Belair community of Bowie. Step inside and discover the open floor plan that seamlessly connects the kitchen, dining and living room areas creating an inviting space for everyday living. The heart of the home is the spacious and thoughtfully updated gourmet kitchen complete with stainless steel appliances, granite countertops and ample cabinetry making meal preparation a joy. This home boasts 3 large bedrooms and 2 full bathrooms that have been tastefully updated. Additional interior features include new carpeting, ceiling fans in all rooms and living areas, freshly painted walls throughout, new LVP in foyer, recessed lighting in all bedrooms, living room, hall and kitchen, and blinds installed on all windows. Enjoy family and friends in the large, flat and fully fenced-in backyard. The attached garage and extended driveway offer convenient parking options. Lawn sprinkler system. Located on a lovely street with sidewalks offering numerous private pools, a performing arts center, 2 libraries, Historic Belair Mansion and Belair Stable Museum, dog park, Allen Pond, White Marsh park and so much more. Easy access to Route 50 and the Beltway for commuting to DC, Baltimore, Annapolis, Northern Virginia, NSA, BWI Airport, Bowie State University and more. NO HOA...
Contact an agent
Home facts
- Year built:1966
- Subdivision & Development:IDLEWILD AT BELAIR
- Listing ID #:MDPG2215250
- Added:6 day(s) ago
- Updated:August 26, 2026 at 05:42 AM
Rooms and interior
- Bedrooms:3
- Total bathrooms:2
- Full bathrooms:2
- Dining Description:Dining Area
- Kitchen Description:Breakfast Area, Built-In Microwave, Carpet, Cooktop, Dishwasher, Disposal, Kitchen - Eat-In, Kitchen - Gourmet, Kitchen - Table Space, Oven/Range - Electric, Recessed Lighting, Refrigerator, Stainless Steel Appliances, Upgraded Countertops
- Bedroom Description:Carpet
- Living area:1,583 sq. ft.
Heating and cooling
- Heating:Central, Natural Gas
Structure and exterior
- Year built:1966
- Building area:1,583 sq. ft.
- Lot area:0.22 Acres
- Lot Features:Front Yard, Landscaping, Level, Rear Yard
- Architectural Style:Ranch/Rambler
- Construction Materials:Block, Brick Front, Frame, Vinyl Siding
- Exterior Features:Lawn Sprinkler, Porch(es), Sidewalks, Street Lights
- Foundation Description:Slab
- Levels:1 Story
Utilities
- Water:Public
- Sewer:Public Sewer
Finances and disclosures
- Price:$479,900
- Price per sq. ft.:$303.16
- Tax amount:$6,017 (2025)
Features and amenities
- Laundry features:Dryer, Dryer In Unit, Washer In Unit
- Amenities:Attic, Carpet, Ceiling Fan(s), Recessed Lighting, Sprinkler System
Parking
- Parking description:Asphalt Driveway, Attached Garage, Garage - Front Entry, On Street
- Garage:Yes
- Garage spaces:1
New listings near 13216 Idlewild Dr
- Coming SoonOpen Sat, 12 to 2pm
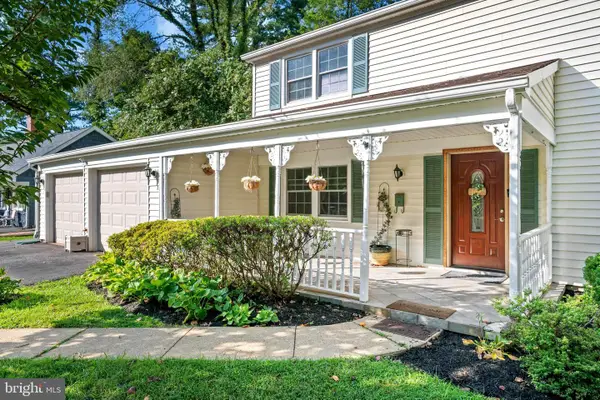 $462,000Coming Soon3 beds 3 baths2,056 sq. ft.
12801 Brunswick Ln, BOWIE, MD 20715
MLS# MDPG2216380Listed by: DOUGLAS REALTY LLC - Coming Soon
 $544,900Coming Soon3 beds 3 baths2,435 sq. ft.
3416 Medina Ln, BOWIE, MD 20715
MLS# MDPG2216370Listed by: LONG & FOSTER REAL ESTATE, INC. - Coming Soon
 $439,900Coming Soon3 beds 3 baths1,396 sq. ft.
2909 Needlewood Ln, BOWIE, MD 20716
MLS# MDPG2214574Listed by: HYATT & COMPANY REAL ESTATE, LLC - Coming Soon
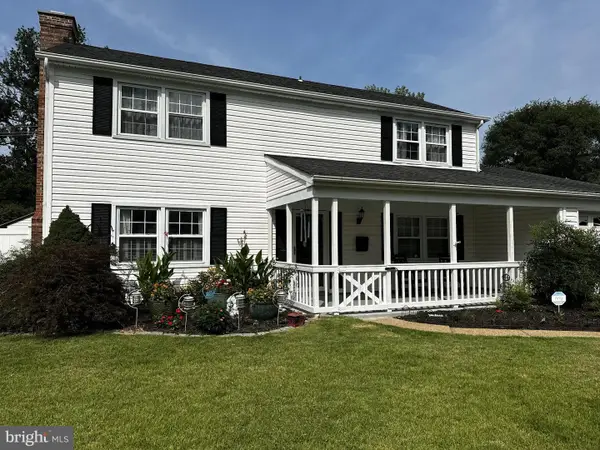 $499,900Coming Soon3 beds 3 baths1,800 sq. ft.
12408 Skylark Ln, BOWIE, MD 20715
MLS# MDPG2216516Listed by: RE/MAX UNITED REAL ESTATE - Coming SoonOpen Sun, 1 to 3pm
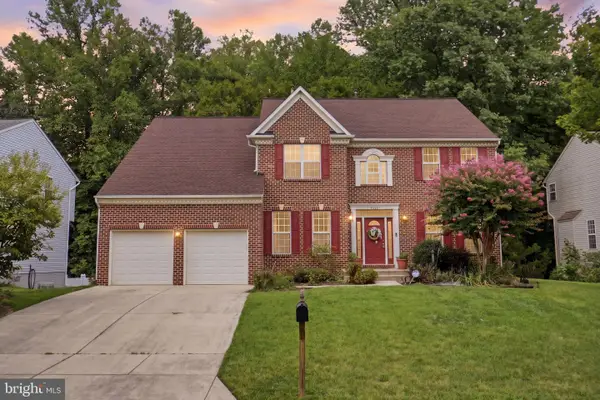 $695,000Coming Soon4 beds 4 baths4,536 sq. ft.
8105 Overfield Ct, BOWIE, MD 20715
MLS# MDPG2216344Listed by: SAMSON PROPERTIES - Coming Soon
 $745,000Coming Soon4 beds 4 baths3,602 sq. ft.
17208 Russet Dr, BOWIE, MD 20716
MLS# MDPG2216322Listed by: UNITED REAL ESTATE EXECUTIVES - Coming Soon
 $479,900Coming Soon4 beds 2 baths1,929 sq. ft.
2802 Farris Ln, BOWIE, MD 20715
MLS# MDPG2216318Listed by: FAIRFAX REALTY PREMIER - Coming Soon
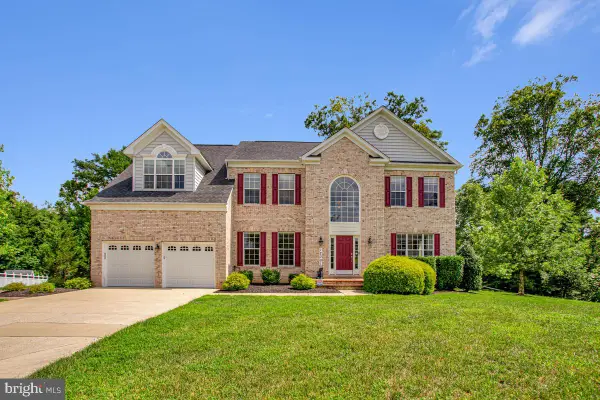 $977,500Coming Soon4 beds 4 baths4,174 sq. ft.
12001 Shadywood Ct, BOWIE, MD 20721
MLS# MDPG2216278Listed by: DOUGLAS REALTY LLC - Coming SoonOpen Sat, 12 to 2pm
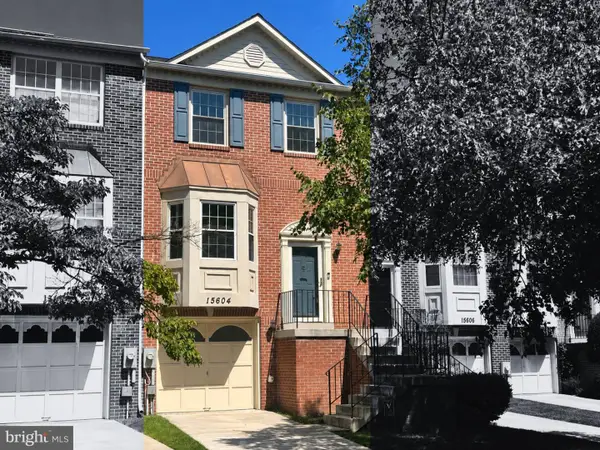 $442,000Coming Soon3 beds 4 baths1,992 sq. ft.
15604 Elsmere Ct, BOWIE, MD 20716
MLS# MDPG2216214Listed by: CUMMINGS & CO. REALTORS - Coming SoonOpen Sat, 10am to 12pm
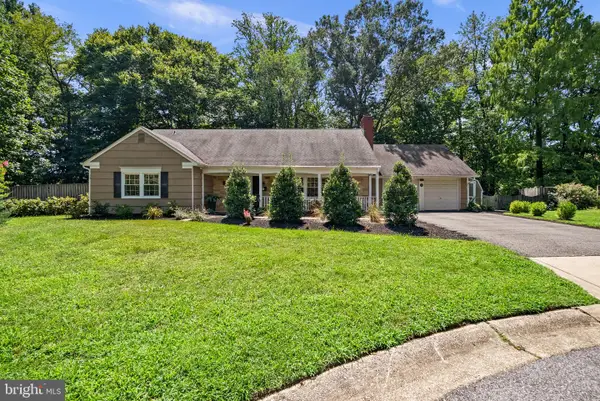 $600,000Coming Soon4 beds 3 baths2,410 sq. ft.
2701 Lyn Pl, BOWIE, MD 20715
MLS# MDPG2215982Listed by: NEXT STEP REALTY, LLC.


Protect your home and budget from life's surprises with an Assurant Home Warranty, backed by a partner that supports you through every step of homeownership. Explore Plans.
© 2026 Better Homes and Gardens Real Estate LLC. An Anywhere Real Estate company. All rights reserved. Better Homes and Gardens® Real Estate is a registered trademark owned by Meredith Operations Corporation, licensed to Better Homes and Gardens Real Estate LLC and used with permission. Better Homes and Gardens Real Estate LLC fully supports the principles of the Fair Housing Act and the Equal Opportunity Act. Listing information is deemed reliable but is not guaranteed accurate.
Each office is independently owned and operated.
Any services or products provided by third parties are not provided by, affiliated with or related to Better Homes and Gardens Real Estate LLC, or its affiliated companies.