
13308 Big Cedar Ln, Bowie, MD 20720
Local realty services provided by:Better Homes and Gardens Real Estate Valley Partners
13308 Big Cedar Ln,Bowie, MD 20720
$1,299,000
- 6 Beds
- 8 Baths
- 5,650 sq. ft.
- Single family
- Active
Upcoming open houses
- Sun, Sep 2012:00 pm - 02:00 pm
Listed by: rannard m edwards, ciera danielle jo bowman murphy
Office: own real estate
MLS#:MDPG2215280
Source:BRIGHTMLS
Price summary
- Price:$1,299,000
- Price per sq. ft.:$229.91
- Monthly HOA dues:$120
About this home
Welcome to 13308 Big Cedar Lane, an exceptional estate located in the highly sought-after Woodmore North community of Bowie, Maryland. Perfectly positioned on one of the premier lots in the community, centered at the end of a private cul-de-sac, this impressive residence offers privacy, presence, and nearly an acre of beautifully situated grounds. An extended driveway provides an impressive approach and ample parking for residents and guests.
Designed for both luxury living and everyday comfort, this expansive home features 6 bedrooms, 8 bathrooms, an in-law suite, and an incredible 4-car garage setup with both attached and detached garage spaces. The generous floor plan offers multiple living and entertaining areas, providing flexibility for multigenerational living, working from home, hosting guests, and more. Additional highlights include a dedicated theater room, a massive home office, and a versatile sitting room/music room/sunroom that can be tailored to suit a variety of lifestyles and interests. While not every bedroom includes an ensuite bathroom, the home offers an abundance of bathrooms and thoughtfully designed spaces throughout.
Recent updates, including fresh interior paint and new flooring, enhance the home's move-in-ready appeal while allowing its impressive size and architectural details to take center stage. The spacious lot provides plenty of room to enjoy outdoor living, while the cul-de-sac setting creates an added sense of exclusivity and privacy.
Located in one of Bowie's most desirable communities, 13308 Big Cedar Lane offers a rare combination of space, luxury, versatility, and location. With its premier lot, substantial living space, in-law accommodations, theater room, massive office, flexible bonus spaces, extended driveway, and four-car garage capacity, this is truly a one-of-a-kind opportunity in Woodmore North.
Luxury. Space. Privacy. Location. Welcome home....
Contact an agent
Home facts
- Year built:2006
- Subdivision & Development:WOODMORE NORTH
- Listing ID #:MDPG2215280
- Added:32 day(s) ago
- Updated:September 18, 2026 at 01:12 PM
Rooms and interior
- Bedrooms:6
- Total bathrooms:8
- Full bathrooms:7
- Half bathrooms:1
- Flooring:Ceramic Tile, Marble, Solid Hardwood
- Dining Description:Dining Area, Formal/Separate Dining Room
- Kitchen Description:Breakfast Area, Built-In Microwave, Built-Ins, Carpet, Crown Moldings, Dishwasher, Disposal, Double/Dual Staircase, Kitchen - Eat-In, Kitchen - Gourmet, Kitchen - Island, Kitchen - Table Space, Pantry, Recessed Lighting, Stainless Steel Appliances
- Bedroom Description:Carpet, Walk In Closet(s)
- Basement:Yes
- Basement Description:Fully Finished
- Living area:5,650 sq. ft.
Heating and cooling
- Heating:Central, Natural Gas
Structure and exterior
- Year built:2006
- Building area:5,650 sq. ft.
- Lot area:0.97 Acres
- Lot Features:Backs to Trees, Cul-de-sac
- Architectural Style:Colonial
- Construction Materials:Frame
- Foundation Description:Permanent
- Levels:3 Story
Utilities
- Water:Public
- Sewer:Public Sewer
Finances and disclosures
- Price:$1,299,000
- Price per sq. ft.:$229.91
- Tax amount:$15,612 (2025)
Features and amenities
- Laundry features:Dryer - Front Loading, Washer - Front Loading
- Amenities:Built-Ins, Carpet, Ceiling Fan(s), Crown Moldings, Double/Dual Staircase, Recessed Lighting
Parking
- Parking description:Attached Garage, Garage - Side Entry, Garage Door Opener
- Garage:Yes
- Garage spaces:4
New listings near 13308 Big Cedar Ln
- Coming Soon
 $549,000Coming Soon3 beds 3 baths2,444 sq. ft.
3106 Superior Lane Ln, BOWIE, MD 20715
MLS# MDPG2219478Listed by: CUMMINGS & CO. REALTORS - Coming Soon
 $494,000Coming Soon4 beds 3 baths2,018 sq. ft.
2110 Penfield Ln, BOWIE, MD 20716
MLS# MDPG2219090Listed by: KELLER WILLIAMS PREFERRED PROPERTIES - Coming Soon
 $420,000Coming Soon3 beds 3 baths1,812 sq. ft.
4400 Lavender Ln, BOWIE, MD 20720
MLS# MDPG2219080Listed by: KELLER WILLIAMS PREFERRED PROPERTIES - Coming Soon
 $489,987Coming Soon3 beds 2 baths2,018 sq. ft.
12902 Kendale, BOWIE, MD 20715
MLS# MDPG2218934Listed by: RE/MAX LEADING EDGE - Coming Soon
 $625,000Coming Soon3 beds 3 baths1,880 sq. ft.
15108 Peartree Dr, BOWIE, MD 20721
MLS# MDPG2218884Listed by: CENTURY 21 NEW MILLENNIUM - Coming Soon
 $1,075,000Coming Soon4 beds 5 baths6,666 sq. ft.
14312 Driftwood Rd, BOWIE, MD 20721
MLS# MDPG2218826Listed by: ROYAL DOMINION REALTY - Coming Soon
 $515,000Coming Soon3 beds 3 baths1,800 sq. ft.
12413 Kinship Turn, BOWIE, MD 20715
MLS# MDPG2218494Listed by: EXP REALTY, LLC - Coming Soon
 $470,000Coming Soon3 beds 3 baths1,400 sq. ft.
10506 Vista Gardens Dr, BOWIE, MD 20720
MLS# MDPG2218408Listed by: SAMSON PROPERTIES - Coming Soon
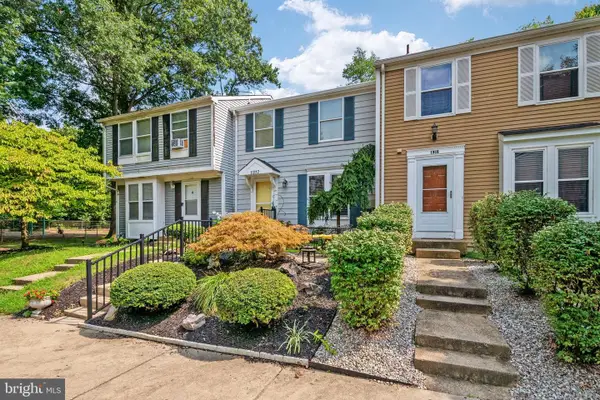 $369,900Coming Soon2 beds 3 baths1,680 sq. ft.
1317 Patriot Ln, BOWIE, MD 20716
MLS# MDPG2218298Listed by: FIVE STAR REAL ESTATE - Coming Soon
 $500,000Coming Soon4 beds 3 baths1,872 sq. ft.
12635 Millstream Dr, BOWIE, MD 20715
MLS# MDPG2216876Listed by: RE/MAX EXECUTIVE


Protect your home and budget from life's surprises with an Assurant Home Warranty, backed by a partner that supports you through every step of homeownership. Explore Plans.
© 2026 Better Homes and Gardens Real Estate LLC. An Anywhere Real Estate company. All rights reserved. Better Homes and Gardens® Real Estate is a registered trademark owned by Meredith Operations Corporation, licensed to Better Homes and Gardens Real Estate LLC and used with permission. Better Homes and Gardens Real Estate LLC fully supports the principles of the Fair Housing Act and the Equal Opportunity Act. Listing information is deemed reliable but is not guaranteed accurate.
Each office is independently owned and operated.
Any services or products provided by third parties are not provided by, affiliated with or related to Better Homes and Gardens Real Estate LLC, or its affiliated companies.