
14131 Pleasant View Dr, Bowie, MD 20720
Local realty services provided by:Better Homes and Gardens Real Estate Reserve
14131 Pleasant View Dr,Bowie, MD 20720
$620,000
- 3 Beds
- 3 Baths
- 2,928 sq. ft.
- Single family
- Pending
Listed by: tara dean
Office: compass
MLS#:MDPG2219682
Source:BRIGHTMLS
Price summary
- Price:$620,000
- Price per sq. ft.:$211.75
- Monthly HOA dues:$31.25
About this home
Welcome home to this charming split level in the established Olde Stage neighborhood of Bowie! Set on a spacious corner lot with approximately 2,900 square feet of living space including a finished basement, this home offers a seamless blend of comfortable spaces and effortless functionality, and has some standout features that truly set it apart.
The huge primary suite is a must-see retreat! It showcases vaulted ceilings, two walk-in closets, plus space for a cozy sitting area. Then, step into the en suite bath where you’ll find a soaking tub, separate shower, a double vanity, and plenty of space to start and end your day.
Another noteworthy feature is the open-concept, eat-in kitchen with white cabinetry, granite countertops, stainless steel appliances, a center island, pantry storage, and recessed lighting. You’ll have abundant space for relaxing and entertaining in your living room, family room, and dining room. Plenty of parking space is an additional highlight, with an attached two-car garage featuring a finished epoxy floor, and a driveway that accommodates up to four more cars.
The perks continue with the finished basement that includes walk-up access to the backyard, a recreation room, and an additional flexible room ideal for a home office, a playroom, a workout area, or dedicated hobby space. You’ll also find additional storage for seasonal items and household essentials, and even rough-in plumbing for a potential future bathroom.
Outside, the backyard area backs to trees, offering excellent privacy, and also features a large deck, a paved patio, and a fire pit—perfect for hosting friends or just enjoying the peaceful atmosphere right outside your door.
You’ll have quick access to Bowie’s amenities, shopping, dining, and commuter routes from this special Olde Stage home, which is ready to welcome you. Come and see the possibilities this wonderful home has to offer!...
Contact an agent
Home facts
- Year built:1990
- Subdivision & Development:OLD STAGE KNOLLS PLAT TW
- Listing ID #:MDPG2219682
- Added:45 day(s) ago
- Updated:November 03, 2026 at 09:02 AM
Rooms and interior
- Bedrooms:3
- Total bathrooms:3
- Full bathrooms:2
- Half bathrooms:1
- Basement:Yes
- Basement Description:Fully Finished
- Living area:2,928 sq. ft.
Heating and cooling
- Cooling:Ceiling Fan(s), Central A/C
- Heating:Heat Pump(s), Natural Gas
Structure and exterior
- Year built:1990
- Building area:2,928 sq. ft.
- Lot area:0.27 Acres
- Architectural Style:Colonial, Split Level
- Construction Materials:Frame
- Foundation Description:Block
- Levels:2 1/2 Stories
Utilities
- Water:Public
- Sewer:Public Sewer
Finances and disclosures
- Price:$620,000
- Price per sq. ft.:$211.75
- Tax amount:$9,572 (2026)
Parking
- Parking description:Attached Garage, Garage - Front Entry
- Garage:Yes
- Garage spaces:2
New listings near 14131 Pleasant View Dr
- Coming Soon
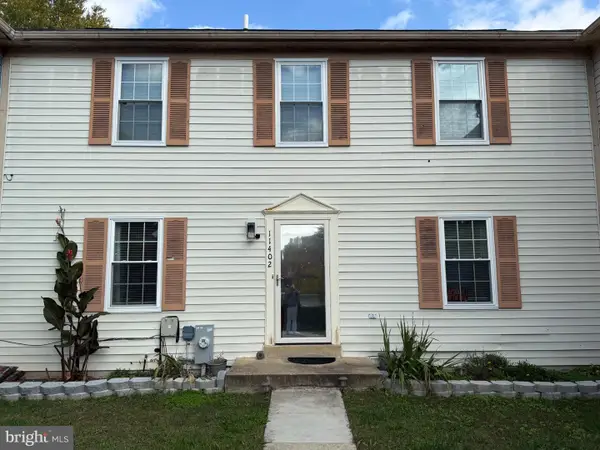 $369,000Coming Soon4 beds 4 baths1,980 sq. ft.
11402 Walpole Ct, BOWIE, MD 20720
MLS# MDPG2224628Listed by: DOUGLAS REALTY LLC - Coming Soon
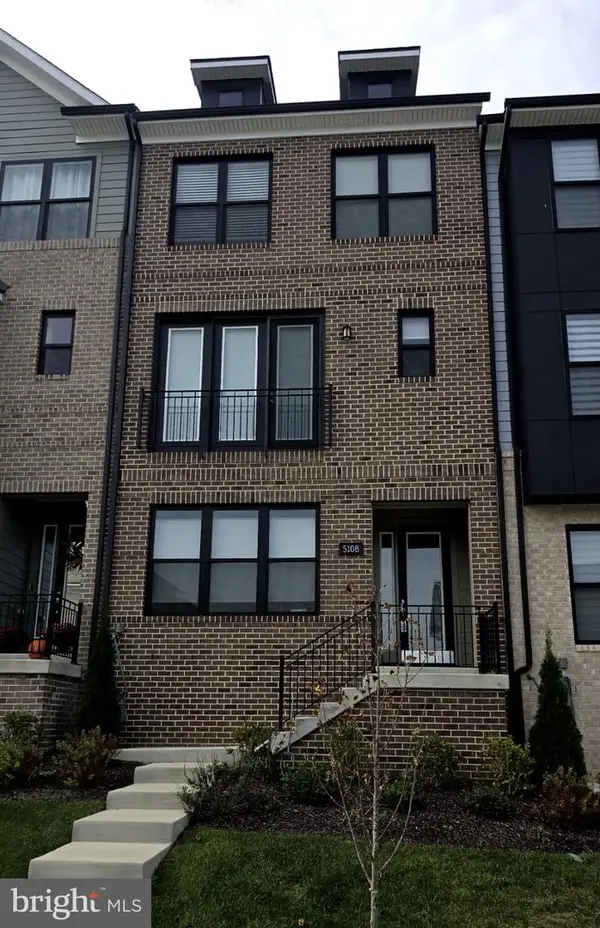 $595,000Coming Soon3 beds 4 baths1,984 sq. ft.
5108 Rosie Oliver St, BOWIE, MD 20715
MLS# MDPG2224548Listed by: SAMSON PROPERTIES - Coming SoonOpen Sat, 12 to 2pm
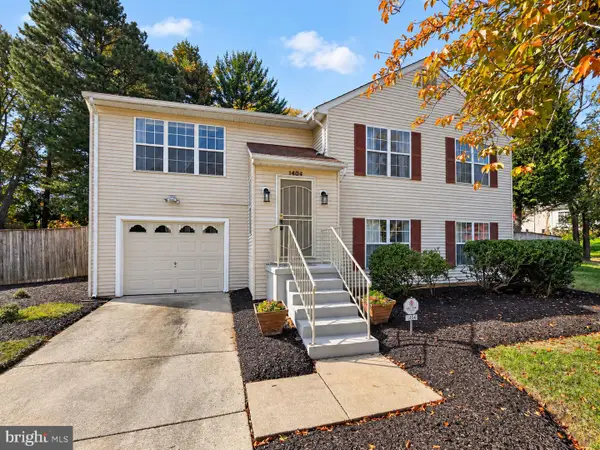 $410,000Coming Soon3 beds 3 baths2,350 sq. ft.
1404 Kings Valley Dr, BOWIE, MD 20721
MLS# MDPG2223720Listed by: KELLER WILLIAMS PREFERRED PROPERTIES - Coming Soon
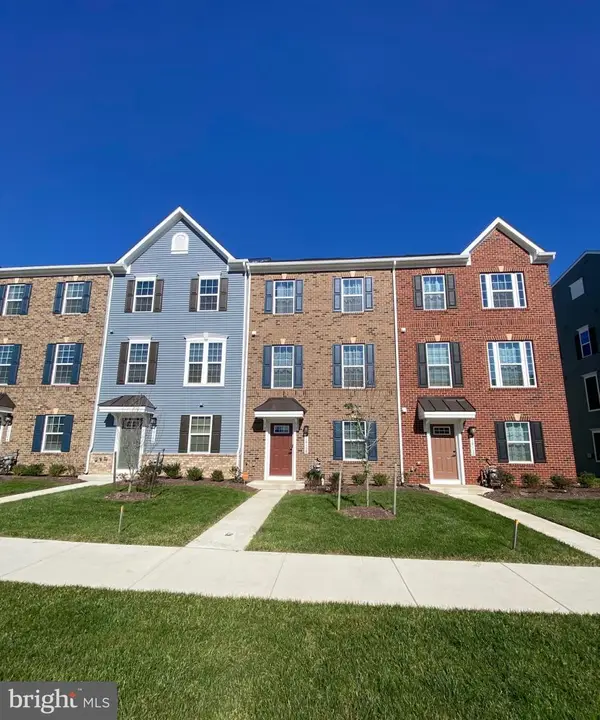 $650,000Coming Soon5 beds 5 baths2,568 sq. ft.
16108 Meadow Glenn Dr, BOWIE, MD 20716
MLS# MDPG2224126Listed by: KELLER WILLIAMS REALTY - Coming Soon
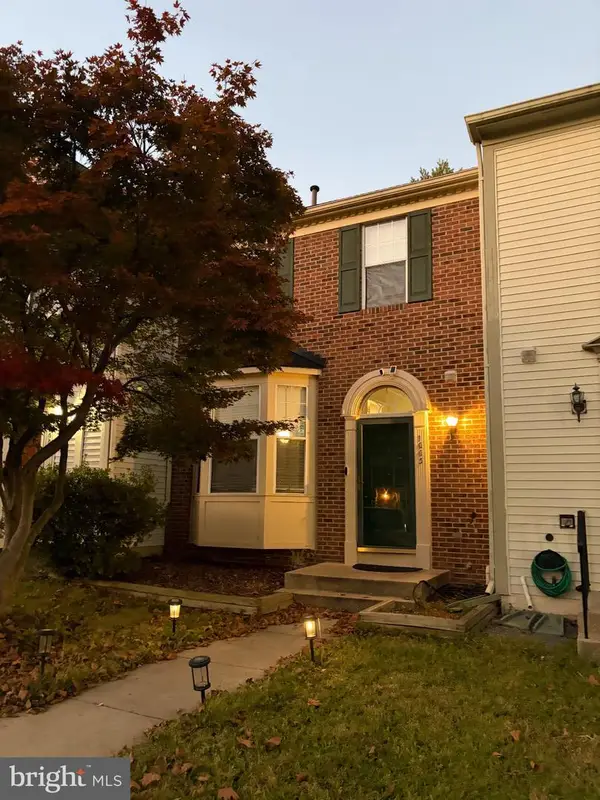 $414,900Coming Soon3 beds 4 baths1,932 sq. ft.
1003 Westlake Dr, BOWIE, MD 20721
MLS# MDPG2222290Listed by: RE/MAX EXCELLENCE REALTY - Coming Soon
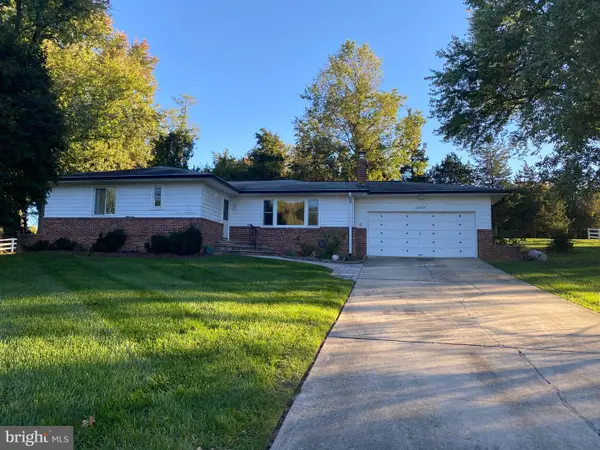 $529,950Coming Soon3 beds 3 baths2,432 sq. ft.
10409 Cleary Ln, BOWIE, MD 20721
MLS# MDPG2223284Listed by: RE/MAX UNITED REAL ESTATE - Coming Soon
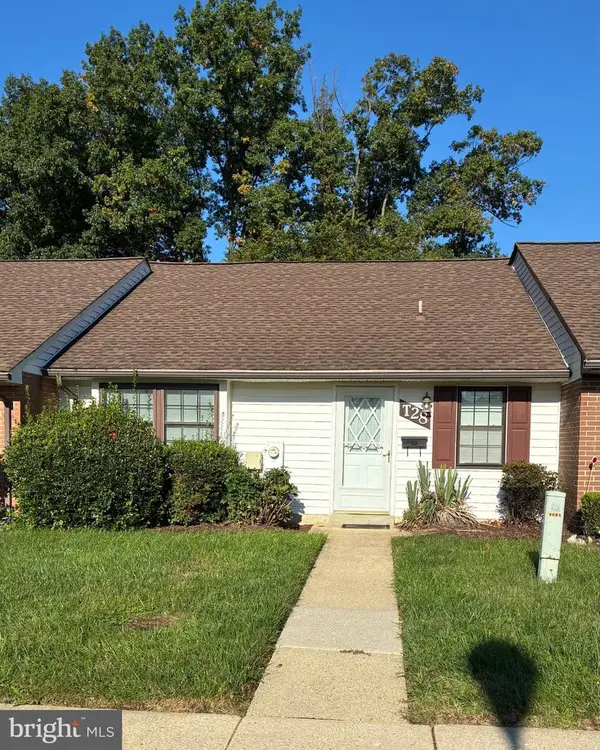 $220,000Coming Soon2 beds 2 baths959 sq. ft.
12319 Stonehaven Ln #t-28, BOWIE, MD 20715
MLS# MDPG2223216Listed by: WEICHERT REALTORS - BLUE RIBBON - Coming Soon
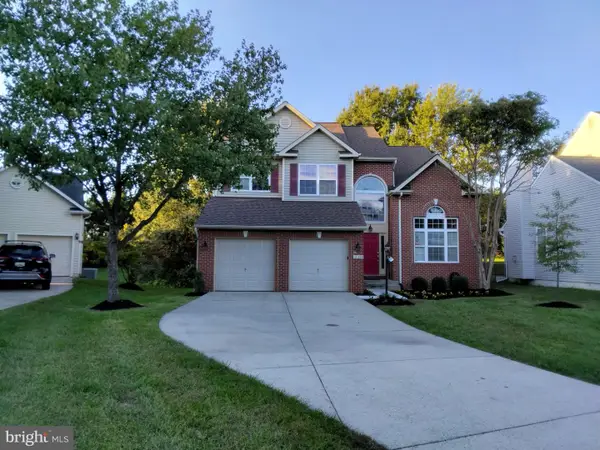 $730,000Coming Soon6 beds 4 baths2,703 sq. ft.
12326 Eugenes Prospect Dr, BOWIE, MD 20720
MLS# MDPG2222840Listed by: REALTY ONE GROUP PERFORMANCE, LLC - Coming Soon
 $875,000Coming Soon6 beds 6 baths4,401 sq. ft.
4603 Dickens Pride Ct, BOWIE, MD 20720
MLS# MDPG2222596Listed by: KELLER WILLIAMS REALTY - Coming Soon
 $514,900Coming Soon4 beds 3 baths2,450 sq. ft.
2418 Keyberry Ln, BOWIE, MD 20715
MLS# MDPG2221988Listed by: RE/MAX PROFESSIONALS


Protect your home and budget from life's surprises with an Assurant Home Warranty, backed by a partner that supports you through every step of homeownership. Explore Plans.
© 2026 Better Homes and Gardens Real Estate LLC. An Anywhere Real Estate company. All rights reserved. Better Homes and Gardens® Real Estate is a registered trademark owned by Meredith Operations Corporation, licensed to Better Homes and Gardens Real Estate LLC and used with permission. Better Homes and Gardens Real Estate LLC fully supports the principles of the Fair Housing Act and the Equal Opportunity Act. Listing information is deemed reliable but is not guaranteed accurate.
Each office is independently owned and operated.
Any services or products provided by third parties are not provided by, affiliated with or related to Better Homes and Gardens Real Estate LLC, or its affiliated companies.