
15503 Twin River Cir, Bowie, MD 20716
Local realty services provided by:Better Homes and Gardens Real Estate GSA Realty
15503 Twin River Cir,Bowie, MD 20716
$1,050,000
- 5 Beds
- 5 Baths
- 4,554 sq. ft.
- Single family
- Active
Listed by: hazel shakur
Office: redfin corp
MLS#:MDPG2212568
Source:BRIGHTMLS
Price summary
- Price:$1,050,000
- Price per sq. ft.:$230.57
- Monthly HOA dues:$130
About this home
Welcome to this exceptional 2024-built 5-bedroom, 4.5-bath home in Bowie's highly desirable Southlake community, where contemporary design, quality craftsmanship, and a thoughtfully planned layout come together on a premium corner lot in a quiet neighborhood. The inviting main level features an open-concept floor plan centered around a stunning gourmet kitchen with an oversized island, perfect for casual dining, entertaining, or gathering with family and friends. Formal living and dining spaces provide elegant entertaining options, while the private home office offers an ideal space for remote work or study. A screened porch seamlessly extends the living area outdoors, creating a peaceful retreat for morning coffee or relaxing evenings. Upstairs, you'll find four generously sized bedrooms, each with its own walk-in closet. The luxurious primary suite boasts dual walk-in closets and a spa-inspired bath with a soaking tub and oversized shower. A private en-suite serves the fourth bedroom, while two additional bedrooms share a convenient Jack-and-Jill bath. The fully finished lower level offers a spacious recreation room ready for movie nights, fitness, or play, along with a fifth bedroom, a full bath, and more than 800 square feet of storage space. The two-car attached garage is enhanced with a durable epoxy-coated floor, providing both style and easy maintenance. Residents of Southlake enjoy outstanding amenities including a clubhouse, resort-style pool, fitness center, scenic walking trails, playgrounds, and a dog park. Conveniently located near Route 301, Route 50, and I-495, the home offers easy access to Washington, D.C., Annapolis, Joint Base Andrews, Fort Meade, and NASA Goddard. Shopping, dining, and entertainment await at Bowie Town Center and Woodmore Towne Centre, while nearby Allen Pond Park, Watkins Regional Park, and the Belair Mansion offer abundant recreation and local history.
Mortgage savings may be available for buyers of this listing.
Virtually Staged...
Contact an agent
Home facts
- Year built:2024
- Subdivision & Development:SOUTH LAKE
- Listing ID #:MDPG2212568
- Added:1 day(s) ago
- Updated:July 30, 2026 at 10:29 AM
Rooms and interior
- Bedrooms:5
- Total bathrooms:5
- Full bathrooms:4
- Half bathrooms:1
- Rooms Total:16
- Flooring:Luxury Vinyl Plank
- Dining Description:Dining Area, Dining Room, Formal/Separate Dining Room
- Bathrooms Description:Full Bath, Half Bath, Primary Bath(s), Primary Bathroom
- Kitchen Description:Breakfast Area, Built-In Microwave, Carpet, Combination Kitchen/Living, Cooktop, Crown Moldings, Dishwasher, Disposal, Exhaust Fan, Kitchen - Eat-In, Kitchen - Gourmet, Kitchen - Island, Kitchen - Table Space, Oven - Double, Oven - Wall, Pantry, Recessed Lighting, Refrigerator, Stainless Steel Appliances, Upgraded Countertops, Water Heater
- Bedroom Description:Carpet, Primary Bedroom, Walk In Closet(s)
- Basement:Yes
- Basement Description:Connecting Stairway, Daylight, Full, Fully Finished, Heated, Improved, Interior Access, Outside Entrance, Partial, Rear Entrance, Sump Pump, Walkout Stairs
- Living area:4,554 sq. ft.
Heating and cooling
- Cooling:Ceiling Fan(s), Central A/C
- Heating:Forced Air, Natural Gas
Structure and exterior
- Year built:2024
- Building area:4,554 sq. ft.
- Lot area:0.2 Acres
- Lot Features:Corner
- Architectural Style:Colonial
- Construction Materials:Brick, Combination
- Exterior Features:Deck(s), Porch(es), Screened, Sidewalks, Street Lights
- Foundation Description:Block
- Levels:3 Story
Schools
- High school:BOWIE
- Middle school:BENJAMIN TASKER
- Elementary school:POINTER RIDGE
Utilities
- Water:Public
- Sewer:Public Sewer
Finances and disclosures
- Price:$1,050,000
- Price per sq. ft.:$230.57
- Tax amount:$15,498 (2025)
Features and amenities
- Laundry features:Has Laundry, Hookup, Laundry
- Amenities:200+ Amp Service, Cable TV, Carbon Monoxide Detector(s), Carpet, Ceiling Fan(s), Crown Moldings, Double Pane Windows, Electric Available, Main Entrance Lock, Natural Gas Available, Phone Available, Recessed Lighting, Smoke Detector, Sprinkler System, Sprinkler System - Indoor
Parking
- Parking description:Attached Garage, Concrete Driveway, Garage - Side Entry, Garage Door Opener, Inside Access
- Garage:Yes
- Garage spaces:2
New listings near 15503 Twin River Cir
- Coming Soon
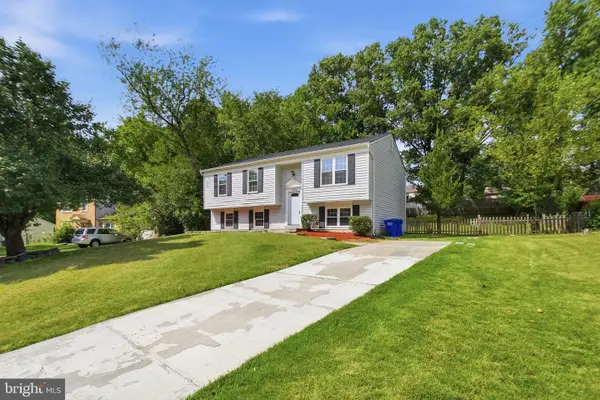 $529,900Coming Soon5 beds 3 baths
15010 Newcomb Ln, BOWIE, MD 20716
MLS# MDPG2212914Listed by: UNITED REAL ESTATE PREMIER - New
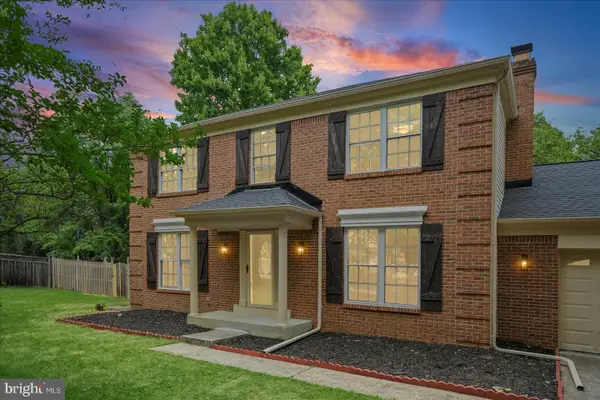 $649,900Active4 beds 3 baths3,458 sq. ft.
15806 Appleton Ter, BOWIE, MD 20716
MLS# MDPG2213140Listed by: REAL ESTATE PROFESSIONALS, INC. - Coming Soon
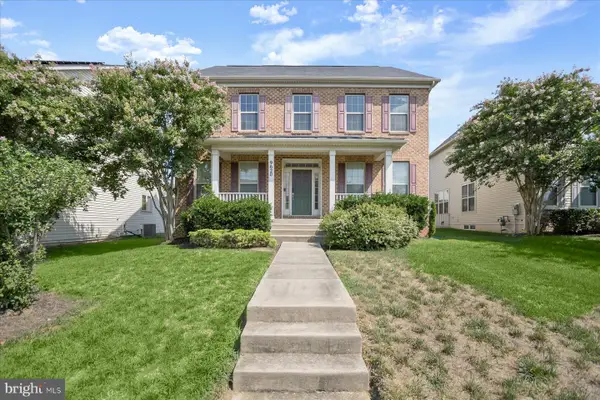 $699,000Coming Soon4 beds 3 baths
9620 Byward Blvd, BOWIE, MD 20721
MLS# MDPG2212530Listed by: WINNING EDGE - Open Sat, 12 to 2pmNew
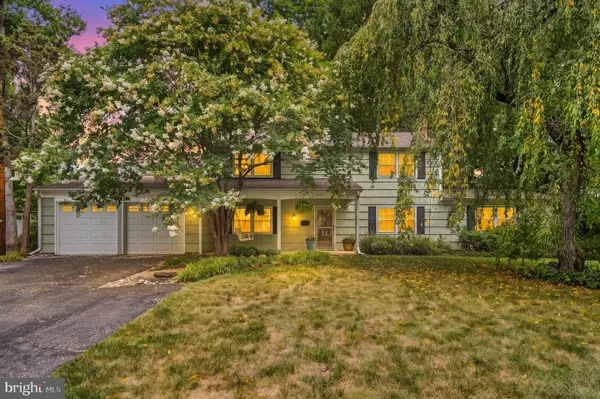 $575,000Active4 beds 3 baths2,478 sq. ft.
4001 Welsley Ln, BOWIE, MD 20715
MLS# MDPG2212796Listed by: REDFIN CORP - New
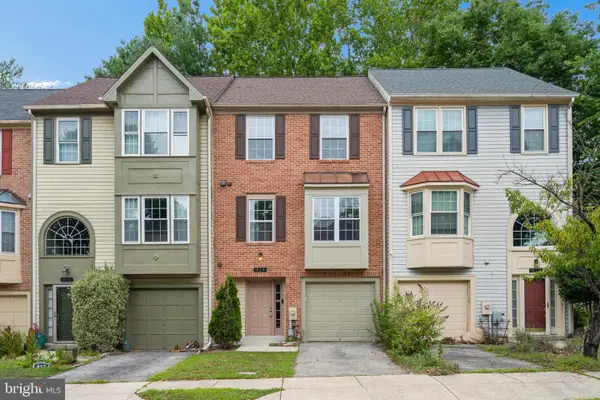 $420,000Active4 beds 4 baths1,372 sq. ft.
814 Pleasant Hill Ln, BOWIE, MD 20716
MLS# MDPG2213306Listed by: FAB REALTY LLC - Coming Soon
 $325,000Coming Soon2 beds 2 baths
3708 Excalibur Ct #201, BOWIE, MD 20716
MLS# MDPG2210708Listed by: HOMESMART - Open Sun, 2 to 4pmNew
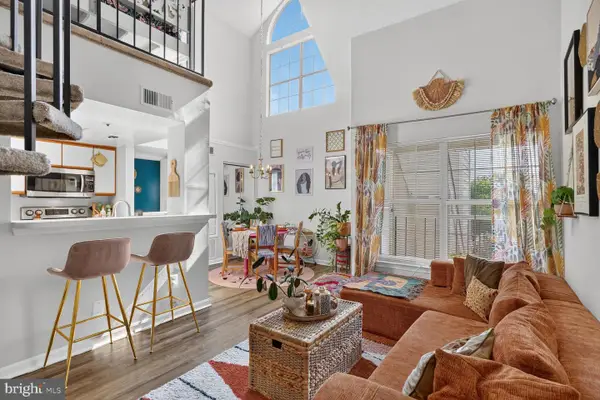 $215,000Active1 beds 1 baths640 sq. ft.
15695 Easthaven Ct #1212, BOWIE, MD 20716
MLS# MDPG2212772Listed by: CORCORAN MCENEARNEY - New
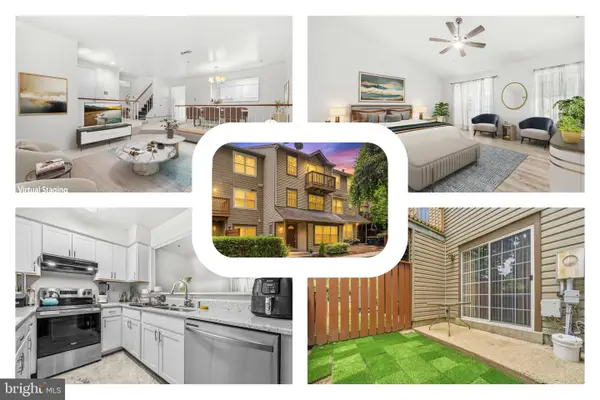 $375,000Active3 beds 3 baths1,907 sq. ft.
4845 Brookstone Ter #31, BOWIE, MD 20720
MLS# MDPG2209572Listed by: REDFIN CORP - New
 $461,000Active4 beds 4 baths2,272 sq. ft.
1437 Kings Manor Dr, BOWIE, MD 20721
MLS# MDPG2210314Listed by: ISABELLE WILLIAMS AND ASSOCIATES


Protect your home and budget from life's surprises with an Assurant Home Warranty, backed by a partner that supports you through every step of homeownership. Explore Plans.
© 2026 Better Homes and Gardens Real Estate LLC. An Anywhere Real Estate company. All rights reserved. Better Homes and Gardens® Real Estate is a registered trademark owned by Meredith Operations Corporation, licensed to Better Homes and Gardens Real Estate LLC and used with permission. Better Homes and Gardens Real Estate LLC fully supports the principles of the Fair Housing Act and the Equal Opportunity Act. Listing information is deemed reliable but is not guaranteed accurate.
Each office is independently owned and operated.
Any services or products provided by third parties are not provided by, affiliated with or related to Better Homes and Gardens Real Estate LLC, or its affiliated companies.