
15706 Easthaven Ct #804, Bowie, MD 20716
Local realty services provided by:Better Homes and Gardens Real Estate Community Realty
15706 Easthaven Ct #804,Bowie, MD 20716
$239,997
- 2 Beds
- 2 Baths
- 836 sq. ft.
- Condominium
- Active
Listed by: linda antonini
Office: blackwell real estate, llc.
MLS#:MDPG2224314
Source:BRIGHTMLS
Price summary
- Price:$239,997
- Price per sq. ft.:$287.08
About this home
This bright and cheerful 2-bedroom, 2 full bath, 2nd floor condo is located in the Vistas at New Bowie Town Center and won't disappoint. As you enter the foyer with LVP flooring, the vaulted ceiling, a signature arched window, a wood-burning fireplace (As-is), and plenty of windows greet you with natural light. Beautiful green open space views from the condo with sunlight throughout the day. Updated kitchen with granite countertops, stainless steel appliances and LVP flooring. Down the hallway, you will find two spacious bedrooms with extraordinary amount of closet space and a convenient closet with storage and stackable washer and dryer. The primary bedroom ensuite has a walk-in closet with attached full bath. The second bedroom has two large closets and is next to the 2nd full bathroom. Enjoy your morning coffee on the outside front porch area as you take in the vista views. The HOA covers exterior building maintenance and common area maintenance, lawn care, snow removal and trash -- nothing to maintain outside your front door. Community amenities include a jog/walk path, picnic area and tot lots. Open parking. Conveniently located less than a mile to Bowie Town Center Shopping, restaurants, Route 50 and commuter routes to Baltimore, Annapolis and Washington, DC...
Contact an agent
Home facts
- Year built:1989
- Subdivision & Development:VISTAS AT BOWIE NEW TOWN
- Listing ID #:MDPG2224314
- Added:4 day(s) ago
- Updated:November 03, 2026 at 09:13 PM
Rooms and interior
- Bedrooms:2
- Total bathrooms:2
- Full bathrooms:2
- Rooms Total:7
- Flooring:Ceramic Tile, Luxury Vinyl Plank, Partially Carpeted
- Dining Description:Formal/Separate Dining Room
- Kitchen Description:Built-In Microwave, Carpet, Dishwasher, Disposal, Microwave, Refrigerator, Stainless Steel Appliances, Stove, Upgraded Countertops
- Bedroom Description:Carpet
- Living area:836 sq. ft.
Heating and cooling
- Cooling:Ceiling Fan(s), Central A/C
- Heating:Electric, Forced Air
Structure and exterior
- Roof:Shingle
- Year built:1989
- Building area:836 sq. ft.
- Lot Features:Adjoins - Open Space, Backs - Open Common Area, Backs - Parkland
- Architectural Style:Art Deco, Transitional
- Construction Materials:Vinyl Siding
- Exterior Features:Balcony, Play Area, Play Equipment, Sport Court
- Levels:1 Story
Schools
- High school:CALL SCHOOL BOARD
- Middle school:CALL SCHOOL BOARD
- Elementary school:CALL SCHOOL BOARD
Utilities
- Water:Public
- Sewer:Public Sewer
Finances and disclosures
- Price:$239,997
- Price per sq. ft.:$287.08
- Tax amount:$3,561 (2025)
Features and amenities
- Laundry features:Dryer - Electric, Dryer In Unit, Washer, Washer In Unit
- Amenities:Carpet, Ceiling Fan(s), Electric Available
Parking
- Parking description:Parking Lot, Permit Included
New listings near 15706 Easthaven Ct #804
- Coming SoonOpen Sat, 2 to 4pm
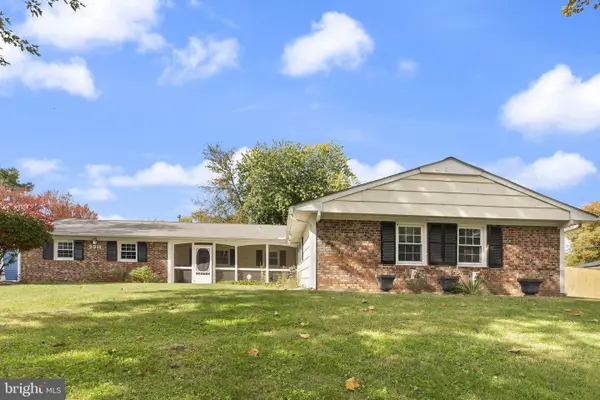 $530,000Coming Soon4 beds 2 baths1,985 sq. ft.
3311 Memphis Ln, BOWIE, MD 20715
MLS# MDPG2218594Listed by: REDFIN CORPORATION - Coming Soon
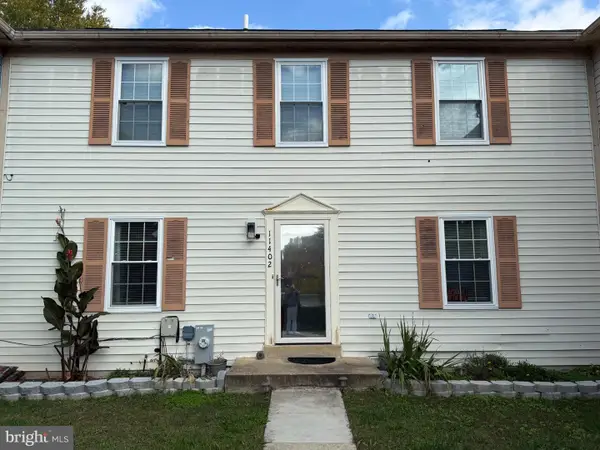 $369,000Coming Soon4 beds 4 baths1,980 sq. ft.
11402 Walpole Ct, BOWIE, MD 20720
MLS# MDPG2224628Listed by: DOUGLAS REALTY LLC - Coming Soon
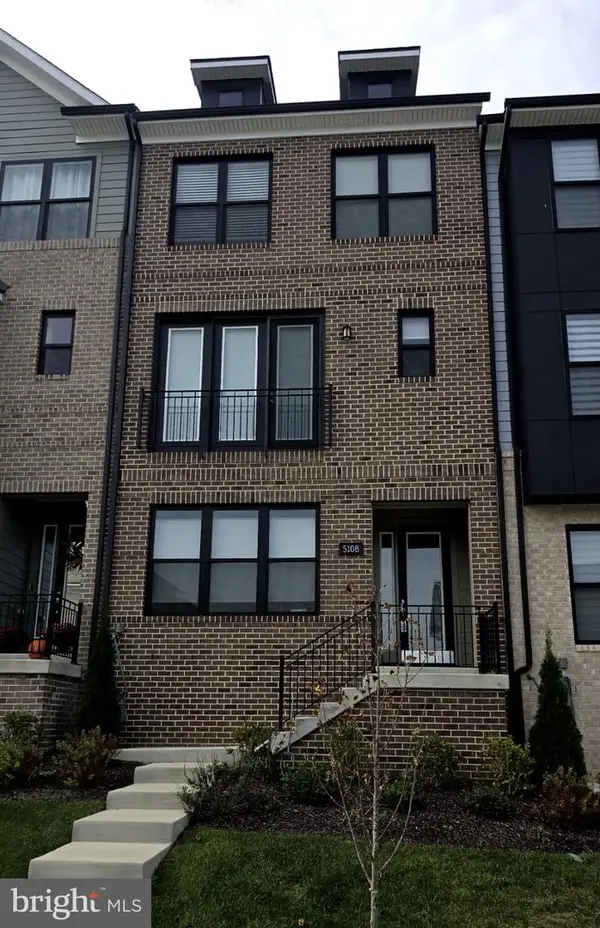 $595,000Coming Soon3 beds 4 baths1,984 sq. ft.
5108 Rosie Oliver St, BOWIE, MD 20715
MLS# MDPG2224548Listed by: SAMSON PROPERTIES - Coming Soon
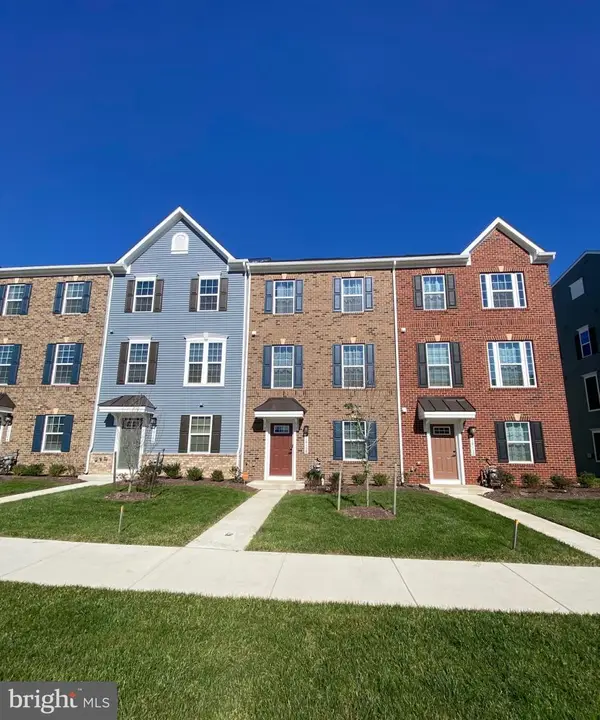 $650,000Coming Soon5 beds 5 baths2,568 sq. ft.
16108 Meadow Glenn Dr, BOWIE, MD 20716
MLS# MDPG2224126Listed by: KELLER WILLIAMS REALTY - Coming Soon
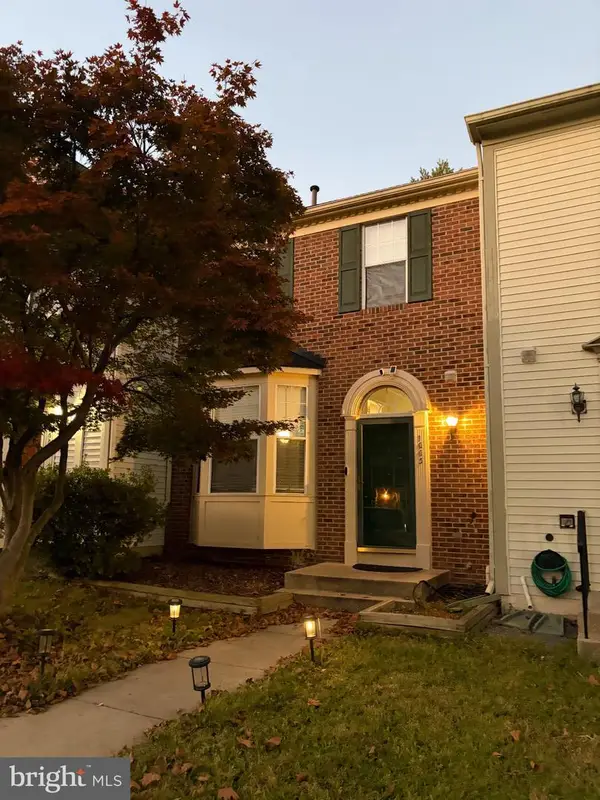 $414,900Coming Soon3 beds 4 baths1,932 sq. ft.
1003 Westlake Dr, BOWIE, MD 20721
MLS# MDPG2222290Listed by: RE/MAX EXCELLENCE REALTY - Coming Soon
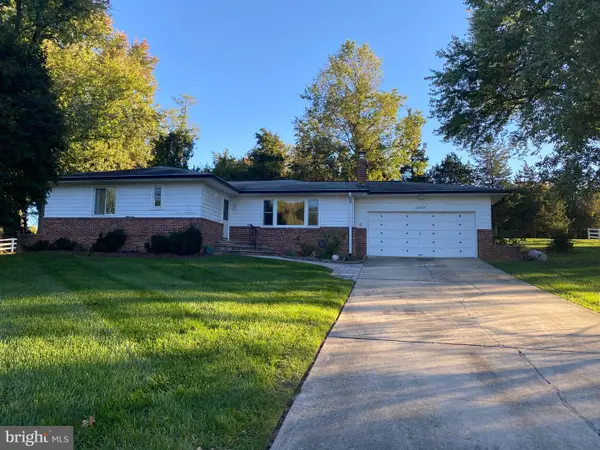 $529,950Coming Soon3 beds 3 baths2,432 sq. ft.
10409 Cleary Ln, BOWIE, MD 20721
MLS# MDPG2223284Listed by: RE/MAX UNITED REAL ESTATE - Coming Soon
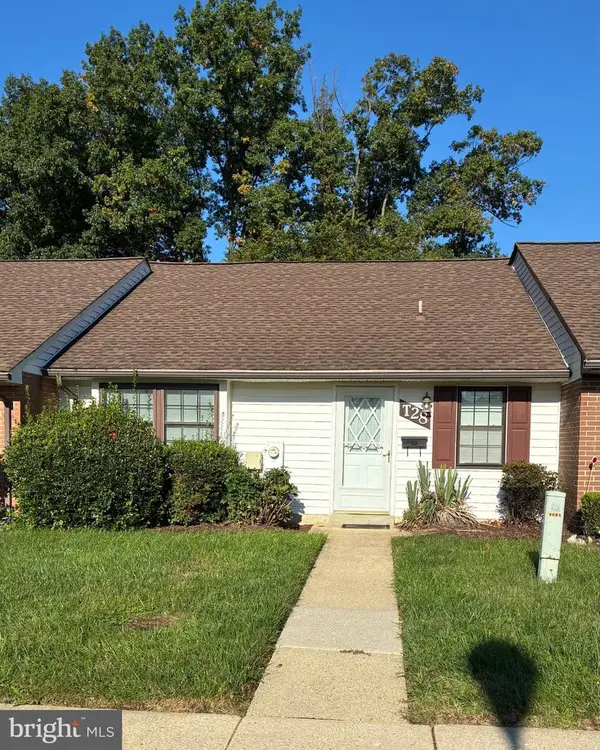 $220,000Coming Soon2 beds 2 baths959 sq. ft.
12319 Stonehaven Ln #t-28, BOWIE, MD 20715
MLS# MDPG2223216Listed by: WEICHERT REALTORS - BLUE RIBBON - Coming Soon
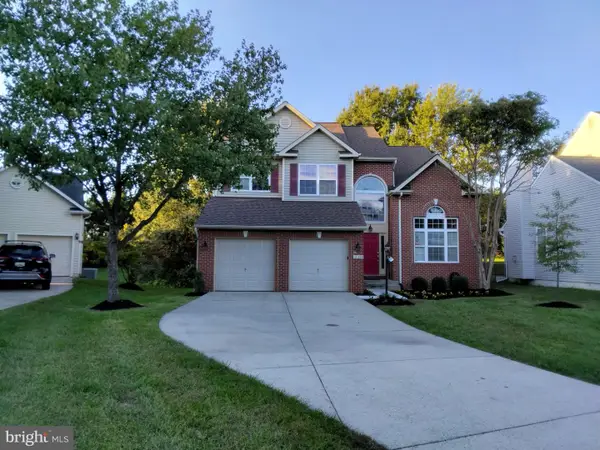 $730,000Coming Soon6 beds 4 baths2,703 sq. ft.
12326 Eugenes Prospect Dr, BOWIE, MD 20720
MLS# MDPG2222840Listed by: REALTY ONE GROUP PERFORMANCE, LLC - Coming Soon
 $900,000Coming Soon6 beds 6 baths4,401 sq. ft.
4603 Dickens Pride Ct, BOWIE, MD 20720
MLS# MDPG2222596Listed by: KELLER WILLIAMS REALTY - Coming Soon
 $514,900Coming Soon4 beds 3 baths2,450 sq. ft.
2418 Keyberry Ln, BOWIE, MD 20715
MLS# MDPG2221988Listed by: RE/MAX PROFESSIONALS


Protect your home and budget from life's surprises with an Assurant Home Warranty, backed by a partner that supports you through every step of homeownership. Explore Plans.
© 2026 Better Homes and Gardens Real Estate LLC. An Anywhere Real Estate company. All rights reserved. Better Homes and Gardens® Real Estate is a registered trademark owned by Meredith Operations Corporation, licensed to Better Homes and Gardens Real Estate LLC and used with permission. Better Homes and Gardens Real Estate LLC fully supports the principles of the Fair Housing Act and the Equal Opportunity Act. Listing information is deemed reliable but is not guaranteed accurate.
Each office is independently owned and operated.
Any services or products provided by third parties are not provided by, affiliated with or related to Better Homes and Gardens Real Estate LLC, or its affiliated companies.