
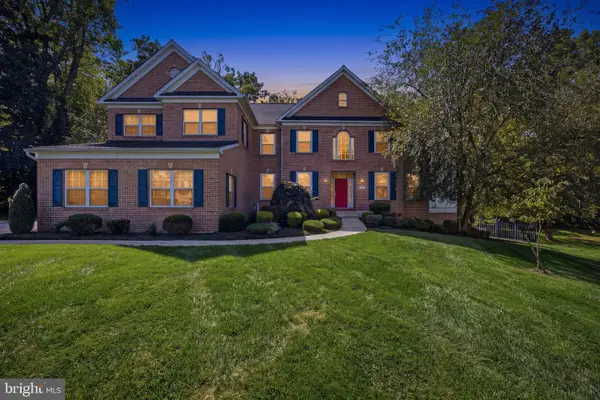
1709 Kings Manor Dr, Bowie, MD 20721
Local realty services provided by:Better Homes and Gardens Real Estate Premier
1709 Kings Manor Dr,Bowie, MD 20721
$925,000
- 4 Beds
- 5 Baths
- 6,245 sq. ft.
- Single family
- Active
Listed by: catherine b. kane
Office: samson properties
MLS#:MDPG2222010
Source:BRIGHTMLS
Price summary
- Price:$925,000
- Price per sq. ft.:$148.12
- Monthly HOA dues:$62
About this home
Welcome home to this stunning and spacious residence, beautifully situated on a picturesque 0.69-acre corner lot! Offering over 6,000 square feet of living space across three levels, this exceptional home combines impressive architectural details, generous living spaces, and a thoughtfully designed floor plan ideal for both everyday living and entertaining.
The expansive main level welcomes you with elegant formal living and dining rooms, a private home office, and a gorgeous sunroom filled with natural light. The spectacular two-story family room, featuring a beautiful stone fireplace, creates a warm and inviting gathering space. The spacious kitchen is sure to impress with granite countertops, abundant cabinetry, a center island, oversized walk-in pantry, and new stainless steel cooktop, wall ovens, and dishwasher. With its generous layout and easy access to the rear deck, this space is perfect for entertaining family and friends.
Retreat upstairs to the luxurious primary suite, featuring two walk-in closets and a beautifully appointed primary bath with soaking tub, separate shower, and dual vanities. Three additional generously sized bedrooms provide wonderful accommodations, including two bedrooms connected by a convenient Jack-and-Jill bath and a fourth bedroom with access to an additional full bath.
The fully finished lower level offers incredible versatility with an expansive recreation room, built-in bar, fourth full bathroom, and a spacious exercise room or flexible living area—perfect for a home gym, media room, or additional entertaining space.
Step outside and enjoy the beauty of the premium 0.69-acre lot, featuring mature trees that provide a lovely sense of privacy and a spacious rear deck ideal for outdoor dining, relaxing, and entertaining. An oversized three-car garage, circular driveway, and abundant additional parking complete this exceptional property.
With its impressive size, desirable floor plan, beautiful outdoor setting, and wonderful combination of formal and casual living spaces, this remarkable home offers something for everyone. A must-see!...
Contact an agent
Home facts
- Year built:1997
- Subdivision & Development:NONE AVAILABLE
- Listing ID #:MDPG2222010
- Added:1 day(s) ago
- Updated:October 10, 2026 at 03:39 AM
Rooms and interior
- Bedrooms:4
- Total bathrooms:5
- Full bathrooms:4
- Half bathrooms:1
- Dining Description:Dining Room, Formal/Separate Dining Room
- Bathrooms Description:Bathroom 2, Bathroom 3, Full Bath, Half Bath, Primary Bath(s), Primary Bathroom
- Kitchen Description:Carpet, Cooktop - Down Draft, Crown Moldings, Dishwasher, Disposal, Kitchen - Eat-In, Kitchen - Gourmet, Kitchen - Island, Kitchen - Table Space, Oven - Double, Pantry, Refrigerator, Stainless Steel Appliances, Upgraded Countertops
- Bedroom Description:Carpet, Primary Bedroom, Walk In Closet(s)
- Basement:Yes
- Basement Description:Fully Finished, Interior Access
- Living area:6,245 sq. ft.
Heating and cooling
- Cooling:Central A/C
- Heating:90% Forced Air, Natural Gas
Structure and exterior
- Year built:1997
- Building area:6,245 sq. ft.
- Lot area:0.69 Acres
- Lot Features:Corner, Corner Lot/Unit, Front Yard, Landscaping, Level, Premium, Rear Yard, SideYard(s)
- Architectural Style:Colonial
- Construction Materials:Brick, Vinyl Siding
- Exterior Features:Deck(s), Gutter System
- Foundation Description:Concrete Perimeter
- Levels:3 Story
Utilities
- Water:Public
- Sewer:Public Sewer
Finances and disclosures
- Price:$925,000
- Price per sq. ft.:$148.12
- Tax amount:$12,771 (2025)
Features and amenities
- Laundry features:Dryer, Laundry, Washer
- Amenities:Bar, Carpet, Ceiling Fan(s), Chair Railings, Crown Moldings, Curved Staircase, Window Treatments
Parking
- Parking description:Attached Garage, Circular Driveway, Concrete Driveway, Garage - Side Entry, Garage Door Opener, Inside Access, Off Street, Oversized
- Garage:Yes
- Garage spaces:3
New listings near 1709 Kings Manor Dr
- Coming Soon
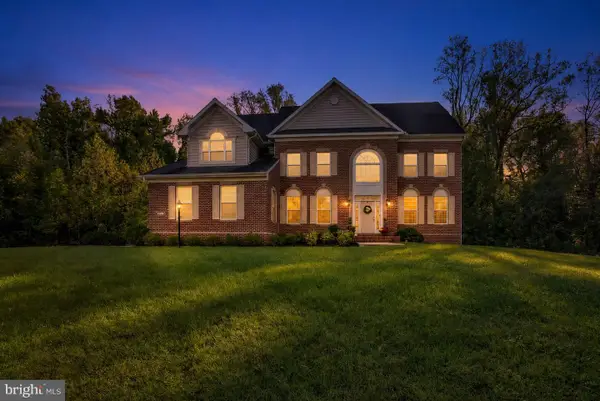 $1,050,000Coming Soon5 beds 5 baths3,496 sq. ft.
2700 Weary Creek Ct, BOWIE, MD 20716
MLS# MDPG2221790Listed by: EPIQUE REALTY - Coming Soon
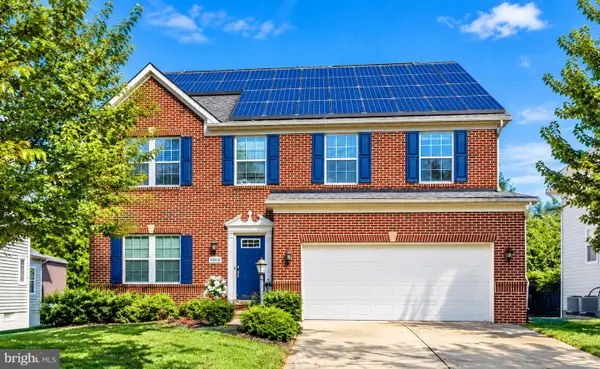 $680,000Coming Soon4 beds 4 baths4,760 sq. ft.
4610 Doctor Beans Legacy Cir, BOWIE, MD 20720
MLS# MDPG2221656Listed by: KELLER WILLIAMS PREFERRED PROPERTIES - Coming Soon
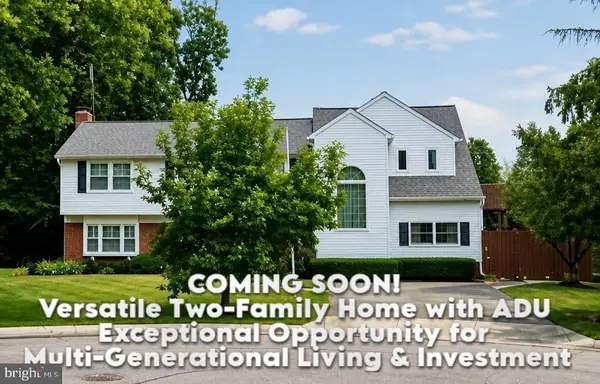 $595,000Coming Soon5 beds 5 baths3,251 sq. ft.
4605 Olden Ct, BOWIE, MD 20715
MLS# MDPG2221416Listed by: ACE REALTY & PROPERTY MANAGEMENT, LLC. - Coming Soon
 $549,000Coming Soon3 beds 3 baths2,444 sq. ft.
3106 Superior Lane Ln, BOWIE, MD 20715
MLS# MDPG2219478Listed by: CUMMINGS & CO. REALTORS - Coming Soon
 $499,000Coming Soon4 beds 3 baths2,018 sq. ft.
2110 Penfield Ln, BOWIE, MD 20716
MLS# MDPG2219090Listed by: KELLER WILLIAMS PREFERRED PROPERTIES - Coming SoonOpen Sat, 11am to 1pm
 $989,990Coming Soon5 beds 5 baths6,006 sq. ft.
12903 Isaac Duckett Rd, BOWIE, MD 20721
MLS# MDPG2215724Listed by: KELLER WILLIAMS FLAGSHIP - Coming Soon
 $390,000Coming Soon2 beds 3 baths1,678 sq. ft.
9914 Sassafras Ln #63, BOWIE, MD 20721
MLS# MDPG2210494Listed by: KELLER WILLIAMS PREFERRED PROPERTIES - New
 $535,000Active4 beds 3 baths1,872 sq. ft.
11101 Elon Ct, BOWIE, MD 20720
MLS# MDPG2220978Listed by: UNITED REAL ESTATE PREMIER - New
 $685,000Active4 beds 4 baths3,348 sq. ft.
7414 Quail Ridge Ln, BOWIE, MD 20720
MLS# MDPG2222140Listed by: MCARTHUR REALTY GROUP - Open Sat, 12 to 2pmNew
 $1,500,000Active6 beds 6 baths8,568 sq. ft.
14401 Darren Ct, BOWIE, MD 20721
MLS# MDPG2220760Listed by: REDFIN CORP


Protect your home and budget from life's surprises with an Assurant Home Warranty, backed by a partner that supports you through every step of homeownership. Explore Plans.
© 2026 Better Homes and Gardens Real Estate LLC. An Anywhere Real Estate company. All rights reserved. Better Homes and Gardens® Real Estate is a registered trademark owned by Meredith Operations Corporation, licensed to Better Homes and Gardens Real Estate LLC and used with permission. Better Homes and Gardens Real Estate LLC fully supports the principles of the Fair Housing Act and the Equal Opportunity Act. Listing information is deemed reliable but is not guaranteed accurate.
Each office is independently owned and operated.
Any services or products provided by third parties are not provided by, affiliated with or related to Better Homes and Gardens Real Estate LLC, or its affiliated companies.