
2510 Nicol Cir, Bowie, MD 20721
Local realty services provided by:Better Homes and Gardens Real Estate Premier
2510 Nicol Cir,Bowie, MD 20721
$875,000
- 6 Beds
- 4 Baths
- 3,408 sq. ft.
- Single family
- Active
Listed by: nwabueze kenneth okwodu
Office: samson properties
MLS#:MDPG2213392
Source:BRIGHTMLS
Price summary
- Price:$875,000
- Price per sq. ft.:$256.75
- Monthly HOA dues:$75
About this home
Welcome to this stunning 3 level corner colonial with 6 bedrooms, 3.5 bathrooms, 2-car garage home located in the desired Regent Park Community of Bowie. This home welcomes you with a 2-story foyer with separate living and dining areas for show with crown molding and chair railing. Following the gleaming hardwood floors further in leads you to a 2-story family room with a brick wall fireplace, plenty of natural daylight beaming through all the windows. Adjacent to the family room is the gourmet kitchen complete with new appliances including a double wall oven, cooktop in the center island, built-in microwave and a smart refridgerator, an eat-in kitchen with table space, recessed lighting, a sizable pantry, an easy access connection to the garage and more.
On the same main level is a huge library/office space for you to use however you prefer. Upstairs offers four sizable bedrooms, with the owner's suite having its own En-Suite bathroom with both a shower stall and a soaking tub for those needed relaxation days, two separate sinks, and a private toilet room. Down the hall from the owner's suite are the other three bedrooms and the 2nd full bath on this level.
The lower level offers a full complete basement that is basically a 2 bedroom apartment with a full kitchen. Location, location, location, location! Literally in the middle of everywhere with everything a homeowner could need! Too many amenities to count! Minutes to the UM Regional Capital Medical Center, 2 miles from the Largo Metro Station, surrounded by shopping plazas with restuarants in any direction, minutes access to beltway I-495 & Rt. 50 offering short commutes to DC or VA. just to name a few. This home has been meticulously maintained and a gem for the next owner which could be you! Come see this beauty for yourself!...
Contact an agent
Home facts
- Year built:2004
- Subdivision & Development:TARTAN SOUTH-PLAT FOUR>
- Listing ID #:MDPG2213392
- Added:48 day(s) ago
- Updated:September 17, 2026 at 02:11 PM
Rooms and interior
- Bedrooms:6
- Total bathrooms:4
- Full bathrooms:3
- Half bathrooms:1
- Dining Description:Dining Area, Formal/Separate Dining Room
- Bathrooms Description:Primary Bath(s)
- Kitchen Description:2nd Kitchen, Breakfast Area, Built-In Microwave, Carpet, Cooktop, Crown Moldings, Dishwasher, Disposal, Energy Efficient Appliances, Exhaust Fan, Extra Refrigerator/Freezer, Kitchen - Gourmet, Kitchen - Island, Pantry, Recessed Lighting, Refrigerator, Stainless Steel Appliances, Upgraded Countertops
- Bedroom Description:Carpet, Walk In Closet(s)
- Basement:Yes
- Basement Description:Fully Finished
- Living area:3,408 sq. ft.
Heating and cooling
- Cooling:Central A/C
- Heating:90% Forced Air, Electric
Structure and exterior
- Year built:2004
- Building area:3,408 sq. ft.
- Lot area:0.22 Acres
- Architectural Style:Colonial
- Construction Materials:Frame
- Foundation Description:Concrete Perimeter
- Levels:3 Story
Utilities
- Water:Public
- Sewer:Public Sewer
Finances and disclosures
- Price:$875,000
- Price per sq. ft.:$256.75
- Tax amount:$9,224 (2026)
Features and amenities
- Laundry features:Dryer, Dryer In Unit, Washer, Washer In Unit
- Amenities:Carpet, Chair Railings, Crown Moldings, Recessed Lighting
Parking
- Parking description:Attached Garage, Concrete Driveway, Garage - Front Entry
- Garage:Yes
- Garage spaces:2
New listings near 2510 Nicol Cir
- Coming Soon
 $494,000Coming Soon4 beds 3 baths2,018 sq. ft.
2110 Penfield Ln, BOWIE, MD 20716
MLS# MDPG2219090Listed by: KELLER WILLIAMS PREFERRED PROPERTIES - Coming Soon
 $420,000Coming Soon3 beds 3 baths1,812 sq. ft.
4400 Lavender Ln, BOWIE, MD 20720
MLS# MDPG2219080Listed by: KELLER WILLIAMS PREFERRED PROPERTIES - Coming Soon
 $489,987Coming Soon3 beds 2 baths2,018 sq. ft.
12902 Kendale, BOWIE, MD 20715
MLS# MDPG2218934Listed by: RE/MAX LEADING EDGE - Coming Soon
 $625,000Coming Soon3 beds 3 baths1,880 sq. ft.
15108 Peartree Dr, BOWIE, MD 20721
MLS# MDPG2218884Listed by: CENTURY 21 NEW MILLENNIUM - Coming Soon
 $1,075,000Coming Soon4 beds 5 baths6,666 sq. ft.
14312 Driftwood Rd, BOWIE, MD 20721
MLS# MDPG2218826Listed by: ROYAL DOMINION REALTY - Coming Soon
 $515,000Coming Soon3 beds 3 baths1,800 sq. ft.
12413 Kinship Turn, BOWIE, MD 20715
MLS# MDPG2218494Listed by: EXP REALTY, LLC - Coming Soon
 $470,000Coming Soon3 beds 3 baths1,400 sq. ft.
10506 Vista Gardens Dr, BOWIE, MD 20720
MLS# MDPG2218408Listed by: SAMSON PROPERTIES - Coming Soon
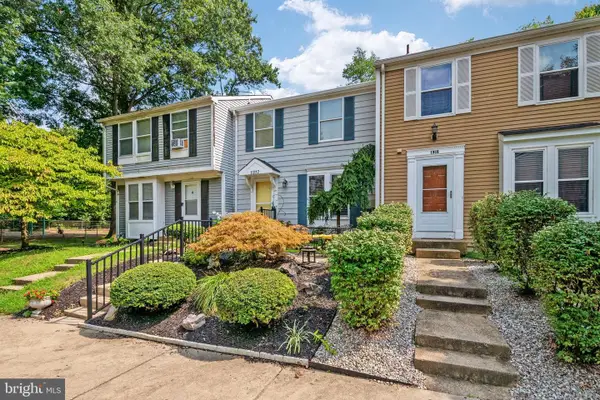 $369,900Coming Soon2 beds 3 baths1,680 sq. ft.
1317 Patriot Ln, BOWIE, MD 20716
MLS# MDPG2218298Listed by: FIVE STAR REAL ESTATE - Coming Soon
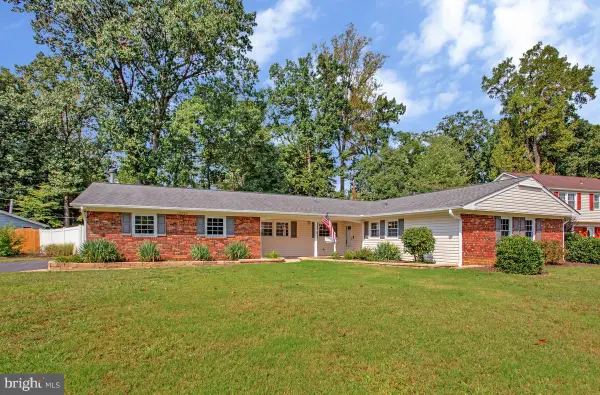 $525,000Coming Soon4 beds 2 baths2,281 sq. ft.
12929 Victoria Heights Dr, BOWIE, MD 20715
MLS# MDPG2217624Listed by: LONG & FOSTER REAL ESTATE, INC. - Coming Soon
 $500,000Coming Soon4 beds 3 baths1,872 sq. ft.
12635 Millstream Dr, BOWIE, MD 20715
MLS# MDPG2216876Listed by: RE/MAX EXECUTIVE


Protect your home and budget from life's surprises with an Assurant Home Warranty, backed by a partner that supports you through every step of homeownership. Explore Plans.
© 2026 Better Homes and Gardens Real Estate LLC. An Anywhere Real Estate company. All rights reserved. Better Homes and Gardens® Real Estate is a registered trademark owned by Meredith Operations Corporation, licensed to Better Homes and Gardens Real Estate LLC and used with permission. Better Homes and Gardens Real Estate LLC fully supports the principles of the Fair Housing Act and the Equal Opportunity Act. Listing information is deemed reliable but is not guaranteed accurate.
Each office is independently owned and operated.
Any services or products provided by third parties are not provided by, affiliated with or related to Better Homes and Gardens Real Estate LLC, or its affiliated companies.