
4012 Diamondhead Ave, Bowie, MD 20721
Local realty services provided by:Better Homes and Gardens Real Estate Murphy & Co.
4012 Diamondhead Ave,Bowie, MD 20721
$1,399,900
- 5 Beds
- 6 Baths
- 4,350 sq. ft.
- Single family
- Active
Listed by: kimberly l rice
Office: ttr sotheby's international realty
MLS#:MDPG2197920
Source:BRIGHTMLS
Price summary
- Price:$1,399,900
- Price per sq. ft.:$321.82
- Monthly HOA dues:$55
About this home
<iframe width="560" height="315" src="https://www.youtube.com/embed/YOczIEgptqY?si=80Iz7SnvsNBmiktg" title="YouTube video player" frameborder="0" allow="accelerometer; autoplay; clipboard-write; encrypted-media; gyroscope; picture-in-picture; web-share" referrerpolicy="strict-origin-when-cross-origin" allowfullscreen></iframe>
Why wait for new construction when you can own a fully upgraded, move-in ready luxury residence today? Situated on over an acre in the sought-after Fairview Manor community, this exceptional property delivers the rare combination of scale, sophistication, completed enhancements, and immediate availability - without the delays, added expenses, or uncertainty of building from the ground up.
Welcome to 4012 Diamondhead Avenue - a stunning Caruso Homes Kingsport model built in late 2022 and thoughtfully elevated far beyond builder standards. Offering nearly 6,500 square feet of refined living space, this residence has been meticulously maintained and extensively customized to create an elevated lifestyle experience both inside and out.
A stately brick front elevation and three-car garage introduce the home’s commanding presence, while inside, soaring ceilings and expansive open-concept living spaces create an atmosphere of modern luxury and comfort. The main level features formal living and dining spaces, a private office, and an exceptional generational suite complete with a full bath, walk-in closet, and washer/dryer hookup - ideal for in-laws, au pairs, extended guests, or flexible private living arrangements.
At the heart of the home, the breathtaking two-story great room showcases dramatic 20-foot coffered ceilings, a gas fireplace, and custom black interior window trim that adds bold architectural character rarely found in today’s new construction homes. The adjoining chef’s kitchen is equally impressive, featuring upgraded cabinetry, striking quartz countertops, Calacatta-inspired surfaces, oversized island seating, and seamless flow into the sunlit morning room.
Upstairs, the luxurious primary suite offers a private retreat with an extended layout and Caribbean-inspired spa bath featuring a soaking tub and oversized dual-entry shower. Additional upper-level bedrooms include both Jack-and-Jill and private en-suite configurations, along with an upper-level laundry room designed for everyday convenience.
The recently completed lower level transforms the home into an entertainer’s dream, featuring expansive recreation areas, a fitness/flex room, a spa-inspired full bath, and a quartz wet bar with wine cooler. Walk-out access leads to an incredible outdoor living experience complete with a covered summer kitchen, outdoor television area, and private basketball court.
Additional highlights include a fully installed irrigation system, existing permits and plans for a future swimming pool, dual-zone high-efficiency HVAC systems, dual oak staircases, luxury vinyl flooring, designer lighting, 9-foot ceilings on all levels, and extensive builder and post-settlement upgrades throughout.
As an ADDED INCENTIVE, the seller is offering two years of prepaid HOA fees for the next owner.
Perfectly positioned with convenient access to Route 50, major commuter routes, shopping, dining, and daily conveniences, this extraordinary residence offers luxury living without compromise — available now and ready to enjoy immediately.
Appointments Only....
Contact an agent
Home facts
- Year built:2022
- Listing ID #:MDPG2197920
- Added:51 day(s) ago
- Updated:May 26, 2026 at 01:45 PM
Rooms and interior
- Bedrooms:5
- Total bathrooms:6
- Full bathrooms:5
- Half bathrooms:1
- Flooring:Carpet, Luxury Vinyl Plank
- Basement:Yes
- Basement Description:Fully Finished, Improved, Outside Entrance, Rear Entrance, Sump Pump, Walkout Level, Windows
- Living area:4,350 sq. ft.
Heating and cooling
- Heating:90% Forced Air, Electric, Heat Pump(s), Zoned
Structure and exterior
- Roof:Shingle
- Year built:2022
- Building area:4,350 sq. ft.
- Lot area:1.07 Acres
- Architectural Style:Traditional
- Construction Materials:Frame
- Exterior Features:BBQ Grill, Brick, Exterior Lighting, Sport Court
- Foundation Description:Brick/Mortar
- Levels:3 Story
Utilities
- Water:Public
- Sewer:Public Sewer
Finances and disclosures
- Price:$1,399,900
- Price per sq. ft.:$321.82
- Tax amount:$15,570 (2025)
Features and amenities
- Laundry features:Dryer In Unit, Has Laundry, Hookup, Washer In Unit
- Amenities:Electric Alarm
Parking
- Parking description:Asphalt Driveway, Attached Garage, Garage - Front Entry, Inside Access, Paved Driveway
- Garage:Yes
- Garage spaces:3
New listings near 4012 Diamondhead Ave
- Coming Soon
 $449,900Coming Soon3 beds 3 baths
170 Lawndale Dr, BOWIE, MD 20716
MLS# MDPG2203012Listed by: EXP REALTY, LLC - New
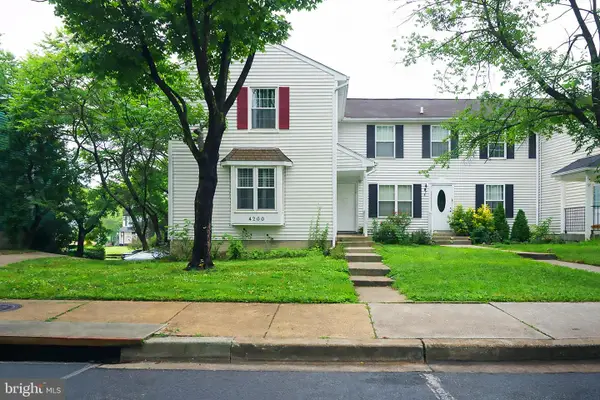 $435,100Active3 beds 4 baths1,880 sq. ft.
4200 Bar Harbor Pl, BOWIE, MD 20720
MLS# MDPG2203680Listed by: PARAGON REALTY, LLC - New
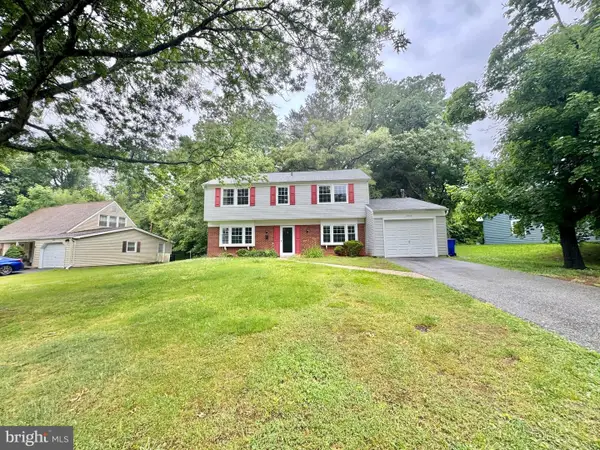 $520,000Active4 beds 3 baths1,872 sq. ft.
4908 Rocky Spring Ln, BOWIE, MD 20715
MLS# MDPG2204404Listed by: TAYLOR PROPERTIES - Coming SoonOpen Sat, 12 to 2pm
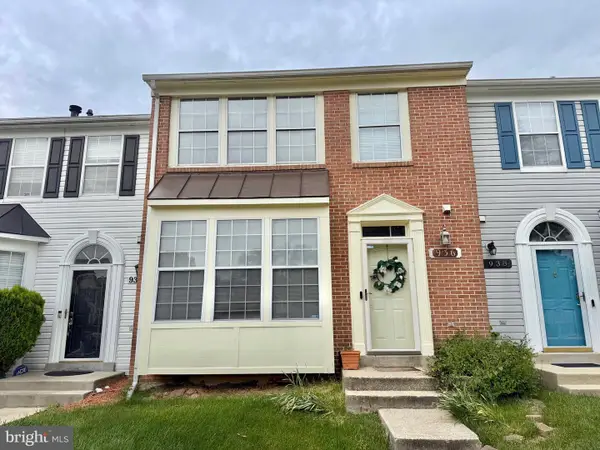 $375,000Coming Soon3 beds 3 baths
936 Lake Overlook Dr, BOWIE, MD 20721
MLS# MDPG2204422Listed by: JASON MITCHELL GROUP - New
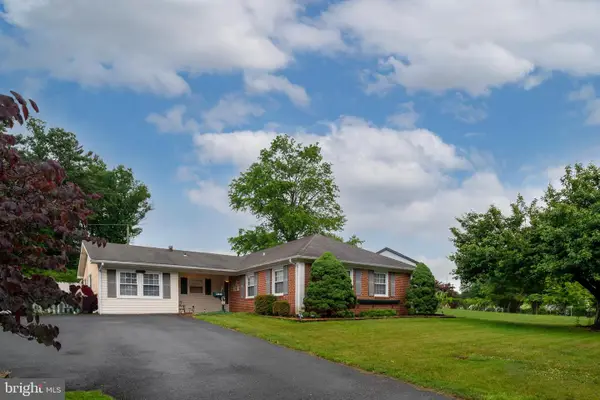 $359,900Active3 beds 2 baths1,781 sq. ft.
12806 Babcock Ln, BOWIE, MD 20715
MLS# MDPG2203106Listed by: LONG & FOSTER REAL ESTATE, INC. - Open Sun, 2 to 4pmNew
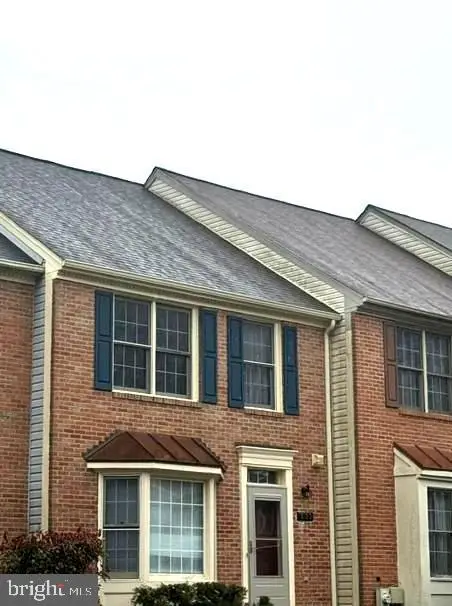 $425,000Active3 beds 3 baths1,453 sq. ft.
839 Pleasant Hill Ln, BOWIE, MD 20716
MLS# MDPG2203410Listed by: PEARSON SMITH REALTY, LLC - Open Sat, 1 to 3pmNew
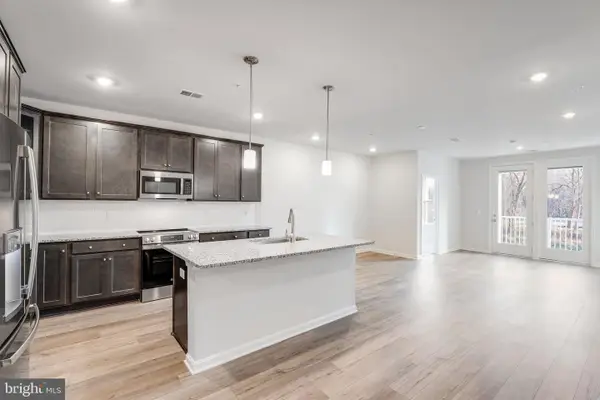 $349,990Active2 beds 2 baths1,294 sq. ft.
4003 Seaside Alder Rd #11401 - Rose, BOWIE, MD 20720
MLS# MDPG2203502Listed by: KELLER WILLIAMS REALTY CENTRE - Coming Soon
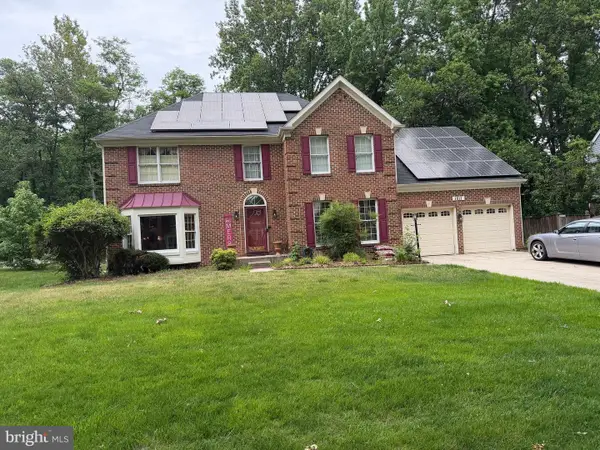 $650,000Coming Soon4 beds 3 baths
1811 Peachtree Ln, BOWIE, MD 20721
MLS# MDPG2204258Listed by: CENTURY 21 NEW MILLENNIUM - New
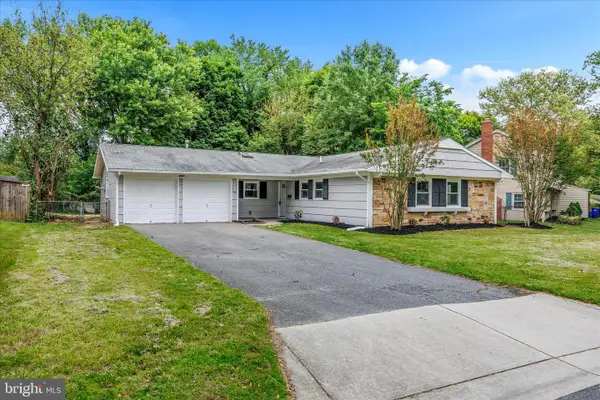 $524,900Active3 beds 2 baths2,042 sq. ft.
4001 Yarmouth Ln, BOWIE, MD 20715
MLS# MDPG2203960Listed by: KELLER WILLIAMS FLAGSHIP - Coming Soon
 $659,900Coming Soon5 beds 4 baths
12700 Quarterhorse Dr, BOWIE, MD 20720
MLS# MDPG2204198Listed by: LONG & FOSTER REAL ESTATE, INC.


Protect your home and budget from life's surprises with an Assurant Home Warranty, backed by a partner that supports you through every step of homeownership. Explore Plans.
© 2026 Better Homes and Gardens Real Estate LLC. An Anywhere Real Estate company. All rights reserved. Better Homes and Gardens® Real Estate is a registered trademark owned by Meredith Operations Corporation, licensed to Better Homes and Gardens Real Estate LLC and used with permission. Better Homes and Gardens Real Estate LLC fully supports the principles of the Fair Housing Act and the Equal Opportunity Act. Listing information is deemed reliable but is not guaranteed accurate.
Each office is independently owned and operated.
Any services or products provided by third parties are not provided by, affiliated with or related to Better Homes and Gardens Real Estate LLC, or its affiliated companies.