
4708 Silverbrook Way, Bowie, MD 20720
Local realty services provided by:Better Homes and Gardens Real Estate Community Realty
4708 Silverbrook Way,Bowie, MD 20720
$620,000
- 5 Beds
- 4 Baths
- 2,728 sq. ft.
- Single family
- Active
Listed by: emerica a karefa-kargbo, karefa joseph kargbo
Office: kw metro center
MLS#:MDPG2210784
Source:BRIGHTMLS
Price summary
- Price:$620,000
- Price per sq. ft.:$227.27
- Monthly HOA dues:$29.17
About this home
Back on the market after the buyers unexpectedly canceled the sale—giving you a second chance to own this beautiful home!
Welcome to 4708 Silverbrook Way, a stunning 5-bedroom, 3 full and 1 half bath home offering 2,728 sqft of beautifully designed living space in the heart of Bowie! This move-in ready home features spacious bedrooms and bathrooms, a bright and open kitchen with granite countertops, and plenty of room for entertaining family and friends.
Enjoy the huge fenced backyard with a private deck that backs to serene, wooded views, providing both privacy and a connection to nature. This expansive outdoor space is perfect for entertaining, gardening, play, or simply relaxing. The home also includes a convenient 2-car garage, multiple parking options, and functional living spaces that flow seamlessly across all levels. New flooring and fresh paint throughout the entire main level were completed in May 2026, and the kitchen was upgraded in 2024, making this property truly move-in ready.
Located near shopping, dining, and transportation, this home combines a peaceful setting with ultimate convenience. With its thoughtful layout, private outdoor spaces, and prime Bowie location, 4708 Silverbrook Way is a rare opportunity that's ready to welcome you home!
Additional Remarks: Seller might require a rent-back. Showings are by appointment only. Please be mindful that an elderly parent resides in the home....
Contact an agent
Home facts
- Year built:1989
- Listing ID #:MDPG2210784
- Added:1 day(s) ago
- Updated:July 14, 2026 at 03:50 AM
Rooms and interior
- Bedrooms:5
- Total bathrooms:4
- Full bathrooms:3
- Half bathrooms:1
- Flooring:Hardwood, Partially Carpeted
- Dining Description:Dining Area
- Bathrooms Description:Primary Bath(s)
- Kitchen Description:Breakfast Area, Built-In Microwave, Cooktop, Dishwasher, Disposal, Freezer, Icemaker, Kitchen - Eat-In, Kitchen - Gourmet, Kitchen - Table Space, Microwave, Refrigerator, Upgraded Countertops, Water Heater
- Basement:Yes
- Basement Description:Connecting Stairway, Daylight, Full, Fully Finished, Improved, Interior Access, Partial, Side Entrance
- Living area:2,728 sq. ft.
Heating and cooling
- Heating:Central, Natural Gas
Structure and exterior
- Year built:1989
- Building area:2,728 sq. ft.
- Lot area:0.39 Acres
- Architectural Style:Colonial
- Construction Materials:Frame
- Exterior Features:Deck(s), Street Lights
- Levels:3 Story
Utilities
- Water:Public
- Sewer:Public Sewer
Finances and disclosures
- Price:$620,000
- Price per sq. ft.:$227.27
- Tax amount:$7,877 (2025)
Features and amenities
- Laundry features:Dryer, Washer
- Amenities:Chair Railings, Storm Windows, Window Treatments
Parking
- Parking description:Attached Garage, Garage - Front Entry, Garage Door Opener, Off Street, Paved Driveway
- Garage:Yes
- Garage spaces:2
New listings near 4708 Silverbrook Way
- New
 $255,000Active2 beds 2 baths831 sq. ft.
15612 Everglade Ln #404, BOWIE, MD 20716
MLS# MDPG2210914Listed by: TAYLOR PROPERTIES - Coming Soon
 $579,900Coming Soon4 beds 3 baths
1106 Pennypacker Ln, BOWIE, MD 20716
MLS# MDPG2210910Listed by: SAMSON PROPERTIES - Coming Soon
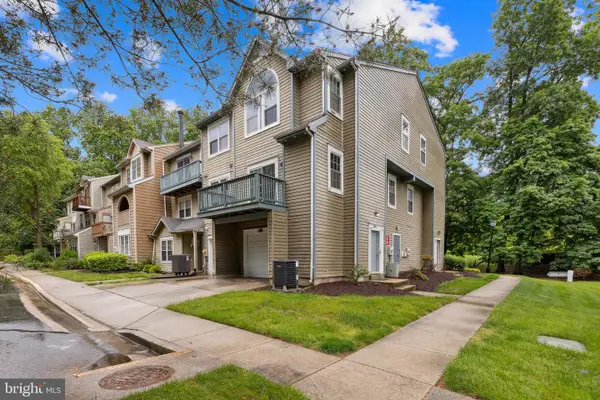 $370,000Coming Soon3 beds 3 baths
4843 Brookstone Ter #21, BOWIE, MD 20720
MLS# MDPG2210538Listed by: KELLER WILLIAMS LUCIDO AGENCY - Coming Soon
 $719,900Coming Soon4 beds 4 baths
14524 Delcastle Dr, BOWIE, MD 20721
MLS# MDPG2210726Listed by: HYATT & COMPANY REAL ESTATE, LLC - Coming Soon
 $619,900Coming Soon4 beds 3 baths
Address Withheld By Seller, BOWIE, MD 20720
MLS# MDPG2210252Listed by: SAMSON PROPERTIES - New
 $690,000Active4 beds 4 baths3,066 sq. ft.
121 Summit Point Blvd #15-j, BOWIE, MD 20716
MLS# MDPG2210510Listed by: MID-ATLANTIC BUILDERS REALTY, INC - New
 $700,000Active4 beds 4 baths3,066 sq. ft.
111 Summit Point Blvd #20-j, BOWIE, MD 20716
MLS# MDPG2210514Listed by: MID-ATLANTIC BUILDERS REALTY, INC - New
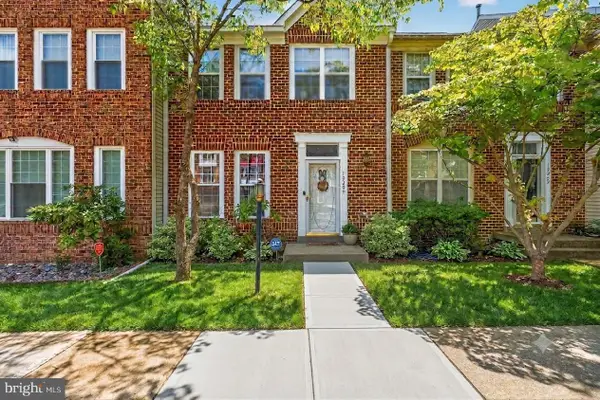 $460,000Active3 beds 4 baths1,600 sq. ft.
10209 Balsam Poplar Pl, BOWIE, MD 20721
MLS# MDPG2210372Listed by: SAMSON PROPERTIES - Coming Soon
 $395,000Coming Soon3 beds 3 baths
2168 Vittoria Ct #58, BOWIE, MD 20721
MLS# MDPG2210210Listed by: ACADEMY REALTY INC.


Protect your home and budget from life's surprises with an Assurant Home Warranty, backed by a partner that supports you through every step of homeownership. Explore Plans.
© 2026 Better Homes and Gardens Real Estate LLC. An Anywhere Real Estate company. All rights reserved. Better Homes and Gardens® Real Estate is a registered trademark owned by Meredith Operations Corporation, licensed to Better Homes and Gardens Real Estate LLC and used with permission. Better Homes and Gardens Real Estate LLC fully supports the principles of the Fair Housing Act and the Equal Opportunity Act. Listing information is deemed reliable but is not guaranteed accurate.
Each office is independently owned and operated.
Any services or products provided by third parties are not provided by, affiliated with or related to Better Homes and Gardens Real Estate LLC, or its affiliated companies.