
4925 Matapeakes Bounty Dr, Bowie, MD 20720
Local realty services provided by:Better Homes and Gardens Real Estate Realty Connect
4925 Matapeakes Bounty Dr,Bowie, MD 20720
$537,900
- 3 Beds
- 4 Baths
- 1,760 sq. ft.
- Townhouse
- Active
Listed by: alda lourenco
Office: re/max realty group
MLS#:MDPG2212210
Source:BRIGHTMLS
Price summary
- Price:$537,900
- Price per sq. ft.:$305.63
- Monthly HOA dues:$190
About this home
Located in the highly sought-after Fairwood subdivision, this stunning 3-level, three-bedroom, three full and one-half baths, townhome offers About 2600sq. ft. of living space and provides privacy eventhough is just minutes to walking trails and a pond. The first level has a versatile rec room with sliding glass doors leading to a fenced in backyard perfect for outdoor entertainment. A full bathroom and convenient access to the two-car garage complete this level. Ascend to the main level and you're greeted by 9 ft ceilings, floor-to-ceiling windows, hardwood floors, and a cozy fireplace. The formal living and dining rooms provide a open floor plan for entertainment, while the updated kitchen with a large island, stainless steel appliances, a double oven, a gas cook top, and a food pantry, make cooking a dream and there is a convenient powder room for your guests. When on third level a luxury owner's suite featuring walk-in closet, updated en-suite bath with a separate jetted tub and shower, dual vanities. Two additional bedrooms, a full bathroom, and a convenient laundry room round out the upper level, providing ample space for family and guests. Fairwood community offers many amenities such as , community center, swimming pool, tennis courts, and playgrounds—perfect for enjoying the outdoors and fostering a sense of community. Home located with easy access to routes 50 and 495 and the New Carrollton Metro station, making commuting super easy .In addition a variety of shopping centers, grocery stores, and dining options are just moments away. Professional Pictures coming soon....
Contact an agent
Home facts
- Year built:2012
- Subdivision & Development:FAIRWOOD
- Listing ID #:MDPG2212210
- Added:56 day(s) ago
- Updated:September 17, 2026 at 02:11 PM
Rooms and interior
- Bedrooms:3
- Total bathrooms:4
- Full bathrooms:3
- Half bathrooms:1
- Flooring:Carpet, Hardwood
- Basement:Yes
- Basement Description:Combination, English, Full, Fully Finished, Garage Access, Heated, Improved, Sump Pump, Walkout Level
- Living area:1,760 sq. ft.
Heating and cooling
- Cooling:Central A/C
- Heating:Central, Natural Gas
Structure and exterior
- Roof:Shingle
- Year built:2012
- Building area:1,760 sq. ft.
- Lot area:0.05 Acres
- Architectural Style:Colonial
- Construction Materials:Frame
- Exterior Features:Deck(s)
- Foundation Description:Brick/Mortar
- Levels:3 Story
Utilities
- Water:Public
- Sewer:Public Septic
Finances and disclosures
- Price:$537,900
- Price per sq. ft.:$305.63
- Tax amount:$6,263 (2025)
Features and amenities
- Amenities:200+ Amp Service
Parking
- Parking description:Attached Garage, Garage - Front Entry, Parking Lot
- Garage:Yes
- Garage spaces:2
New listings near 4925 Matapeakes Bounty Dr
- Coming Soon
 $494,000Coming Soon4 beds 3 baths2,018 sq. ft.
2110 Penfield Ln, BOWIE, MD 20716
MLS# MDPG2219090Listed by: KELLER WILLIAMS PREFERRED PROPERTIES - Coming Soon
 $420,000Coming Soon3 beds 3 baths1,812 sq. ft.
4400 Lavender Ln, BOWIE, MD 20720
MLS# MDPG2219080Listed by: KELLER WILLIAMS PREFERRED PROPERTIES - Coming Soon
 $489,987Coming Soon3 beds 2 baths2,018 sq. ft.
12902 Kendale, BOWIE, MD 20715
MLS# MDPG2218934Listed by: RE/MAX LEADING EDGE - Coming Soon
 $625,000Coming Soon3 beds 3 baths1,880 sq. ft.
15108 Peartree Dr, BOWIE, MD 20721
MLS# MDPG2218884Listed by: CENTURY 21 NEW MILLENNIUM - Coming Soon
 $1,075,000Coming Soon4 beds 5 baths6,666 sq. ft.
14312 Driftwood Rd, BOWIE, MD 20721
MLS# MDPG2218826Listed by: ROYAL DOMINION REALTY - Coming Soon
 $515,000Coming Soon3 beds 3 baths1,800 sq. ft.
12413 Kinship Turn, BOWIE, MD 20715
MLS# MDPG2218494Listed by: EXP REALTY, LLC - Coming Soon
 $470,000Coming Soon3 beds 3 baths1,400 sq. ft.
10506 Vista Gardens Dr, BOWIE, MD 20720
MLS# MDPG2218408Listed by: SAMSON PROPERTIES - Coming Soon
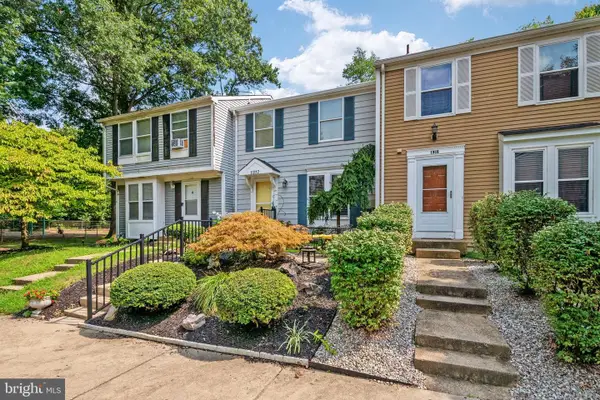 $369,900Coming Soon2 beds 3 baths1,680 sq. ft.
1317 Patriot Ln, BOWIE, MD 20716
MLS# MDPG2218298Listed by: FIVE STAR REAL ESTATE - Coming Soon
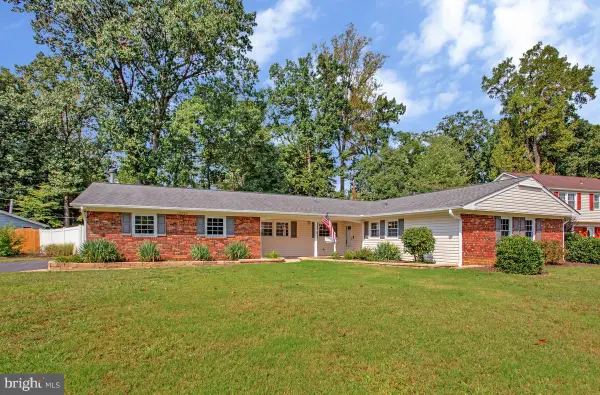 $525,000Coming Soon4 beds 2 baths2,281 sq. ft.
12929 Victoria Heights Dr, BOWIE, MD 20715
MLS# MDPG2217624Listed by: LONG & FOSTER REAL ESTATE, INC. - Coming Soon
 $500,000Coming Soon4 beds 3 baths1,872 sq. ft.
12635 Millstream Dr, BOWIE, MD 20715
MLS# MDPG2216876Listed by: RE/MAX EXECUTIVE


Protect your home and budget from life's surprises with an Assurant Home Warranty, backed by a partner that supports you through every step of homeownership. Explore Plans.
© 2026 Better Homes and Gardens Real Estate LLC. An Anywhere Real Estate company. All rights reserved. Better Homes and Gardens® Real Estate is a registered trademark owned by Meredith Operations Corporation, licensed to Better Homes and Gardens Real Estate LLC and used with permission. Better Homes and Gardens Real Estate LLC fully supports the principles of the Fair Housing Act and the Equal Opportunity Act. Listing information is deemed reliable but is not guaranteed accurate.
Each office is independently owned and operated.
Any services or products provided by third parties are not provided by, affiliated with or related to Better Homes and Gardens Real Estate LLC, or its affiliated companies.