
5023 Henry King Way #2g, Bowie, MD 20715
Local realty services provided by:Better Homes and Gardens Real Estate Realty Connect
5023 Henry King Way #2g,Bowie, MD 20715
$599,000
- 3 Beds
- 4 Baths
- 2,003 sq. ft.
- Townhouse
- Active
Listed by: michael rubinfeld
Office: mid-atlantic builders realty, inc
MLS#:MDPG2215474
Source:BRIGHTMLS
Price summary
- Price:$599,000
- Price per sq. ft.:$299.05
- Monthly HOA dues:$100
About this home
*Move-In Advantage and complimentary LG front-load washer/dryer available on this Quick Move-In home only.
Welcome to this beautifully appointed townhome in Melford, offering three finished levels, a two-car garage, and a carefully curated collection of designer upgrades. The entry level features a spacious recreation room, powder room, and covered entry, while the main level showcases an open-concept kitchen, dining area, and family room that extends to a rear deck ideal for everyday living and entertaining.
The chef-inspired kitchen is the centerpiece, featuring painted perimeter cabinetry, Maple Latte island cabinetry, soft-close doors and drawers, crown molding, and dual-waste bins. Calacatta Belaros quartz enhances the perimeter and full-height backsplash, while the expansive island is finished with Calacatta Laza Oro quartz and waterfall panels. A premium black stainless appliance package, chimney hood, gas cooktop, microwave/wall-oven combination, refrigerator, dishwasher, matte graphite undermount sink, brushed-gold pre-rinse faucet, and coordinating disposal switch complete the space. Three pendants add a warm, sophisticated focal point above the island.
Throughout the home, enjoy Ember Oak luxury vinyl plank flooring in key living spaces, including the main level, recreation room, primary suite, halls, foyer areas, laundry, and powder rooms. Craftsman trim, City Center wall color with Super White trim, painted Greystoke interior doors, and matte-black door hardware creates a refined modern interior palette.
The upper level offers a serene primary suite with a tray ceiling, luxury vinyl plank flooring, and a custom brushed-brass-and-black ceiling fan. The spa-style primary bath features Calacatta Laza Oro quartz, a ceramic-tile shower pan, floor-to-ceiling vertical stacked tile, penny-round mosaic shower flooring, two shower niches, matte-black fixtures, and a handheld shower. Secondary bedrooms feature upgraded carpet and padding, while bath 2 includes designer tile flooring, a full-height tiled tub/shower surround with accent band, matte-black fixtures, and upgraded vanity lighting.
The home’s exterior makes a memorable first impression with Colony Point brick, James Hardie Monterey Taupe siding, Deep Marsh accent siding, black windows and gutters, Black Licorice exterior doors and architectural accents, charcoal shingles, and a sandstone garage door. Additional highlights include an insulated 7-foot garage door, garage door opener with remote and keypad, Energy Star fresh air exchange, MERV 11 filtration, sealed ductwork, programmable Z-Wave thermostat and much more.
With a rear deck, contemporary finishes, premium appliances, sophisticated lighting, and exceptionally detailed baths, this thoughtfully designed home delivers elevated new-construction living in Bowie’s desirable Melford community....
Contact an agent
Home facts
- Year built:2026
- Subdivision & Development:MELFORD TOWN CENTER
- Listing ID #:MDPG2215474
- Added:52 day(s) ago
- Updated:October 08, 2026 at 02:05 PM
Rooms and interior
- Bedrooms:3
- Total bathrooms:4
- Full bathrooms:2
- Half bathrooms:2
- Rooms Total:8
- Flooring:Carpet, Luxury Vinyl Plank
- Dining Description:Dining Area
- Bathrooms Description:Bathroom 1, Bathroom 2, Half Bath
- Kitchen Description:Dishwasher, Disposal, Kitchen - Gourmet, Kitchen - Island, Microwave, Oven/Range - Gas, Refrigerator, Upgraded Countertops
- Bedroom Description:Walk In Closet(s)
- Living area:2,003 sq. ft.
Heating and cooling
- Cooling:Central A/C, Programmable Thermostat
- Heating:90% Forced Air, Natural Gas
Structure and exterior
- Roof:Asphalt
- Year built:2026
- Building area:2,003 sq. ft.
- Lot area:0.04 Acres
- Architectural Style:Transitional
- Construction Materials:Combination
- Exterior Features:Deck(s)
- Foundation Description:Slab
- Levels:3 Story
Utilities
- Water:Public
- Sewer:Public Sewer
Finances and disclosures
- Price:$599,000
- Price per sq. ft.:$299.05
Parking
- Parking description:Attached Garage, Garage - Rear Entry
- Garage:Yes
- Garage spaces:2
New listings near 5023 Henry King Way #2g
- Coming Soon
 $595,000Coming Soon5 beds 5 baths3,251 sq. ft.
4605 Olden Ct, BOWIE, MD 20715
MLS# MDPG2221416Listed by: ACE REALTY & PROPERTY MANAGEMENT, LLC. - Coming Soon
 $549,000Coming Soon3 beds 3 baths2,444 sq. ft.
3106 Superior Lane Ln, BOWIE, MD 20715
MLS# MDPG2219478Listed by: CUMMINGS & CO. REALTORS - Coming Soon
 $499,000Coming Soon4 beds 3 baths2,018 sq. ft.
2110 Penfield Ln, BOWIE, MD 20716
MLS# MDPG2219090Listed by: KELLER WILLIAMS PREFERRED PROPERTIES - Coming Soon
 $989,990Coming Soon5 beds 5 baths6,006 sq. ft.
12903 Isaac Duckett Rd, BOWIE, MD 20721
MLS# MDPG2215724Listed by: KELLER WILLIAMS FLAGSHIP - Coming Soon
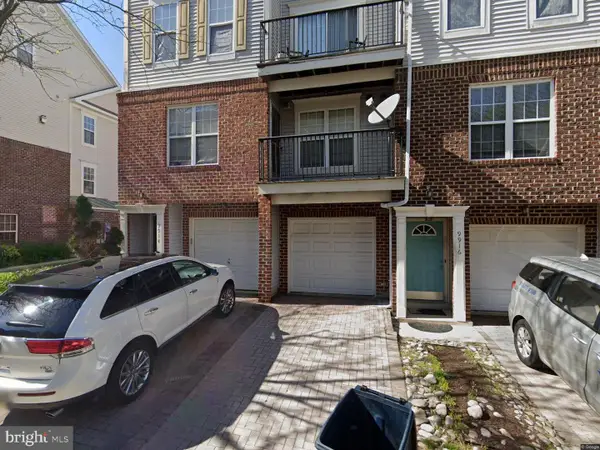 $390,000Coming Soon2 beds 3 baths1,678 sq. ft.
9914 Sassafras Ln #63, BOWIE, MD 20721
MLS# MDPG2210494Listed by: KELLER WILLIAMS PREFERRED PROPERTIES - New
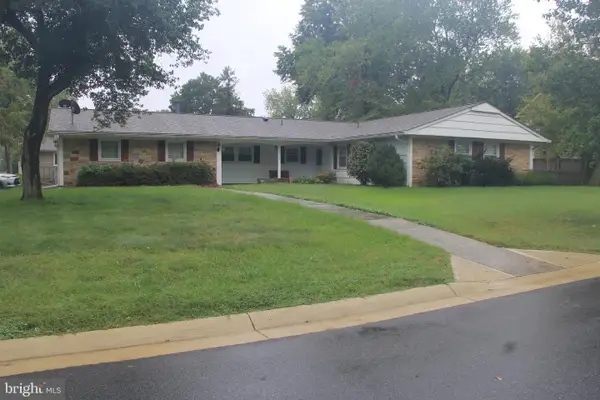 $479,786Active4 beds 3 baths2,619 sq. ft.
16109 Alderwood Ln, BOWIE, MD 20716
MLS# MDPG2221916Listed by: FORESTAR REALTY, LLC - New
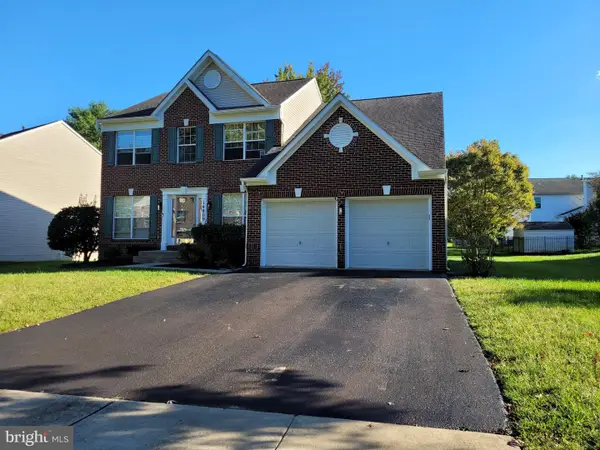 $699,500Active6 beds 4 baths3,748 sq. ft.
14809 Dunleigh Dr, BOWIE, MD 20721
MLS# MDPG2221898Listed by: TAYLOR PROPERTIES - Open Sat, 1 to 3pmNew
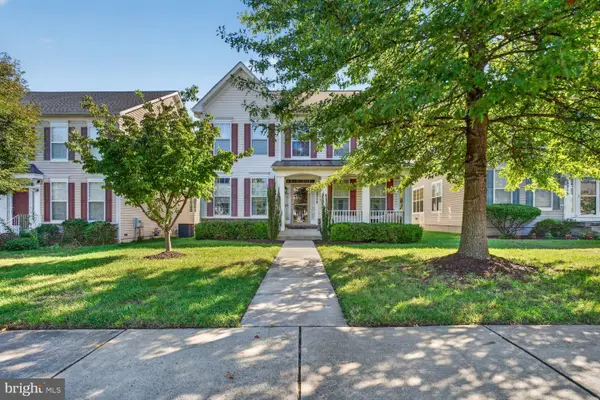 $699,000Active5 beds 4 baths4,083 sq. ft.
2317 Saint Josephs Dr, BOWIE, MD 20721
MLS# MDPG2221534Listed by: COMPASS - New
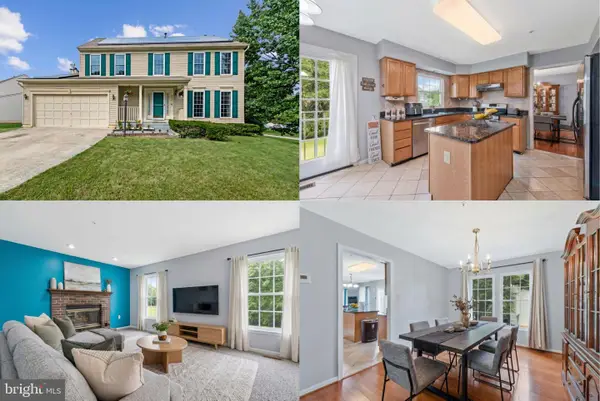 $575,000Active4 beds 3 baths2,128 sq. ft.
8507 Bates Dr, BOWIE, MD 20720
MLS# MDPG2221648Listed by: KELLER WILLIAMS REALTY - New
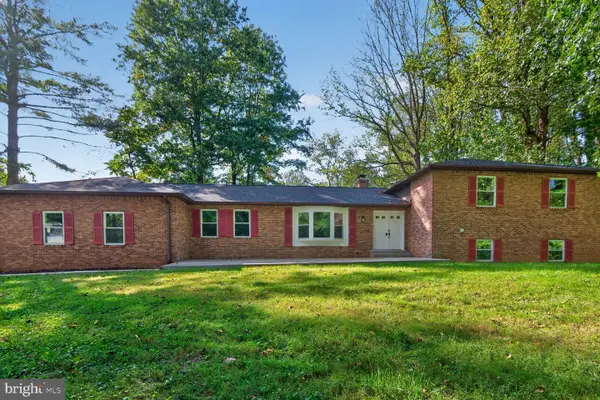 $799,900Active5 beds 4 baths3,226 sq. ft.
12300 Lisborough Rd, BOWIE, MD 20720
MLS# MDPG2221680Listed by: GREEN DOT REALTY


Protect your home and budget from life's surprises with an Assurant Home Warranty, backed by a partner that supports you through every step of homeownership. Explore Plans.
© 2026 Better Homes and Gardens Real Estate LLC. An Anywhere Real Estate company. All rights reserved. Better Homes and Gardens® Real Estate is a registered trademark owned by Meredith Operations Corporation, licensed to Better Homes and Gardens Real Estate LLC and used with permission. Better Homes and Gardens Real Estate LLC fully supports the principles of the Fair Housing Act and the Equal Opportunity Act. Listing information is deemed reliable but is not guaranteed accurate.
Each office is independently owned and operated.
Any services or products provided by third parties are not provided by, affiliated with or related to Better Homes and Gardens Real Estate LLC, or its affiliated companies.