
5124 Curie Dr, Bowie, MD 20715
Local realty services provided by:Better Homes and Gardens Real Estate Murphy & Co.
Listed by: michele t hagan
Office: century 21 new millennium
MLS#:MDPG2213898
Source:BRIGHTMLS
Price summary
- Price:$665,000
- Price per sq. ft.:$229.63
- Monthly HOA dues:$100
About this home
Why wait for new construction when you can move right into this beautifully appointed, like-new Chelsea model in sought-after Melford Town Center? Seller is offering $10,000 toward buyer closing costs with a full-price offer! Move-in ready with fresh new carpet, this home offers over 2,800 square feet of finished living space.
The desirable entry-level suite features a private bedroom and full bath—ideal for multigenerational living, guests, or a private home office. The open-concept main living area is designed for today’s lifestyle, while the upper level offers three additional bedrooms, including a spacious primary suite.
Enjoy Melford’s scenic walking trails, lake, restaurants, and corporate campus, along with convenient access to Route 50, Washington, DC, Annapolis, Fort Meade, and Baltimore.
Before choosing new construction, compare the total cost and timing. This home is already complete, beautifully maintained, and ready for immediate occupancy—without the wait of building new.
Contact an agent
Home facts
- Year built:2023
- Subdivision & Development:MELFORD TOWN CENTER
- Listing ID #:MDPG2213898
- Added:64 day(s) ago
- Updated:October 08, 2026 at 02:05 PM
Rooms and interior
- Bedrooms:4
- Total bathrooms:4
- Full bathrooms:3
- Half bathrooms:1
- Flooring:Carpet, Ceramic Tile, Luxury Vinyl Plank
- Dining Description:Combination Kitchen/Dining, Dining Area
- Bathrooms Description:Primary Bath(s)
- Kitchen Description:Built-In Microwave, Built-Ins, Carpet, Cooktop, Dishwasher, Disposal, Icemaker, Kitchen - Island, Oven - Double, Recessed Lighting, Refrigerator, Stainless Steel Appliances
- Bedroom Description:Carpet, Entry Level Bedroom, Walk In Closet(s)
- Basement:Yes
- Basement Description:Connecting Stairway, Garage Access, Heated, Improved, Interior Access, Outside Entrance, Rear Entrance, Walkout Level, Windows
- Living area:2,896 sq. ft.
Heating and cooling
- Cooling:Central A/C
- Heating:90% Forced Air, Central, Energy Star Heating System, Natural Gas, Programmable Thermostat, Zoned
Structure and exterior
- Year built:2023
- Building area:2,896 sq. ft.
- Lot area:0.05 Acres
- Lot Features:Suburban
- Architectural Style:Contemporary
- Construction Materials:Brick Front, HardiPlank Type
- Exterior Features:Balcony, Sidewalks, Street Lights
- Levels:3 Story
Utilities
- Water:Public
- Sewer:Public Sewer
Finances and disclosures
- Price:$665,000
- Price per sq. ft.:$229.63
- Tax amount:$12,404 (2026)
Features and amenities
- Laundry features:Dryer, Washer - Front Loading
- Amenities:Built-Ins, Carpet, Double Hung Windows, Recessed Lighting, Smoke Detector
Parking
- Parking description:Attached Garage, Concrete Driveway, Garage - Rear Entry, Garage Door Opener, Inside Access
- Garage:Yes
- Garage spaces:2
New listings near 5124 Curie Dr
- Coming Soon
 $595,000Coming Soon5 beds 5 baths3,251 sq. ft.
4605 Olden Ct, BOWIE, MD 20715
MLS# MDPG2221416Listed by: ACE REALTY & PROPERTY MANAGEMENT, LLC. - Coming Soon
 $549,000Coming Soon3 beds 3 baths2,444 sq. ft.
3106 Superior Lane Ln, BOWIE, MD 20715
MLS# MDPG2219478Listed by: CUMMINGS & CO. REALTORS - Coming Soon
 $499,000Coming Soon4 beds 3 baths2,018 sq. ft.
2110 Penfield Ln, BOWIE, MD 20716
MLS# MDPG2219090Listed by: KELLER WILLIAMS PREFERRED PROPERTIES - Coming Soon
 $989,990Coming Soon5 beds 5 baths6,006 sq. ft.
12903 Isaac Duckett Rd, BOWIE, MD 20721
MLS# MDPG2215724Listed by: KELLER WILLIAMS FLAGSHIP - Coming Soon
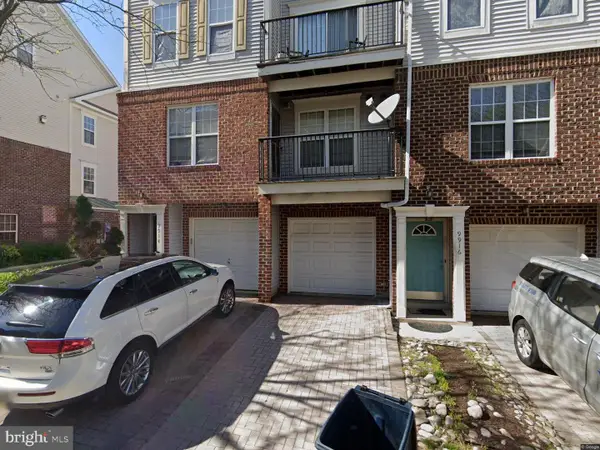 $390,000Coming Soon2 beds 3 baths1,678 sq. ft.
9914 Sassafras Ln #63, BOWIE, MD 20721
MLS# MDPG2210494Listed by: KELLER WILLIAMS PREFERRED PROPERTIES - New
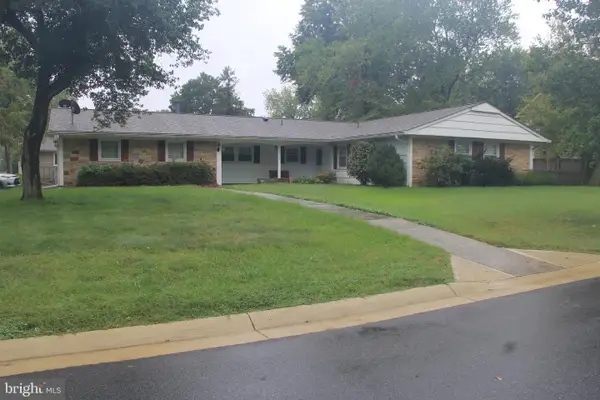 $479,786Active4 beds 3 baths2,619 sq. ft.
16109 Alderwood Ln, BOWIE, MD 20716
MLS# MDPG2221916Listed by: FORESTAR REALTY, LLC - New
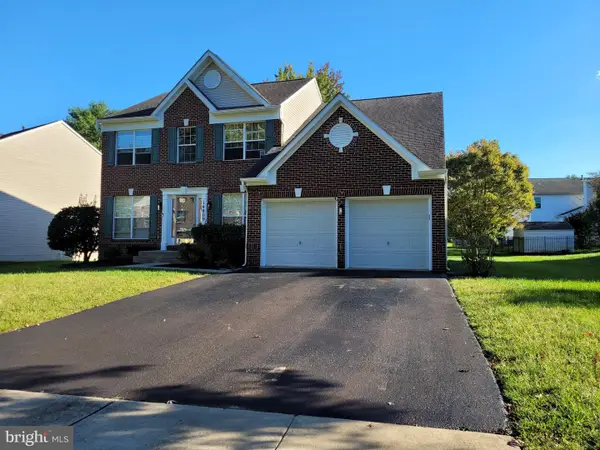 $699,500Active6 beds 4 baths3,748 sq. ft.
14809 Dunleigh Dr, BOWIE, MD 20721
MLS# MDPG2221898Listed by: TAYLOR PROPERTIES - Open Sat, 1 to 3pmNew
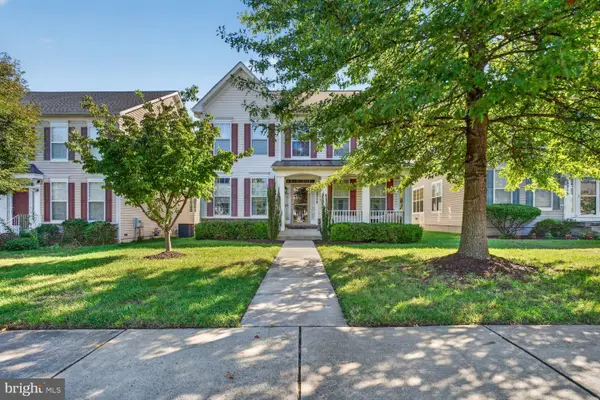 $699,000Active5 beds 4 baths4,083 sq. ft.
2317 Saint Josephs Dr, BOWIE, MD 20721
MLS# MDPG2221534Listed by: COMPASS - New
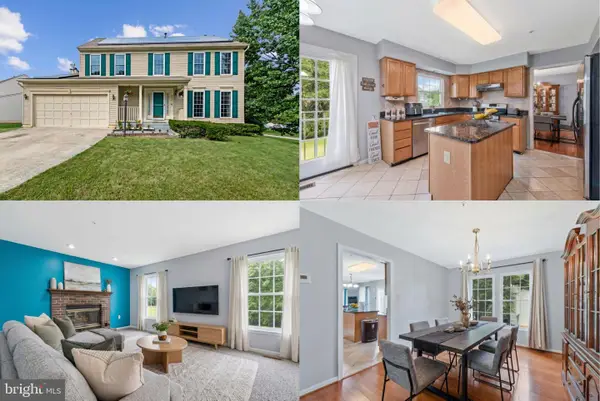 $575,000Active4 beds 3 baths2,128 sq. ft.
8507 Bates Dr, BOWIE, MD 20720
MLS# MDPG2221648Listed by: KELLER WILLIAMS REALTY - New
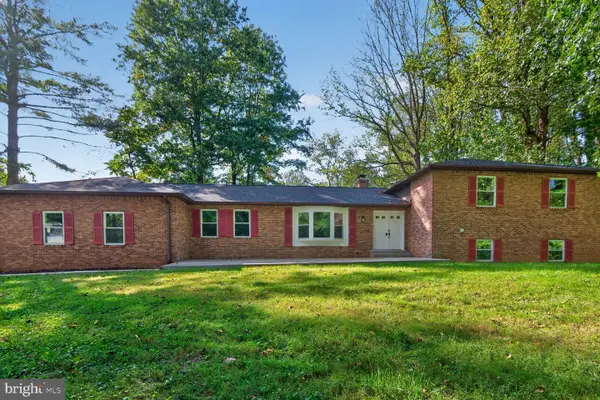 $799,900Active5 beds 4 baths3,226 sq. ft.
12300 Lisborough Rd, BOWIE, MD 20720
MLS# MDPG2221680Listed by: GREEN DOT REALTY


Protect your home and budget from life's surprises with an Assurant Home Warranty, backed by a partner that supports you through every step of homeownership. Explore Plans.
© 2026 Better Homes and Gardens Real Estate LLC. An Anywhere Real Estate company. All rights reserved. Better Homes and Gardens® Real Estate is a registered trademark owned by Meredith Operations Corporation, licensed to Better Homes and Gardens Real Estate LLC and used with permission. Better Homes and Gardens Real Estate LLC fully supports the principles of the Fair Housing Act and the Equal Opportunity Act. Listing information is deemed reliable but is not guaranteed accurate.
Each office is independently owned and operated.
Any services or products provided by third parties are not provided by, affiliated with or related to Better Homes and Gardens Real Estate LLC, or its affiliated companies.