
8401 Triple Crown Rd, Bowie, MD 20715
Local realty services provided by:Better Homes and Gardens Real Estate Reserve
8401 Triple Crown Rd,Bowie, MD 20715
$530,000
- 4 Beds
- 3 Baths
- 1,840 sq. ft.
- Single family
- Coming Soon
Listed by: catherine a hamel
Office: long & foster real estate, inc.
MLS#:MDPG2216916
Source:BRIGHTMLS
Price summary
- Price:$530,000
- Price per sq. ft.:$288.04
- Monthly HOA dues:$24.67
About this home
Gorgeous backyard oasis with patio, pond, and beautiful landscaping - very private and relaxed setting! This home is move in ready - nicely updated and ready for the new owners. Roof 2015, HVAC 2019, windows and siding 2020, hot water heater 2007. Unfinished basement provides plenty of storage space. Put this one on your "must see" list!
Contact an agent
Home facts
- Year built:1992
- Subdivision & Development:HUNTINGTON CREST
- Listing ID #:MDPG2216916
- Updated:August 28, 2026 at 02:39 PM
Rooms and interior
- Bedrooms:4
- Total bathrooms:3
- Full bathrooms:2
- Half bathrooms:1
- Kitchen Description:Built-Ins, Dishwasher, Disposal, Exhaust Fan, Freezer, Icemaker, Kitchen - Eat-In, Microwave, Oven/Range - Electric, Refrigerator, Upgraded Countertops
- Basement:Yes
- Basement Description:Outside Entrance, Unfinished
- Living area:1,840 sq. ft.
Heating and cooling
- Cooling:Central A/C
- Heating:Electric, Heat Pump(s)
Structure and exterior
- Year built:1992
- Building area:1,840 sq. ft.
- Lot area:0.28 Acres
- Lot Features:Landscaping, Private
- Architectural Style:Colonial
- Construction Materials:Vinyl Siding
- Exterior Features:Patio(s)
- Levels:3 Story
Utilities
- Water:Public
- Sewer:Public Sewer
Finances and disclosures
- Price:$530,000
- Price per sq. ft.:$288.04
- Tax amount:$6,536 (2026)
Features and amenities
- Laundry features:Dryer, Washer
- Amenities:Built-Ins, Ceiling Fan(s)
Parking
- Parking description:Attached Garage, Garage - Front Entry, Garage Door Opener
- Garage:Yes
- Garage spaces:2
New listings near 8401 Triple Crown Rd
- Coming Soon
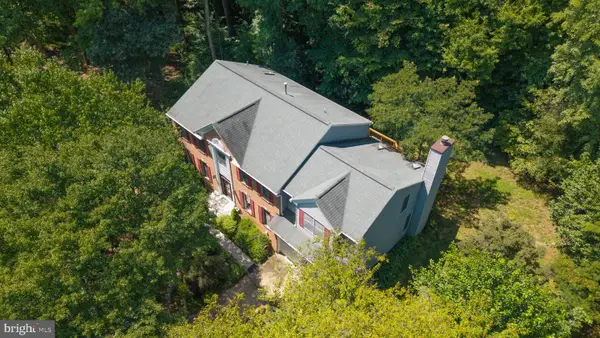 $795,000Coming Soon5 beds 5 baths5,160 sq. ft.
5302 Lakevale Ter, BOWIE, MD 20720
MLS# MDPG2216834Listed by: EXP REALTY, LLC - Coming Soon
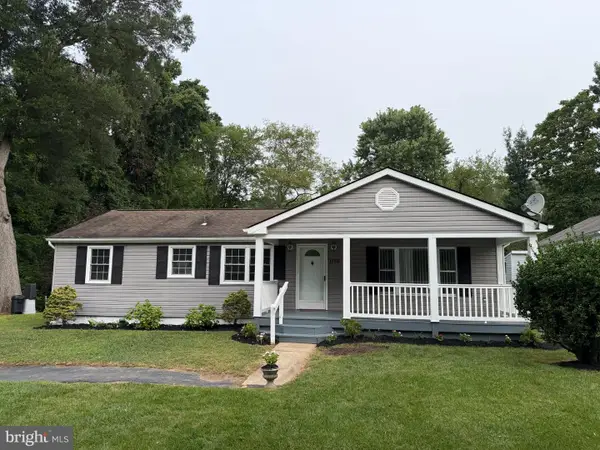 $409,900Coming Soon3 beds 2 baths1,104 sq. ft.
12816 10th St, BOWIE, MD 20720
MLS# MDPG2217148Listed by: LIVING IN STYLE REAL ESTATE - Coming Soon
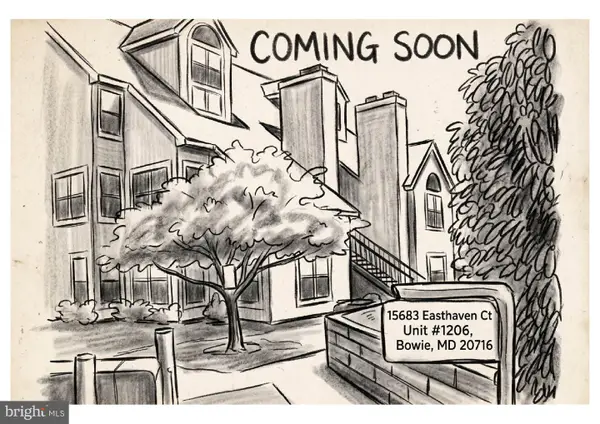 $214,900Coming Soon1 beds 1 baths780 sq. ft.
15683 Easthaven Ct #1206, BOWIE, MD 20716
MLS# MDPG2217010Listed by: HOME TOWNE REAL ESTATE - Coming Soon
 $500,000Coming Soon4 beds 3 baths1,872 sq. ft.
12635 Millstream Dr, BOWIE, MD 20715
MLS# MDPG2216876Listed by: RE/MAX EXECUTIVE - Coming Soon
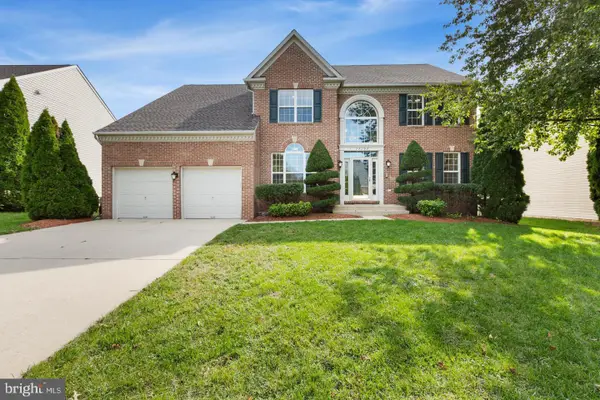 $695,000Coming Soon4 beds 4 baths3,116 sq. ft.
17107 Aspen Leaf Dr, BOWIE, MD 20716
MLS# MDPG2216870Listed by: KELLER WILLIAMS PREFERRED PROPERTIES - Coming Soon
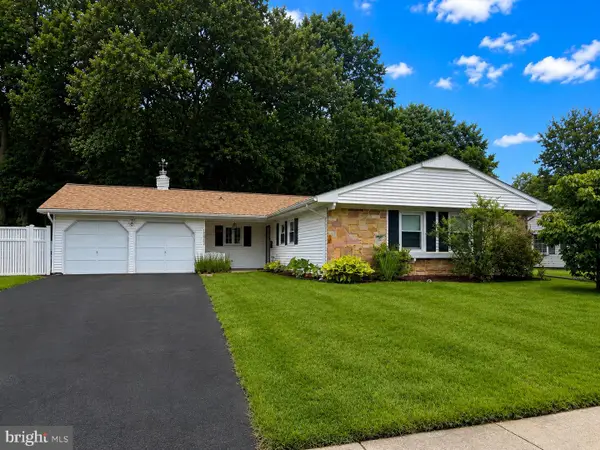 $500,000Coming Soon3 beds 2 baths1,907 sq. ft.
12905 Clearfield Dr, BOWIE, MD 20715
MLS# MDPG2213356Listed by: KELLER WILLIAMS FLAGSHIP - Coming SoonOpen Sat, 12 to 2pm
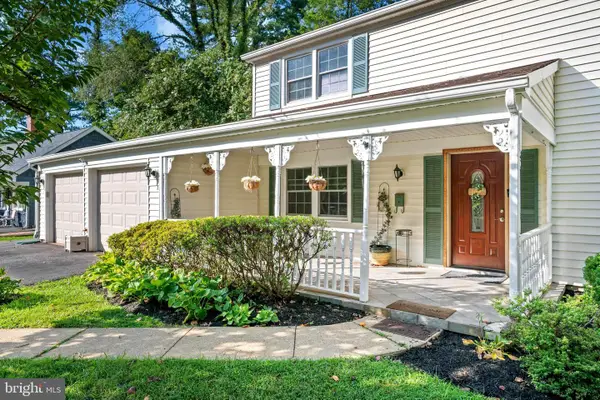 $462,000Coming Soon3 beds 3 baths2,056 sq. ft.
12801 Brunswick Ln, BOWIE, MD 20715
MLS# MDPG2216380Listed by: DOUGLAS REALTY LLC - Coming Soon
 $544,900Coming Soon3 beds 3 baths2,435 sq. ft.
3416 Medina Ln, BOWIE, MD 20715
MLS# MDPG2216370Listed by: LONG & FOSTER REAL ESTATE, INC. - Coming Soon
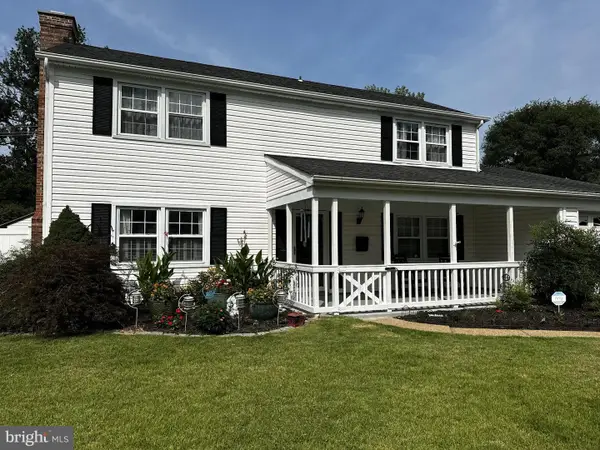 $499,900Coming Soon3 beds 3 baths1,800 sq. ft.
12408 Skylark Ln, BOWIE, MD 20715
MLS# MDPG2216516Listed by: RE/MAX UNITED REAL ESTATE


Protect your home and budget from life's surprises with an Assurant Home Warranty, backed by a partner that supports you through every step of homeownership. Explore Plans.
© 2026 Better Homes and Gardens Real Estate LLC. An Anywhere Real Estate company. All rights reserved. Better Homes and Gardens® Real Estate is a registered trademark owned by Meredith Operations Corporation, licensed to Better Homes and Gardens Real Estate LLC and used with permission. Better Homes and Gardens Real Estate LLC fully supports the principles of the Fair Housing Act and the Equal Opportunity Act. Listing information is deemed reliable but is not guaranteed accurate.
Each office is independently owned and operated.
Any services or products provided by third parties are not provided by, affiliated with or related to Better Homes and Gardens Real Estate LLC, or its affiliated companies.