
8519 Chestnut Ave, Bowie, MD 20715
Local realty services provided by:Better Homes and Gardens Real Estate Murphy & Co.
8519 Chestnut Ave,Bowie, MD 20715
$1,239,000
- 6 Beds
- 4 Baths
- 6,055 sq. ft.
- Single family
- Active
Listed by: xin chen
Office: independent realty, inc
MLS#:MDPG2204736
Source:BRIGHTMLS
Price summary
- Price:$1,239,000
- Price per sq. ft.:$204.62
About this home
Rare multi-generational or premium live-work opportunity in the heart of historic Old Bowie with 11 parking spaces! Fully renovated from top to bottom in 2026!! This expansive, fully renovated residence boasts over 6,000 square feet of meticulously finished space, seamlessly combining premier residential comfort with incredible lifestyle flexibility. Whether you are looking to comfortably house an extended family, design the ultimate premium home-office wings, or enjoy a perfect layout for modern living, this versatile home adapts beautifully to your vision. Offering ultimate peace of mind, a comprehensive top-to-bottom renovation includes a brand-new roof, new siding, high-efficiency windows, a new HVAC system, a new water heater, fresh paint, modern flooring, and brand-new appliances throughout. Classic wrap-around porches provide a warm, inviting entrance to this beautiful estate.
The highly functional layout features separate front and rear entrances, ensuring effortless privacy and excellent flow between the living zones. One entrance opens into a welcoming hallway leading to a generous formal dining room, a grand living room, a half bathroom, and a huge, fully updated kitchen that easily accommodates a breakfast table setup. The other side of the home opens into a vast, flexible open great room with soaring ceilings—perfect for an expansive family room, home theater, or a grand hobby space. Just five steps up is an additional large lounge area adjacent to another convenient half bathroom. The upper level provides a total of 6 spacious bedrooms and 2 full bathrooms, smartly divided into two separate wings (each with 3 bedrooms and 1 full bath), with a private connecting door that can be locked for complete privacy if desired. One wing also features its own staircase leading up to an immense third-level attic offering incredible storage space or future expansion potential.
Outside, the property features a rare, massive private driveway with ample dedicated parking spaces—ideal for large family gatherings, car enthusiasts, or storing an RV/boat—along with a substantial backyard storage structure. Strategically located for maximum convenience, this home is a commuter's dream with effortless access to US-50 and US-301, putting Washington D.C., Baltimore, and Annapolis all within easy reach, and is just minutes from the Bowie State MARC Train Station. Local amenities abound, sitting just steps from Town Green Park and the Old Town Bowie Welcome Center. Don't miss this generational residential asset—schedule your private tour today!...
Contact an agent
Home facts
- Year built:1900
- Subdivision & Development:BOWIE
- Listing ID #:MDPG2204736
- Added:112 day(s) ago
- Updated:September 17, 2026 at 02:11 PM
Rooms and interior
- Bedrooms:6
- Total bathrooms:4
- Full bathrooms:2
- Half bathrooms:2
- Basement:Yes
- Basement Description:Interior Access, Windows
- Living area:6,055 sq. ft.
Heating and cooling
- Cooling:Central A/C
- Heating:Forced Air, Propane - Owned
Structure and exterior
- Year built:1900
- Building area:6,055 sq. ft.
- Lot area:0.23 Acres
- Architectural Style:Craftsman
- Construction Materials:Frame, Vinyl Siding
- Levels:3.5 Story
Schools
- High school:BOWIE
- Middle school:SAMUEL OGLE
- Elementary school:ROCKLEDGE
Utilities
- Water:Public
- Sewer:Public Sewer
Finances and disclosures
- Price:$1,239,000
- Price per sq. ft.:$204.62
- Tax amount:$9,967 (2025)
Parking
- Parking description:Parking Lot
New listings near 8519 Chestnut Ave
- Coming Soon
 $494,000Coming Soon4 beds 3 baths2,018 sq. ft.
2110 Penfield Ln, BOWIE, MD 20716
MLS# MDPG2219090Listed by: KELLER WILLIAMS PREFERRED PROPERTIES - Coming Soon
 $420,000Coming Soon3 beds 3 baths1,812 sq. ft.
4400 Lavender Ln, BOWIE, MD 20720
MLS# MDPG2219080Listed by: KELLER WILLIAMS PREFERRED PROPERTIES - Coming Soon
 $489,987Coming Soon3 beds 2 baths2,018 sq. ft.
12902 Kendale, BOWIE, MD 20715
MLS# MDPG2218934Listed by: RE/MAX LEADING EDGE - Coming Soon
 $625,000Coming Soon3 beds 3 baths1,880 sq. ft.
15108 Peartree Dr, BOWIE, MD 20721
MLS# MDPG2218884Listed by: CENTURY 21 NEW MILLENNIUM - Coming Soon
 $1,075,000Coming Soon4 beds 5 baths6,666 sq. ft.
14312 Driftwood Rd, BOWIE, MD 20721
MLS# MDPG2218826Listed by: ROYAL DOMINION REALTY - Coming Soon
 $515,000Coming Soon3 beds 3 baths1,800 sq. ft.
12413 Kinship Turn, BOWIE, MD 20715
MLS# MDPG2218494Listed by: EXP REALTY, LLC - Coming Soon
 $470,000Coming Soon3 beds 3 baths1,400 sq. ft.
10506 Vista Gardens Dr, BOWIE, MD 20720
MLS# MDPG2218408Listed by: SAMSON PROPERTIES - Coming Soon
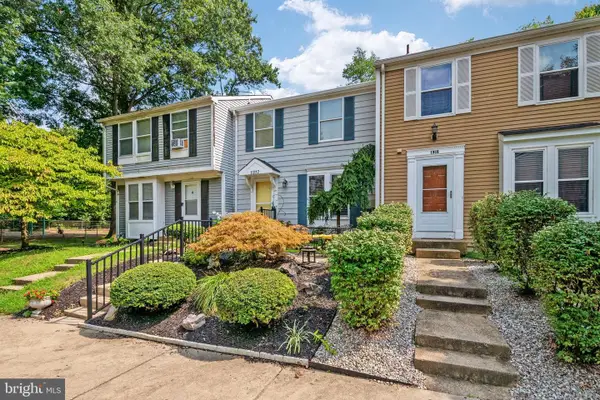 $369,900Coming Soon2 beds 3 baths1,680 sq. ft.
1317 Patriot Ln, BOWIE, MD 20716
MLS# MDPG2218298Listed by: FIVE STAR REAL ESTATE - Coming Soon
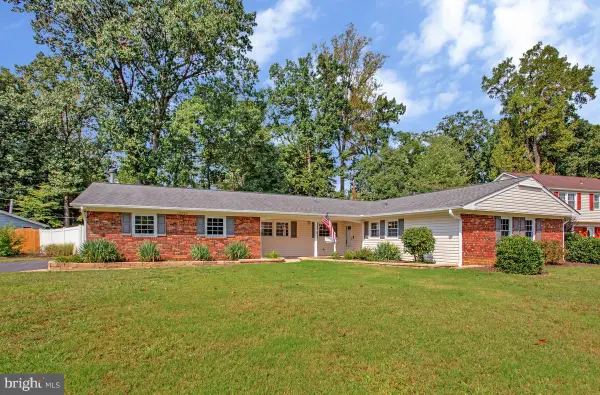 $525,000Coming Soon4 beds 2 baths2,281 sq. ft.
12929 Victoria Heights Dr, BOWIE, MD 20715
MLS# MDPG2217624Listed by: LONG & FOSTER REAL ESTATE, INC. - Coming Soon
 $500,000Coming Soon4 beds 3 baths1,872 sq. ft.
12635 Millstream Dr, BOWIE, MD 20715
MLS# MDPG2216876Listed by: RE/MAX EXECUTIVE


Protect your home and budget from life's surprises with an Assurant Home Warranty, backed by a partner that supports you through every step of homeownership. Explore Plans.
© 2026 Better Homes and Gardens Real Estate LLC. An Anywhere Real Estate company. All rights reserved. Better Homes and Gardens® Real Estate is a registered trademark owned by Meredith Operations Corporation, licensed to Better Homes and Gardens Real Estate LLC and used with permission. Better Homes and Gardens Real Estate LLC fully supports the principles of the Fair Housing Act and the Equal Opportunity Act. Listing information is deemed reliable but is not guaranteed accurate.
Each office is independently owned and operated.
Any services or products provided by third parties are not provided by, affiliated with or related to Better Homes and Gardens Real Estate LLC, or its affiliated companies.