
8615 Undermire Ct, Bowie, MD 20720
Local realty services provided by:Better Homes and Gardens Real Estate Murphy & Co.
8615 Undermire Ct,Bowie, MD 20720
$619,900
- 4 Beds
- 4 Baths
- 3,146 sq. ft.
- Single family
- Coming Soon
Upcoming open houses
- Sat, Oct 1701:00 pm - 04:00 pm
- Sun, Oct 1812:00 pm - 03:00 pm
Listed by: thomas allotta
Office: weichert realtors - blue ribbon
MLS#:MDPG2219612
Source:BRIGHTMLS
Price summary
- Price:$619,900
- Price per sq. ft.:$197.04
- Monthly HOA dues:$79
About this home
Looking for a newly updated, move-in-ready home with room to relax, work, and entertain, plus an inviting backyard, a community swimming pool, and a tennis court?
Would you enjoy exploring nearby Highbridge Park, Pope's Creek Park, the WB&A Trail, and the historic charm of Old Town Bowie?
Then 8615 Undermire Court deserves a closer look.
As you compare your options, consider three questions:
How much will I need to change after I move in?
Extensive 2026 updates include fresh paint, luxury vinyl flooring, new carpet, updated fixtures, fully renovated bathrooms, and brand-new appliances. The work has been done; move in and make it yours.
Does this home fit the life I've built and the way I want to live?
The traditional Colonial floor plan gives each part of your day its own space. The finished lower level adds a full bath and two additional finished rooms, offering flexibility for an office, media space, fitness area, hobbies, or whatever your needs dictate.
A generous storage room and exterior access via wide steps and Bilco-style doors add even more functionality.
Does this home feel like the next chapter I've been looking for?
Consider the combination of condition, space, flexibility, recreation, and convenience. No single feature has to make the decision.
Sometimes it's simply about finding the home that checks more boxes.
How many does 8615 Undermire Court check for you?
(Virtual staging used in upper- and lower-level photos, twilight images, no landscape lighting.)...
Contact an agent
Home facts
- Year built:1989
- Subdivision & Development:SPRINGFIELD MANOR CLUSTER
- Listing ID #:MDPG2219612
- Updated:October 10, 2026 at 03:31 PM
Rooms and interior
- Bedrooms:4
- Total bathrooms:4
- Full bathrooms:2
- Half bathrooms:2
- Rooms Total:15
- Flooring:Carpet, Luxury Vinyl Plank
- Dining Description:Dining Area, Formal/Separate Dining Room
- Kitchen Description:Breakfast Area, Carpet, Crown Moldings, Dishwasher, Disposal, ENERGY STAR Dishwasher, ENERGY STAR Refrigerator, Energy Efficient Appliances, Icemaker, Microwave, Oven - Self Cleaning, Refrigerator, Stainless Steel Appliances, Stove, Upgraded Countertops, Water Heater
- Bedroom Description:Carpet
- Basement:Yes
- Basement Description:Connecting Stairway, Daylight, Fully Finished, Heated, Improved, Interior Access, Partial, Walkout Stairs
- Living area:3,146 sq. ft.
Heating and cooling
- Cooling:Central A/C
- Heating:Forced Air, Natural Gas
Structure and exterior
- Roof:Architectural Shingle
- Year built:1989
- Building area:3,146 sq. ft.
- Lot area:0.4 Acres
- Lot Features:Suburban
- Architectural Style:Colonial
- Construction Materials:Frame
- Exterior Features:Deck(s), Sidewalks, Street Lights
- Foundation Description:Block
- Levels:3 Story
Utilities
- Water:Public
- Sewer:Public Sewer
Finances and disclosures
- Price:$619,900
- Price per sq. ft.:$197.04
- Tax amount:$7,666 (2026)
Features and amenities
- Laundry features:Dryer - Electric, ENERGY STAR Clothes Washer, Washer - Front Loading
- Amenities:Bay/Bow Windows, Carpet, Ceiling Fan(s), Chair Railings, Crown Moldings, Double Pane Windows
Parking
- Parking description:Attached Garage, Concrete Driveway, Garage - Front Entry, On Street
- Garage:Yes
- Garage spaces:2
New listings near 8615 Undermire Ct
- Coming Soon
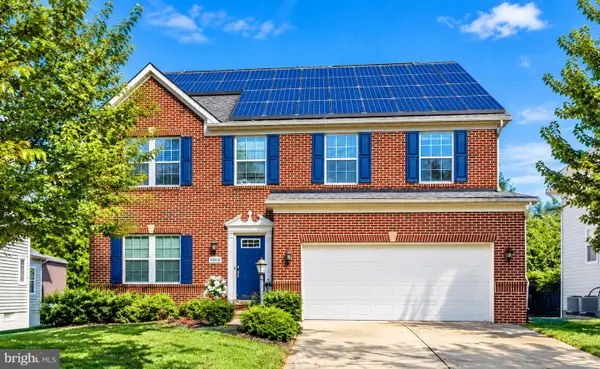 $680,000Coming Soon4 beds 4 baths4,760 sq. ft.
4610 Doctor Beans Legacy Cir, BOWIE, MD 20720
MLS# MDPG2221656Listed by: KELLER WILLIAMS PREFERRED PROPERTIES - Coming Soon
 $595,000Coming Soon5 beds 5 baths3,251 sq. ft.
4605 Olden Ct, BOWIE, MD 20715
MLS# MDPG2221416Listed by: ACE REALTY & PROPERTY MANAGEMENT, LLC. - Coming Soon
 $549,000Coming Soon3 beds 3 baths2,444 sq. ft.
3106 Superior Lane Ln, BOWIE, MD 20715
MLS# MDPG2219478Listed by: CUMMINGS & CO. REALTORS - Coming Soon
 $499,000Coming Soon4 beds 3 baths2,018 sq. ft.
2110 Penfield Ln, BOWIE, MD 20716
MLS# MDPG2219090Listed by: KELLER WILLIAMS PREFERRED PROPERTIES - Coming Soon
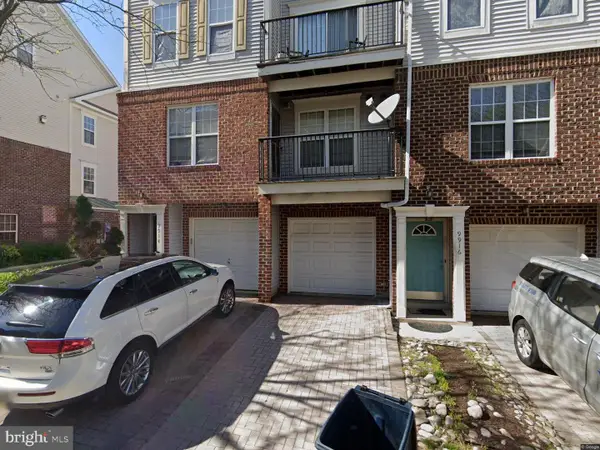 $390,000Coming Soon2 beds 3 baths1,678 sq. ft.
9914 Sassafras Ln #63, BOWIE, MD 20721
MLS# MDPG2210494Listed by: KELLER WILLIAMS PREFERRED PROPERTIES - New
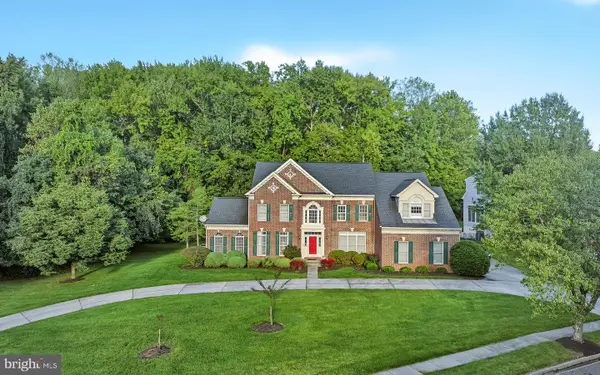 $925,000Active4 beds 5 baths6,245 sq. ft.
1709 Kings Manor Dr, BOWIE, MD 20721
MLS# MDPG2222010Listed by: SAMSON PROPERTIES - New
 $539,000Active4 beds 3 baths1,577 sq. ft.
1900 Page Ct, BOWIE, MD 20716
MLS# MDPG2222160Listed by: RE/MAX PROFESSIONALS - New
 $535,000Active4 beds 3 baths1,872 sq. ft.
11101 Elon Ct, BOWIE, MD 20720
MLS# MDPG2220978Listed by: UNITED REAL ESTATE PREMIER - New
 $685,000Active4 beds 4 baths3,348 sq. ft.
7414 Quail Ridge Ln, BOWIE, MD 20720
MLS# MDPG2222140Listed by: MCARTHUR REALTY GROUP


Protect your home and budget from life's surprises with an Assurant Home Warranty, backed by a partner that supports you through every step of homeownership. Explore Plans.
© 2026 Better Homes and Gardens Real Estate LLC. An Anywhere Real Estate company. All rights reserved. Better Homes and Gardens® Real Estate is a registered trademark owned by Meredith Operations Corporation, licensed to Better Homes and Gardens Real Estate LLC and used with permission. Better Homes and Gardens Real Estate LLC fully supports the principles of the Fair Housing Act and the Equal Opportunity Act. Listing information is deemed reliable but is not guaranteed accurate.
Each office is independently owned and operated.
Any services or products provided by third parties are not provided by, affiliated with or related to Better Homes and Gardens Real Estate LLC, or its affiliated companies.