
9608 Fagan Dr, Bowie, MD 20721
Local realty services provided by:Better Homes and Gardens Real Estate Community Realty
9608 Fagan Dr,Bowie, MD 20721
$479,000
- 3 Beds
- 3 Baths
- 1,440 sq. ft.
- Townhouse
- Active
Upcoming open houses
- Sun, Nov 0803:00 pm - 05:00 pm
Listed by: harriet g hawkins
Office: igoldenone realty and concierge llc.
MLS#:MDPG2204220
Source:BRIGHTMLS
Price summary
- Price:$479,000
- Price per sq. ft.:$332.64
- Monthly HOA dues:$110
About this home
🎄 HOME FOR THE HOLIDAYS! 🏡
9608 Fagan Drive | Bowie, MD | $480,000
A New Address, A New Beginning, and an Opportunity You Don’t Want to Miss!
Welcome to 9608 Fagan Drive! This beautiful, well-maintained 3-bedroom, 2.5-bath townhouse offers comfort, functionality, and the opportunity to make your next move just in time for the holiday season!
Beautifully maintained and in great condition, this home offers inviting living spaces, a practical layout, and a two-car garage. Whether enjoying a quiet evening or entertaining guests, this property offers the flexibility to make every space your own.
NOW HERE’S WHERE THE OPPORTUNITY GETS EVEN BETTER!
🎁 OPTION 1 – FHA ASSUMABLE MORTGAGE AT 2.6%! Take advantage of the opportunity to assume the seller’s existing FHA mortgage with a 2.6% interest rate! Subject to servicer approval, buyer qualification, existing loan balance, and applicable loan terms.
🎁 OPTION 2 – SELLER CREDIT TOWARD A MORTGAGE RATE BUYDOWN AND CLOSING COST ASSISTANCE! With an acceptable full-price offer, the seller is offering a credit that may be applied toward eligible mortgage interest rate buydown costs, closing costs, or a combination of both! An opportunity to potentially reduce upfront expenses and monthly mortgage payments, subject to negotiated contract terms, lender approval, and applicable loan program guidelines.
TWO FINANCING OPPORTUNITIES. ONE BEAUTIFUL HOME. AND A NEW BEGINNING!
Why wait for the new year to make your next move? Discover the possibilities at 9608 Fagan Drive and explore the financing option that may work best for you.
Your New Address Could Be the Best Gift of the Season!
Schedule your private showing today!
All financing incentives are subject to applicable lender requirements, qualification criteria, and negotiated terms. Seller credits and FHA loan assumption terms must be independently verified....
Contact an agent
Home facts
- Year built:2021
- Subdivision & Development:WOODMORE OVERLOOK
- Listing ID #:MDPG2204220
- Added:166 day(s) ago
- Updated:November 04, 2026 at 06:53 AM
Rooms and interior
- Bedrooms:3
- Total bathrooms:3
- Full bathrooms:2
- Half bathrooms:1
- Dining Description:Combination Kitchen/Dining, Dining Area, Dining Room
- Bathrooms Description:Primary Bath(s)
- Kitchen Description:Carpet, Combination Kitchen/Living, Dishwasher, Kitchen - Island, Microwave, Pantry, Refrigerator, Stainless Steel Appliances, Stove
- Bedroom Description:Carpet, Walk In Closet(s)
- Basement:Yes
- Basement Description:Front Entrance, Fully Finished, Garage Access, Heated
- Living area:1,440 sq. ft.
Heating and cooling
- Heating:Central, Natural Gas
Structure and exterior
- Year built:2021
- Building area:1,440 sq. ft.
- Lot area:0.04 Acres
- Architectural Style:Contemporary
- Construction Materials:Frame
- Foundation Description:Concrete Perimeter
- Levels:3 Story
Schools
- High school:CHARLES HERBERT FLOWERS
- Middle school:ERNEST EVERETT JUST
- Elementary school:KINGSFORD
Utilities
- Water:Public
- Sewer:Public Sewer
Finances and disclosures
- Price:$479,000
- Price per sq. ft.:$332.64
- Tax amount:$6,570 (2025)
Features and amenities
- Laundry features:Dryer, Laundry, Washer
- Amenities:Carpet, Central Vaccum, Sprinkler System
Parking
- Parking description:Attached Garage, Garage - Rear Entry, On Street
- Garage:Yes
- Garage spaces:2
New listings near 9608 Fagan Dr
- Coming SoonOpen Sat, 2 to 4pm
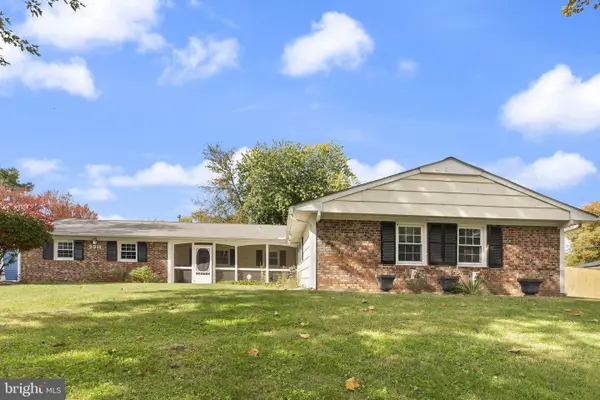 $530,000Coming Soon4 beds 2 baths1,985 sq. ft.
3311 Memphis Ln, BOWIE, MD 20715
MLS# MDPG2218594Listed by: REDFIN CORPORATION - Coming Soon
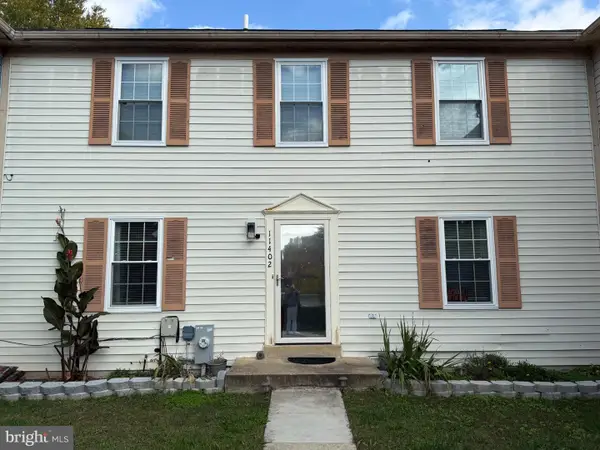 $369,000Coming Soon4 beds 4 baths1,980 sq. ft.
11402 Walpole Ct, BOWIE, MD 20720
MLS# MDPG2224628Listed by: DOUGLAS REALTY LLC - Coming Soon
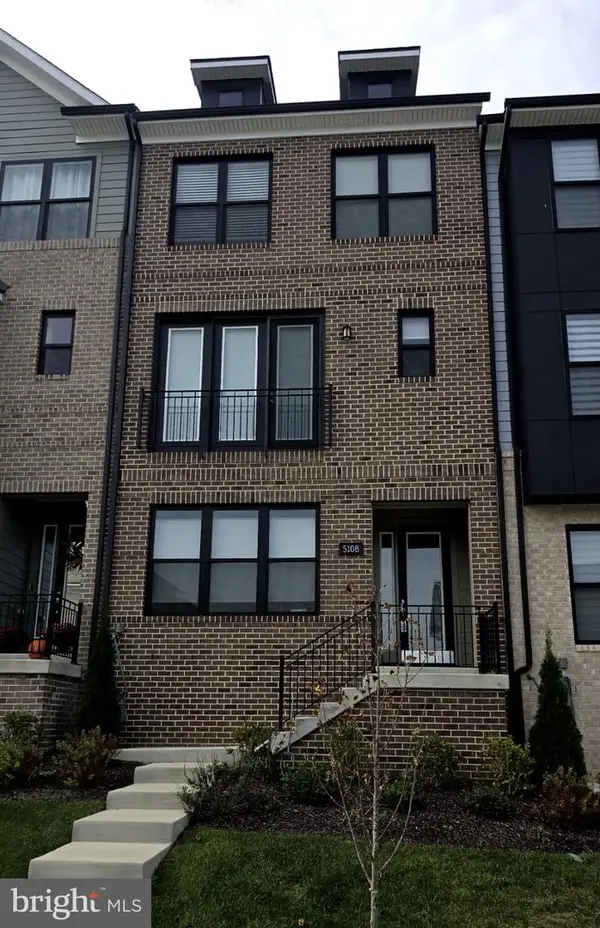 $595,000Coming Soon3 beds 4 baths1,984 sq. ft.
5108 Rosie Oliver St, BOWIE, MD 20715
MLS# MDPG2224548Listed by: SAMSON PROPERTIES - Coming Soon
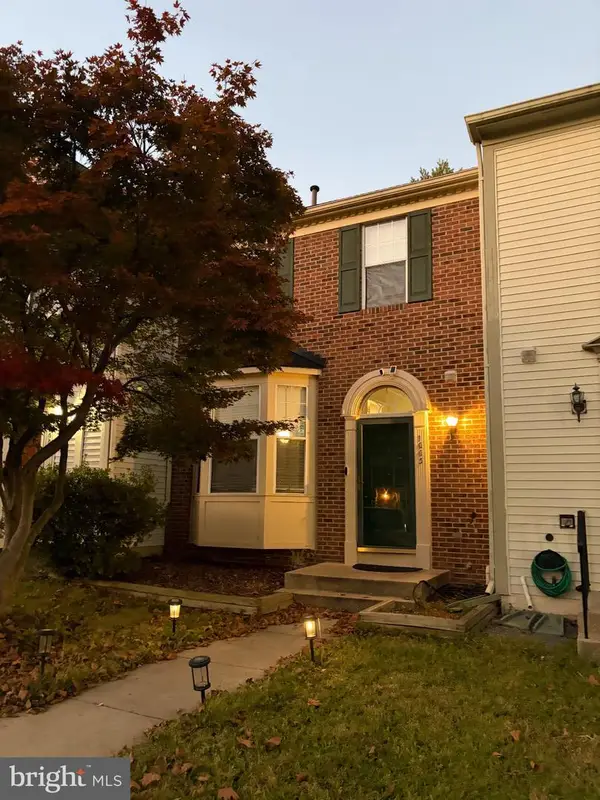 $414,900Coming Soon3 beds 4 baths1,932 sq. ft.
1003 Westlake Dr, BOWIE, MD 20721
MLS# MDPG2222290Listed by: RE/MAX EXCELLENCE REALTY - Coming Soon
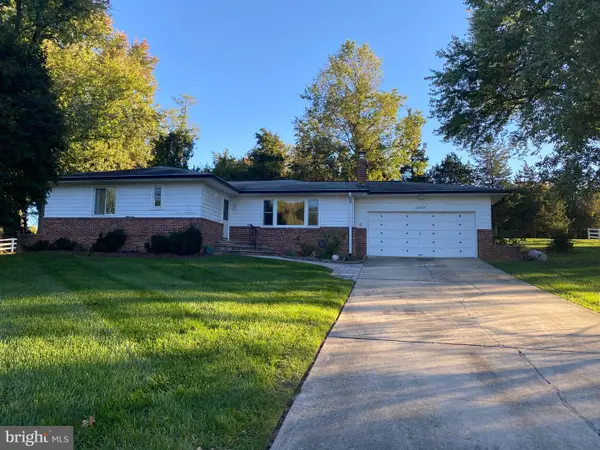 $529,950Coming Soon3 beds 3 baths2,432 sq. ft.
10409 Cleary Ln, BOWIE, MD 20721
MLS# MDPG2223284Listed by: RE/MAX UNITED REAL ESTATE - Coming Soon
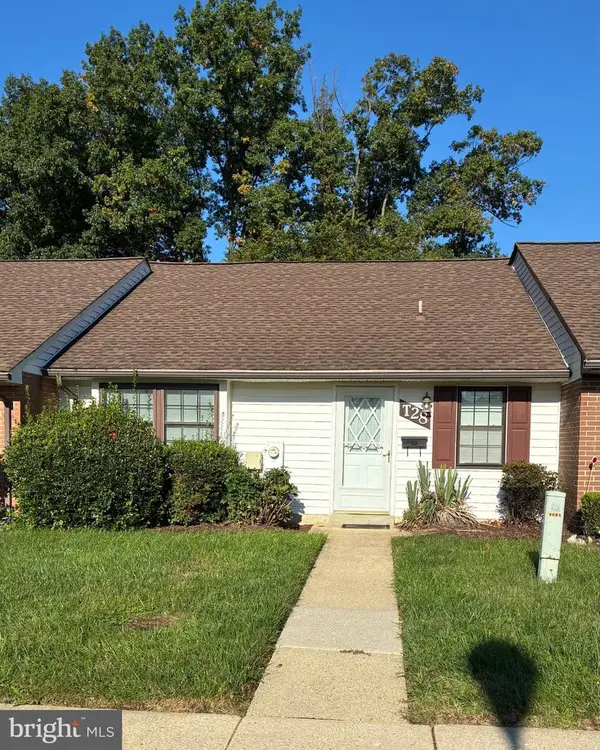 $220,000Coming Soon2 beds 2 baths959 sq. ft.
12319 Stonehaven Ln #t-28, BOWIE, MD 20715
MLS# MDPG2223216Listed by: WEICHERT REALTORS - BLUE RIBBON - Coming Soon
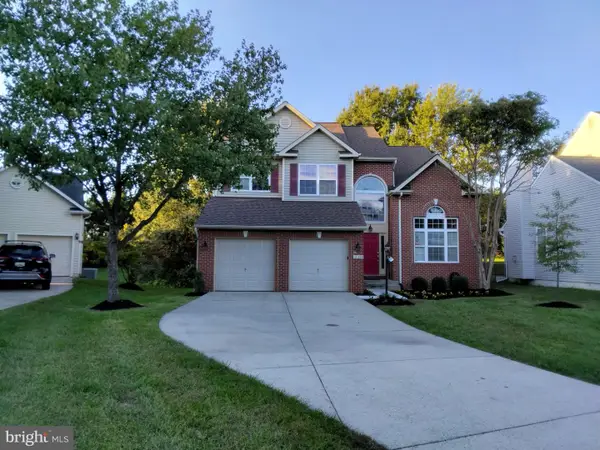 $730,000Coming Soon6 beds 4 baths2,703 sq. ft.
12326 Eugenes Prospect Dr, BOWIE, MD 20720
MLS# MDPG2222840Listed by: REALTY ONE GROUP PERFORMANCE, LLC - Coming Soon
 $514,900Coming Soon4 beds 3 baths2,450 sq. ft.
2418 Keyberry Ln, BOWIE, MD 20715
MLS# MDPG2221988Listed by: RE/MAX PROFESSIONALS - Coming Soon
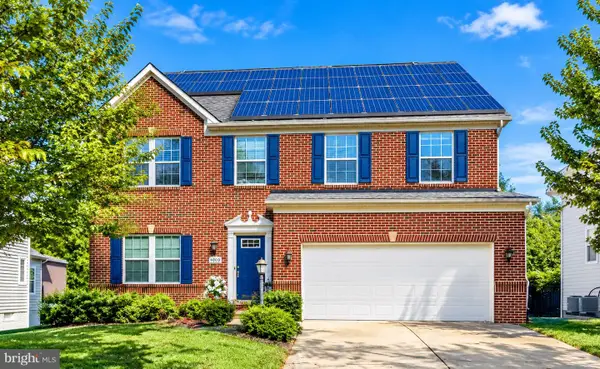 $680,000Coming Soon4 beds 4 baths4,760 sq. ft.
4610 Doctor Beans Legacy Cir, BOWIE, MD 20720
MLS# MDPG2221656Listed by: KELLER WILLIAMS PREFERRED PROPERTIES - New
 $699,000Active4 beds 4 baths2,216 sq. ft.
12207 Quadrille Ln, BOWIE, MD 20720
MLS# MDPG2224754Listed by: COMPASS


Protect your home and budget from life's surprises with an Assurant Home Warranty, backed by a partner that supports you through every step of homeownership. Explore Plans.
© 2026 Better Homes and Gardens Real Estate LLC. An Anywhere Real Estate company. All rights reserved. Better Homes and Gardens® Real Estate is a registered trademark owned by Meredith Operations Corporation, licensed to Better Homes and Gardens Real Estate LLC and used with permission. Better Homes and Gardens Real Estate LLC fully supports the principles of the Fair Housing Act and the Equal Opportunity Act. Listing information is deemed reliable but is not guaranteed accurate.
Each office is independently owned and operated.
Any services or products provided by third parties are not provided by, affiliated with or related to Better Homes and Gardens Real Estate LLC, or its affiliated companies.