
9911 Hillandale Way #58, Bowie, MD 20721
Local realty services provided by:Better Homes and Gardens Real Estate Reserve
9911 Hillandale Way #58,Bowie, MD 20721
$499,900
- 4 Beds
- 4 Baths
- - sq. ft.
- Townhouse
- Sold
Listed by: tammey r drummond
Office: bennett realty solutions
MLS#:MDPG2215140
Source:BRIGHTMLS
Sorry, we are unable to map this address
Price summary
- Price:$499,900
- Monthly HOA dues:$195
About this home
Watch your buyer fall in love w/this 4 bedroom 2full bath villa. It boasts about 4,500 sq ft. with NEWER HVAC system and NEWER hot water heater. Features include: open floor plan, hardwood on the main level, skylites, bumpout (morning rm) off the kitchen, fully finished basement w/fireplace and deck just to name a few. Residents enjoy the resort center, which is perfect for entertaining--such as billiard room, fitness center, outdoor pool, lounge and more. Its gated entrance is great for added security and proximity to everyday essentials—grocery stores, retail shops, restaurants, and gas stations are all nearby. Ideally situated with quick access to Washington, D.C. and major routes including 495 & BW Parkway. This home offers an exceptional lifestyle in a vibrant and active community. It won't last...it's a perfect 10!
Contact an agent
Home facts
- Year built:2006
- Subdivision & Development:THE VILLAS AT REGENT PAR
- Listing ID #:MDPG2215140
- Added:40 day(s) ago
- Updated:September 23, 2026 at 10:33 AM
Rooms and interior
- Bedrooms:4
- Total bathrooms:4
- Full bathrooms:2
- Half bathrooms:2
- Flooring:Carpet, Ceramic Tile, Hardwood
- Dining Description:Combination Dining/Living
- Bathrooms Description:Primary Bath(s)
- Kitchen Description:Built-In Microwave, Carpet, Dishwasher, Disposal, Exhaust Fan, Oven - Wall, Oven/Range - Gas, Recessed Lighting, Refrigerator, Stainless Steel Appliances
- Bedroom Description:Carpet
- Basement:Yes
- Basement Description:Fully Finished
Heating and cooling
- Cooling:Ceiling Fan(s), Central A/C
- Heating:90% Forced Air, Forced Air, Natural Gas
Structure and exterior
- Year built:2006
- Architectural Style:Colonial
- Construction Materials:Brick Front, Vinyl Siding
- Exterior Features:Bump-outs
- Foundation Description:Concrete Perimeter
- Levels:3 Story
Utilities
- Water:Public
- Sewer:Public Septic
Finances and disclosures
- Price:$499,900
- Tax amount:$7,005 (2025)
Features and amenities
- Laundry features:Dryer, Dryer - Gas, Washer
- Amenities:Carpet, Ceiling Fan(s), Central Vaccum, Chair Railings, Intercom, Recessed Lighting, Skylight(s), Window Treatments
Parking
- Parking description:Attached Garage, Garage - Front Entry
- Garage:Yes
- Garage spaces:1
New listings near 9911 Hillandale Way #58
- Coming Soon
 $380,000Coming Soon3 beds 3 baths1,680 sq. ft.
15412 N Oak Ct, BOWIE, MD 20716
MLS# MDPG2219486Listed by: HOMESOURCE PRO REAL ESTATE - Coming Soon
 $650,000Coming Soon5 beds 4 baths2,656 sq. ft.
9606 Bald Hill Rd, BOWIE, MD 20721
MLS# MDPG2219638Listed by: RE/MAX ONE SOLUTIONS - Coming Soon
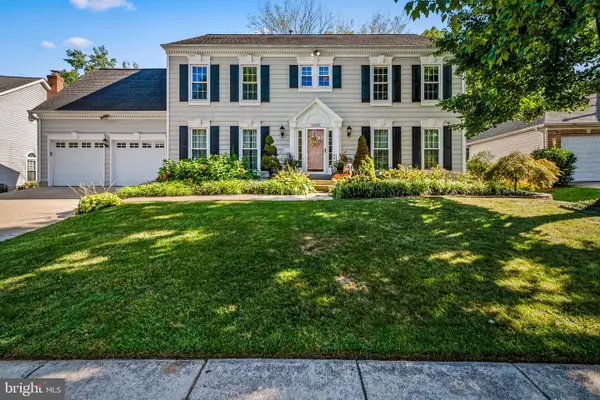 $825,000Coming Soon4 beds 4 baths2,760 sq. ft.
12003 Backus Dr, BOWIE, MD 20720
MLS# MDPG2219302Listed by: AB & CO REALTORS, INC. - Coming Soon
 $549,000Coming Soon3 beds 3 baths2,444 sq. ft.
3106 Superior Lane Ln, BOWIE, MD 20715
MLS# MDPG2219478Listed by: CUMMINGS & CO. REALTORS - Coming Soon
 $899,000Coming Soon5 beds 5 baths3,938 sq. ft.
12513 Woodbridge Ct, BOWIE, MD 20721
MLS# MDPG2219560Listed by: ACCORD REALTY INC. - Coming Soon
 $494,000Coming Soon4 beds 3 baths2,018 sq. ft.
2110 Penfield Ln, BOWIE, MD 20716
MLS# MDPG2219090Listed by: KELLER WILLIAMS PREFERRED PROPERTIES - Coming Soon
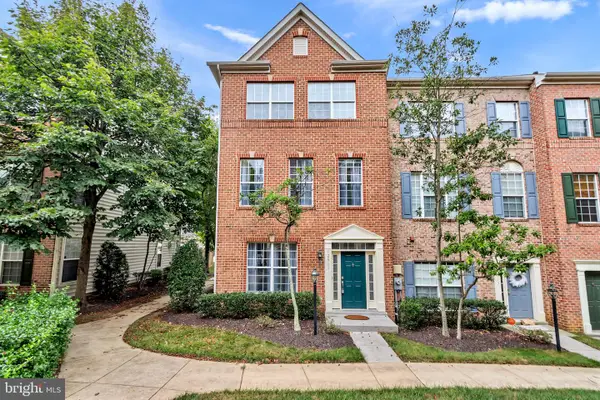 $500,000Coming Soon4 beds 3 baths2,760 sq. ft.
12911 Gladys Retreat Cir #35, BOWIE, MD 20720
MLS# MDPG2214954Listed by: DMV RESIDENTIAL REALTY - Coming Soon
 $494,987Coming Soon3 beds 2 baths2,018 sq. ft.
12902 Kendale, BOWIE, MD 20715
MLS# MDPG2218934Listed by: RE/MAX LEADING EDGE - Coming Soon
 $625,000Coming Soon3 beds 3 baths1,880 sq. ft.
15108 Peartree Dr, BOWIE, MD 20721
MLS# MDPG2218884Listed by: CENTURY 21 NEW MILLENNIUM - Coming Soon
 $515,000Coming Soon3 beds 3 baths1,800 sq. ft.
12413 Kinship Turn, BOWIE, MD 20715
MLS# MDPG2218494Listed by: EXP REALTY, LLC


Protect your home and budget from life's surprises with an Assurant Home Warranty, backed by a partner that supports you through every step of homeownership. Explore Plans.
© 2026 Better Homes and Gardens Real Estate LLC. An Anywhere Real Estate company. All rights reserved. Better Homes and Gardens® Real Estate is a registered trademark owned by Meredith Operations Corporation, licensed to Better Homes and Gardens Real Estate LLC and used with permission. Better Homes and Gardens Real Estate LLC fully supports the principles of the Fair Housing Act and the Equal Opportunity Act. Listing information is deemed reliable but is not guaranteed accurate.
Each office is independently owned and operated.
Any services or products provided by third parties are not provided by, affiliated with or related to Better Homes and Gardens Real Estate LLC, or its affiliated companies.