
Homesite L0.0003 Hyde Park Pl, Bowie, MD 20716
Local realty services provided by:Better Homes and Gardens Real Estate GSA Realty
Homesite L0.0003 Hyde Park Pl,Bowie, MD 20716
$941,940
- 5 Beds
- 4 Baths
- 4,151 sq. ft.
- Single family
- Pending
Upcoming open houses
- Sat, Aug 0112:00 pm - 04:00 pm
Listed by: chaquia sierra thomas
Office: drb group realty, llc.
MLS#:MDPG2187058
Source:BRIGHTMLS
Price summary
- Price:$941,940
- Price per sq. ft.:$226.92
- Monthly HOA dues:$130
About this home
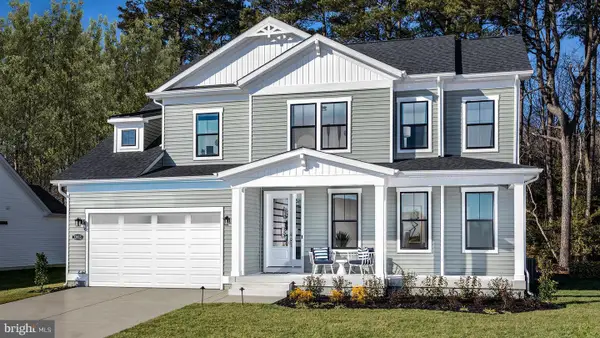
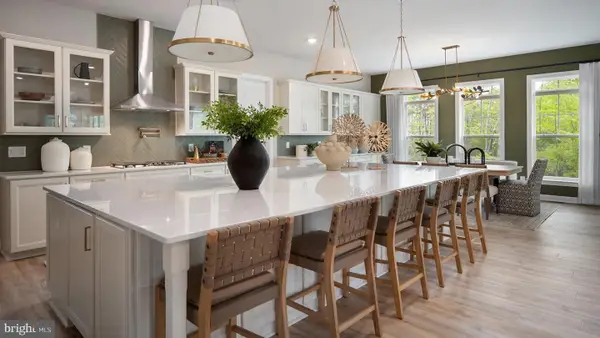
THE ONLY SINGLE FAMILY HOME BUILDER IN SOUTH LAKE! The Barbados is Main Level Living at its best. We are excited to bring our exclusive 1st Floor Primary Suite plan to South Lake in Bowie, Maryland. An amenity filled community in the DC, Baltimore, and Annapolis corridor! Featuring wooded homesites, main-level living, and an array of features, the Barbados design allows you to live life in style. This home includes 5 bedrooms, 3.5 bathrooms, and 4151square feet of living space. The main level showcases a spacious primary suite for your comfort and convenience, along with a generous study, great for work or relaxation. Elevate your culinary skills in the included gourmet kitchen. Whether you want to enjoy the cozy atmosphere of a fireplace in the family room or on the covered porch the Barbados design seamlessly integrates indoor and outdoor living to its fullest. Extended Primary Suite offers direct access to the covered porch. The possibilities expand with a second floor, offering 2 additional bedrooms with the an expanded loft, and an outdoor covered deck. Imagine the versatility, from a space for guests to retreat to an additional entertaining space. The Barbados design with its main level living allows for a natural flow between rooms, making your living experience seamless and efficient. These aren't just rooms; they're lifestyle upgrades that adapt to your evolving needs.*Photos may not be of actual home. Photos may be of similar home/floorplan if home is under construction or if this is a base price listing....
Contact an agent
Home facts
- Year built:2026
- Listing ID #:MDPG2187058
- Added:1 day(s) ago
- Updated:July 26, 2026 at 08:31 AM
Rooms and interior
- Bedrooms:5
- Total bathrooms:4
- Full bathrooms:3
- Half bathrooms:1
- Dining Description:Dining Area
- Bathrooms Description:Bathroom 2, Bathroom 3, Half Bath, Primary Bath(s), Primary Bathroom
- Kitchen Description:Breakfast Area, Combination Kitchen/Living, Cooktop, Dishwasher, Disposal, Kitchen - Gourmet, Microwave, Oven - Wall, Pantry, Recessed Lighting, Refrigerator, Stainless Steel Appliances
- Bedroom Description:Entry Level Bedroom, Primary Bedroom
- Basement:Yes
- Basement Description:Full, Partially Finished
- Living area:4,151 sq. ft.
Heating and cooling
- Cooling:Central A/C, Programmable Thermostat, Zoned
- Heating:90% Forced Air, Natural Gas, Programmable Thermostat, Zoned
Structure and exterior
- Roof:Architectural Shingle
- Year built:2026
- Building area:4,151 sq. ft.
- Architectural Style:Craftsman
- Construction Materials:Stone, Vinyl Siding
- Exterior Features:Deck(s), Porch(es)
- Foundation Description:Slab
- Levels:3 Story
Schools
- High school:BOWIE
- Middle school:BENJAMIN TASKER
- Elementary school:POINTER RIDGE
Utilities
- Water:Public
- Sewer:Public Sewer
Finances and disclosures
- Price:$941,940
- Price per sq. ft.:$226.92
Features and amenities
- Laundry features:Laundry
- Amenities:Recessed Lighting
Parking
- Parking description:Attached Garage, Garage - Front Entry
- Garage:Yes
- Garage spaces:2
New listings near Homesite L0.0003 Hyde Park Pl
- Open Sun, 12 to 4pmNew
 $774,990Active3 beds 3 baths3,503 sq. ft.
Tbb While Away Dr #barbados, BOWIE, MD 20716
MLS# MDPG2212490Listed by: DRB GROUP REALTY, LLC - Open Sun, 12 to 4pmNew
 $849,990Active4 beds 4 baths4,478 sq. ft.
Tbb While Away Dr #richmond, BOWIE, MD 20716
MLS# MDPG2212496Listed by: DRB GROUP REALTY, LLC - Open Sun, 12 to 4pm
 $1,051,026Pending6 beds 6 baths4,202 sq. ft.
16003 Fair Weather Pl, BOWIE, MD 20716
MLS# MDPG2187052Listed by: DRB GROUP REALTY, LLC - Open Sun, 12 to 4pmNew
 $839,990Active4 beds 3 baths4,205 sq. ft.
Tbb Hyde Park Way #emory, BOWIE, MD 20716
MLS# MDPG2212420Listed by: DRB GROUP REALTY, LLC - New
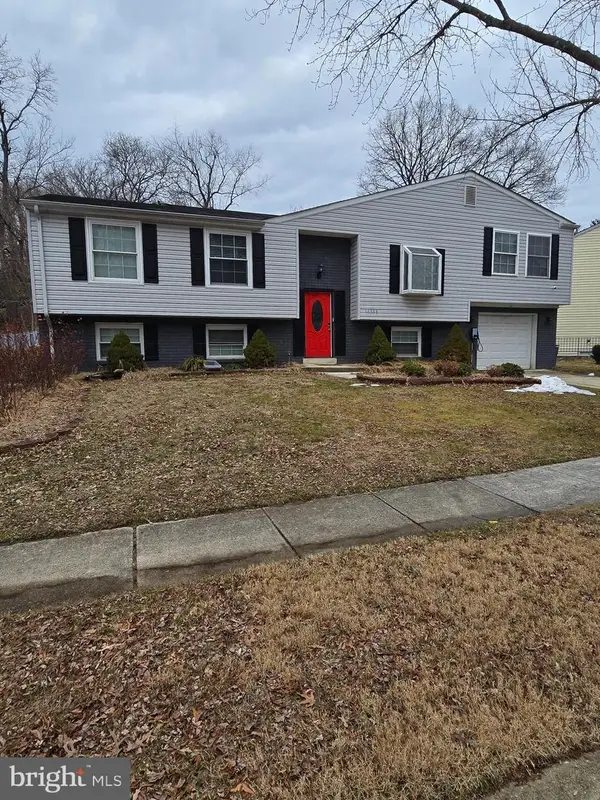 $499,900Active4 beds 4 baths2,535 sq. ft.
10508 Meadowridge Ln, BOWIE, MD 20721
MLS# MDPG2212624Listed by: BENNETT REALTY SOLUTIONS - Coming SoonOpen Sat, 10am to 12pm
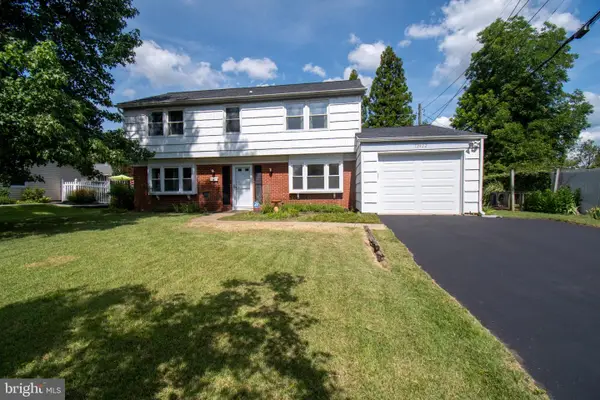 $456,500Coming Soon4 beds 3 baths
12422 Sarah Ln, BOWIE, MD 20715
MLS# MDPG2211710Listed by: BLACKWELL REAL ESTATE, LLC - Open Sun, 12 to 4pm
 $1,096,025Pending5 beds 5 baths5,710 sq. ft.
301 While Away Dr, BOWIE, MD 20716
MLS# MDPG2187064Listed by: DRB GROUP REALTY, LLC - New
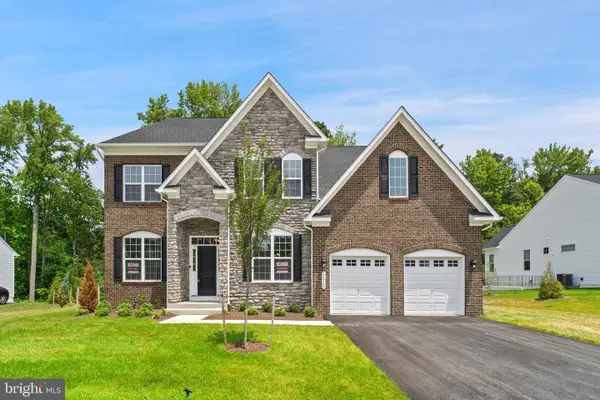 $1,049,990Active6 beds 7 baths6,469 sq. ft.
11710 Moriarty Ct, BOWIE, MD 20720
MLS# MDPG2212510Listed by: MID-ATLANTIC BUILDERS REALTY, INC - Coming Soon
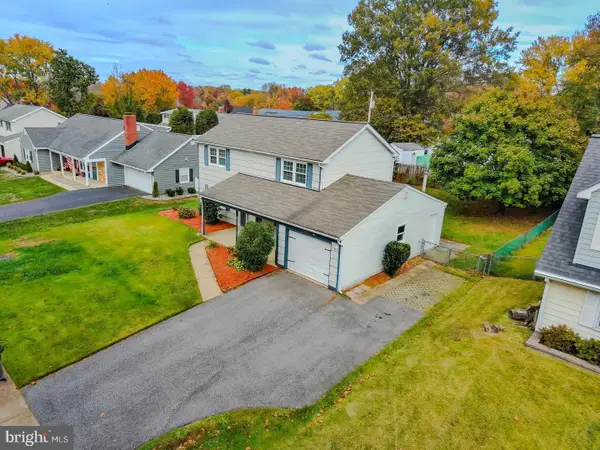 $504,000Coming Soon3 beds 3 baths
12616 Blackwell Ln, BOWIE, MD 20715
MLS# MDPG2210152Listed by: RE/MAX PROFESSIONALS


Protect your home and budget from life's surprises with an Assurant Home Warranty, backed by a partner that supports you through every step of homeownership. Explore Plans.
© 2026 Better Homes and Gardens Real Estate LLC. An Anywhere Real Estate company. All rights reserved. Better Homes and Gardens® Real Estate is a registered trademark owned by Meredith Operations Corporation, licensed to Better Homes and Gardens Real Estate LLC and used with permission. Better Homes and Gardens Real Estate LLC fully supports the principles of the Fair Housing Act and the Equal Opportunity Act. Listing information is deemed reliable but is not guaranteed accurate.
Each office is independently owned and operated.
Any services or products provided by third parties are not provided by, affiliated with or related to Better Homes and Gardens Real Estate LLC, or its affiliated companies.