
12420 Deoudes Rd, Boyds, MD 20841
Local realty services provided by:Better Homes and Gardens Real Estate Cassidon Realty
12420 Deoudes Rd,Boyds, MD 20841
$799,999
- 5 Beds
- 3 Baths
- 4,196 sq. ft.
- Single family
- Pending
Listed by: claudia e macdonald
Office: redfin corp
MLS#:MDMC2226708
Source:BRIGHTMLS
Price summary
- Price:$799,999
- Price per sq. ft.:$190.66
About this home
***OFFER DEADLINE - TUESDAY, 4/21 AT NOON. Seller reserves the right to accept an offer before the Deadline if they so choose. -- Expansive, 3600+SF, split-level colonial on idyllic flat 1.87 acre lot backing to trees/parkland! NO HOA! This gorgeous updated home boasts an entertainer's floorplan with its dramatic open living/dining/family room, updated kitchen with cherry cabinets and stainless steel appliances with an inviting breakfast area overlooking the great room, gleaming wood floors, vaulted wood ceilings, hall full bath, 5 bedrooms; including a generous owners suite with a wall of windows/transoms, new designer primary bath with double vanity, freestanding soaking tub and shower room, walk-in closets, and two private office/dens for in-home office and/or exercise room! The lower level boasts a sunny rec room with sliding door to the oversized terrace, full bath, separate laundry room, mudroom/hall with metal lockers that convey, leading to the oversized garage with room for 2 cars, storage and a workshop area, plus a large bonus room. Additional improvements include an expanded asphalt driveway, stamped concrete front walkway, fully fenced rear yard, brand new furnace and AC unit April 2026 with 5-year transferrable warranty, New Garage door April 2026, 2022 Hot Tub on back terrace conveys with cover and equipment, 6 year old Hot Water Heater, 6 year old roof/gutters. Septic and water treatment systems are regularly serviced and in good condition. GREAT LOCATION: Clarksburg High School District, and 7 minutes drive to Wegmans/Milestone shopping/dining, I-270, and close to Butlers Orchard and county parks & recreation....
Contact an agent
Home facts
- Year built:1973
- Listing ID #:MDMC2226708
- Added:45 day(s) ago
- Updated:May 26, 2026 at 07:33 AM
Rooms and interior
- Bedrooms:5
- Total bathrooms:3
- Full bathrooms:3
- Bathrooms Description:Primary Bath(s)
- Kitchen Description:Breakfast Area, Carpet, Dishwasher, Kitchen - Gourmet, Microwave, Refrigerator, Stove, Upgraded Countertops
- Bedroom Description:Carpet
- Basement:Yes
- Basement Description:Connecting Stairway
- Living area:4,196 sq. ft.
Heating and cooling
- Cooling:Ceiling Fan(s), Central A/C
- Heating:Forced Air, Natural Gas
Structure and exterior
- Year built:1973
- Building area:4,196 sq. ft.
- Lot area:1.87 Acres
- Architectural Style:Split Level
- Construction Materials:Frame
- Exterior Features:Patio(s)
- Foundation Description:Permanent
- Levels:3 Story
Utilities
- Water:Well
- Sewer:Private Septic Tank
Finances and disclosures
- Price:$799,999
- Price per sq. ft.:$190.66
- Tax amount:$8,034 (2025)
Features and amenities
- Laundry features:Dryer, Washer
- Amenities:Carpet, Exposed Beams
Parking
- Parking description:Attached Garage, Garage - Side Entry
- Garage:Yes
- Garage spaces:2
New listings near 12420 Deoudes Rd
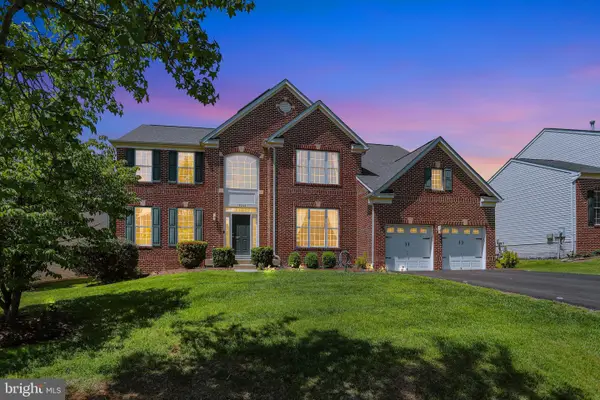 $1,100,000Pending4 beds 4 baths3,832 sq. ft.
18306 Aspen Dale Ct, BOYDS, MD 20841
MLS# MDMC2232334Listed by: COMPASS- New
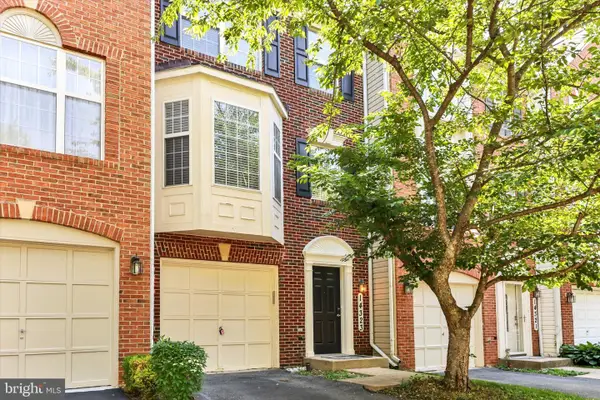 $425,000Active3 beds 3 baths1,092 sq. ft.
14323 Gate Dancer Ln, BOYDS, MD 20841
MLS# MDMC2236620Listed by: RE/MAX REALTY SERVICES - New
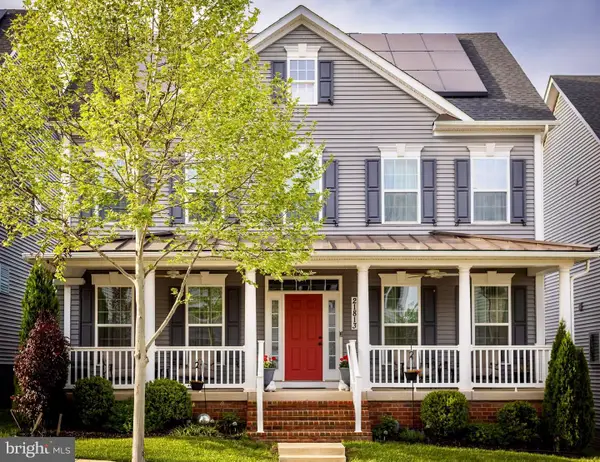 $995,000Active5 beds 6 baths5,276 sq. ft.
21813 Woodcock Way, CLARKSBURG, MD 20871
MLS# MDMC2236092Listed by: RE/MAX TOWN CENTER - New
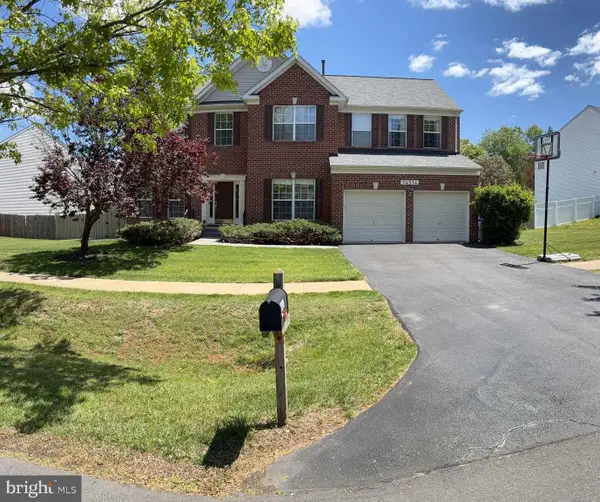 $990,000Active5 beds 5 baths4,173 sq. ft.
14514 Bubbling Spring Rd, BOYDS, MD 20841
MLS# MDMC2236186Listed by: HOMEZU BY SIMPLE CHOICE 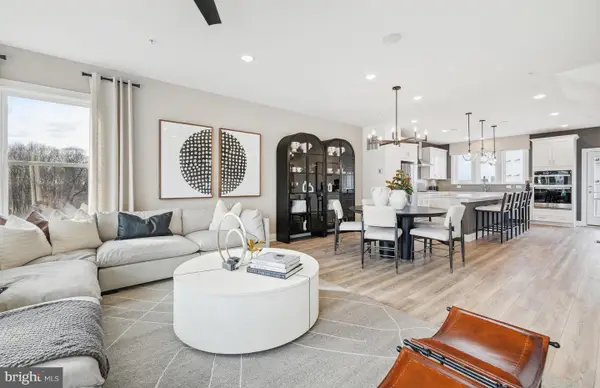 $699,990Pending3 beds 3 baths1,997 sq. ft.
14317 Dowitcher Way, BOYDS, MD 20841
MLS# MDMC2235618Listed by: MONUMENT SOTHEBY'S INTERNATIONAL REALTY- Open Tue, 10:30am to 4:30pm
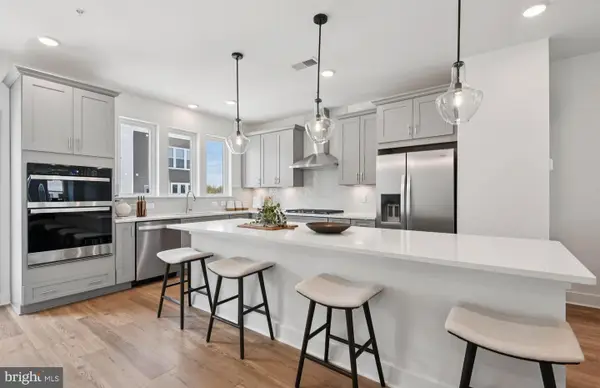 $629,290Active3 beds 4 baths1,997 sq. ft.
4720 Bellrock Aly, BOYDS, MD 20841
MLS# MDMC2232796Listed by: MONUMENT SOTHEBY'S INTERNATIONAL REALTY 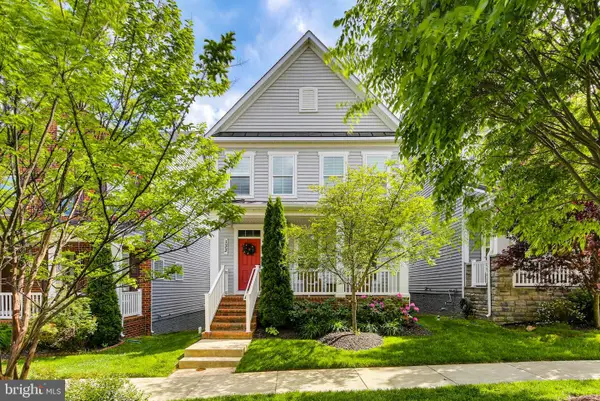 $769,000Active3 beds 4 baths3,101 sq. ft.
133 Limpkin Ave, CLARKSBURG, MD 20871
MLS# MDMC2231710Listed by: NITRO REALTY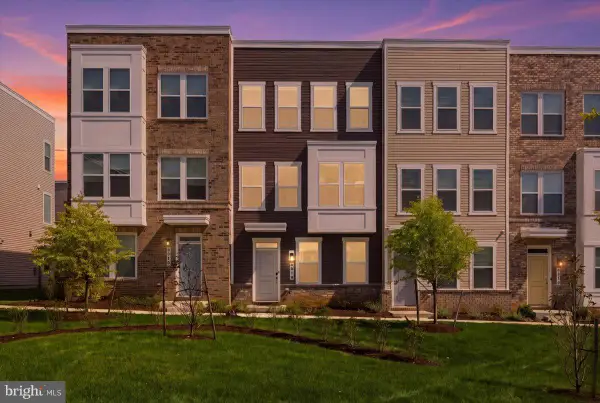 $635,000Active3 beds 4 baths2,032 sq. ft.
4416 Pika Aly, BOYDS, MD 20841
MLS# MDMC2232184Listed by: SAMSON PROPERTIES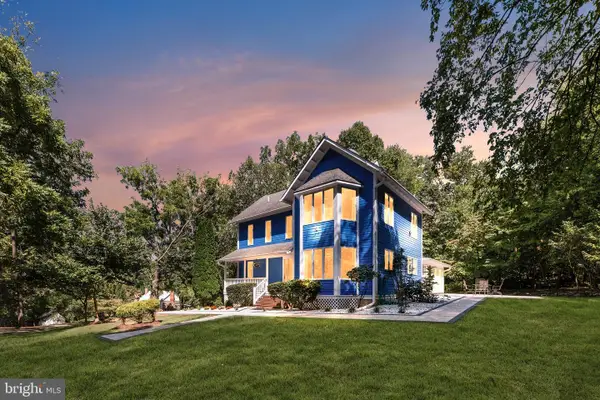 $1,599,999Active4 beds 4 baths2,116 sq. ft.
16112 Barnesville Rd, BOYDS, MD 20841
MLS# MDMC2232118Listed by: SAMSON PROPERTIES $948,090Active5 beds 5 baths4,107 sq. ft.
17060 Gathering St, BOYDS, MD 20841
MLS# MDMC2232064Listed by: KELLY AND CO REALTY, LLC


Protect your home and budget from life's surprises with an Assurant Home Warranty, backed by a partner that supports you through every step of homeownership. Explore Plans.
© 2026 Better Homes and Gardens Real Estate LLC. An Anywhere Real Estate company. All rights reserved. Better Homes and Gardens® Real Estate is a registered trademark owned by Meredith Operations Corporation, licensed to Better Homes and Gardens Real Estate LLC and used with permission. Better Homes and Gardens Real Estate LLC fully supports the principles of the Fair Housing Act and the Equal Opportunity Act. Listing information is deemed reliable but is not guaranteed accurate.
Each office is independently owned and operated.
Any services or products provided by third parties are not provided by, affiliated with or related to Better Homes and Gardens Real Estate LLC, or its affiliated companies.